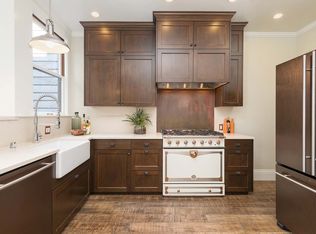
Charming | Impeccable | High Quality Top Floor Home Part Of A 2 Unit Well Maintained | Upgraded Edwardian Era Building. Stately and well taken care of over the years. Bay windows and period charm galore! Think Lacy Wainscoting, Clawfoot Tub, Rich Old World Wooden Hidden Drawers, Formal Floor Plan, Glass Pane Doors and more. Amazing light from multiple directions. Modern touches too via striking lighting & unique light fixtures, window systems, kitchen & bathroom renovations and flooring. Front parlor is possibility filled proclaiming a period full of inspiration. Iconic & defining Farmhouse Kitchen : Picture Perfect and Michelin Star Chef Grade. Dream Stand Alone Wolf Range, High End Fisher & Paykel Refrigerator, and Award Winning Bosch Dishwasher. Delightful to the chef & entertainer. An oversized bygone era pantry houses all the ingredients for incredible meals, desserts and snacks. Convenient laundry area here too evoking a 50's vibe with large industrial side by side Bosch washer & dryer. Dining area has easy access to your showpiece kitchen. Living room is both chic and understated with Bay Windows. Primary is quiet and peaceful. Classic Restored Clawfoot Tub Bathroom boasting High Quality Fixtures and an Enduring Pedestal Sink. The front parlor houses lots of work from home opportunities. Built in shelving to create a cozy library. Bedroom option too. A tranquil 3rd Bedroom is large and private with a bay view window sitting area and large closet. Shared garden oasis with deck and gardening areas to enjoy the best weather in all of San Francisco. Lounging, entertaining, exercising, and meditation all come together here. Large basement with secure XXL locked storage, massive exclusive open storage and potential workshop / hobby area. Plethora of storage space & options. The location is tucked away with the electrifying energy of the Mission nearby. All the Hotspots of the Mission at your doorsteps. Burma Love, Rainbow Grocery Coop, Four Barrel Coffee and More. Easy transport via MUNI, BART Highways 80, 101, 280. Make the Mission Your Hip Home & Playground!
Sold for $1,068,000
$1,068,000
1383 Natoma St, San Francisco, CA 94103
3beds
1,424sqft
Condominium
Built in 1909
-- sqft lot
$1,085,400 Zestimate®
$750/sqft
$5,997 Estimated rent
Home value
$1,085,400
$988,000 - $1.19M
$5,997/mo
Zestimate® history
Owner options
List your home for rent
$5,997/mo
Rent Zestimate®
Find your next renter with Zillow Rental Manager. Plus, with online applications, you can quickly screen prospective tenants – for free.
$5,997/mo
Rent Zestimate®
Refinance and save
$7,105/mo
Est. payment
Refinancing to a lower rate could help reduce your monthly payments and save thousands over the life of the loan.
$7,105/mo
Est. payment
Explore your selling options
Work with a Zillow partner agent
Leverage their expertise and Zillow's premium Showcase listings to get your home seen by more buyers.
Get startedList with your own agent
Get your home in front of millions of buyers by listing it on Zillow.
Learn how to do itSell it yourself
Take full control of how buyers see your home on Zillow by listing For Sale by Owner (FSBO).
List your homeWhat's special
Period charm galoreUpgraded edwardian era buildingFront parlorLacy wainscotingOversized bygone era pantryFormal floor planGlass pane doors
Zillow last checked:
Listing updated:
Listed by:
Malin P. Kansal DRE #01916482 650-219-4725,
Golden Gate Sotheby's Internat 650-348-0222
Bought with:
Adaire Keigwin, DRE #02018832
Adaire Keigwin, Broker
Source: SFAR,MLS#: 426113788 Originating MLS: San Francisco Association of REALTORS
Originating MLS: San Francisco Association of REALTORSFacts & features
Interior
Bedrooms & bathrooms
- Bedrooms: 3
- Bathrooms: 1
- Full bathrooms: 1
Rooms
- Room types: Dining Room, Family Room, Great Room, Kitchen, Living Room, Office, Possible Guest, Storage
Primary bedroom
- Features: Closet, Sitting Area
- Area: 0
- Dimensions: 0 x 0
Bedroom 1
- Area: 0
- Dimensions: 0 x 0
Bedroom 2
- Area: 0
- Dimensions: 0 x 0
Bedroom 3
- Area: 0
- Dimensions: 0 x 0
Bedroom 4
- Area: 0
- Dimensions: 0 x 0
Primary bathroom
- Features: Soaking Tub, Tile, Tub, Tub w/Shower Over, Window
Dining room
- Features: Dining/Family Combo, Space in Kitchen, Other
- Area: 0
- Dimensions: 0 x 0
Family room
- Features: Great Room, Other
- Area: 0
- Dimensions: 0 x 0
Kitchen
- Features: Breakfast Area, Kitchen/Family Combo, Other Counter, Pantry Cabinet, Pantry Closet, Quartz Counter, Stone Counters
- Area: 0
- Dimensions: 0 x 0
Living room
- Features: Other
- Area: 0
- Dimensions: 0 x 0
Heating
- Central
Appliances
- Included: Dishwasher, Disposal, Free-Standing Gas Range, Gas Cooktop, Gas Plumbed, Range Hood, Other, See Remarks, Dryer, Washer
- Laundry: In Kitchen, Inside
Features
- Formal Entry, Storage
- Flooring: Tile, Wood, See Remarks
- Windows: Bay Window(s), Double Pane Windows
- Basement: Unfinished
- Number of fireplaces: 1
- Fireplace features: Decorative, Living Room, Other, See Remarks
- Common walls with other units/homes: No One Above
Interior area
- Total structure area: 1,424
- Total interior livable area: 1,424 sqft
Property
Parking
- Total spaces: 1
- Parking features: Other, See Remarks, Side By Side
Features
- Levels: Two
- Patio & porch: Enclosed, Uncovered Patio
Lot
- Size: 1,794 Square Feet
Details
- Parcel number: 3548122
- Special conditions: Standard
Construction
Type & style
- Home type: Condo
- Architectural style: Edwardian,Apartment
- Property subtype: Condominium
- Attached to another structure: Yes
Condition
- Updated/Remodeled
- New construction: No
- Year built: 1909
Utilities & green energy
- Sewer: Public Sewer
- Water: Public
- Utilities for property: Cable Available, Electricity Available, Internet Available, Public
Community & HOA
Community
- Security: Carbon Monoxide Detector(s), Security Gate, Smoke Detector(s)
HOA
- Has HOA: Yes
- Amenities included: Other
- Services included: Common Areas, Other
- HOA fee: $335 monthly
- HOA name: Shelf Managed
- HOA phone: 650-219-4725
Location
- Region: San Francisco
- Elevation: 0
Financial & listing details
- Price per square foot: $750/sqft
- Tax assessed value: $1,302,154
- Annual tax amount: $16,208
- Price range: $1.1M - $1.1M
- Date on market: 4/3/2026
- Cumulative days on market: 44 days
- Total actual rent: 0
Price history
| Date | Event | Price |
|---|---|---|
| 6/8/2026 | Sold | $1,068,000-2.7%$750/sqft |
Source:  SFAR #426113788 Report a problem SFAR #426113788 Report a problem | ||
| 5/19/2026 | Pending sale | $1,098,000$771/sqft |
Source: SFAR #426113788 Report a problem | ||
| 5/1/2026 | Price change | $1,098,000-2.7%$771/sqft |
Source: SFAR #426113788 Report a problem | ||
| 4/3/2026 | Listed for sale | $1,128,000+2.5%$792/sqft |
Source: SFAR #426113788 Report a problem | ||
| 11/13/2015 | Sold | $1,100,000+1.9%$772/sqft |
Source: SFAR #438361 Report a problem | ||
| 10/22/2014 | Listing removed | $1,079,000$758/sqft |
Source: Better Homes and Gardens Real Estate Mason-McDuffie #425893 Report a problem | ||
| 10/22/2014 | Price change | $1,079,000-8.5%$758/sqft |
Source: Better Homes and Gardens Real Estate Mason-McDuffie #425893 Report a problem | ||
| 9/27/2014 | Listed for sale | $1,179,000+18.5%$828/sqft |
Source: Better Homes and Gardens Real Estate Mason-McDuffie #425893 Report a problem | ||
| 8/31/2006 | Sold | $995,000$699/sqft |
Source: Public Record Report a problem | ||
Public tax history
| Year | Property taxes | Tax assessment |
|---|---|---|
| 2025 | $16,208 +2.9% | $1,302,154 +2% |
| 2024 | $15,744 +1.5% | $1,276,624 +2% |
| 2023 | $15,506 +2% | $1,251,594 +2% |
| 2022 | $15,209 +1.8% | $1,227,054 +2% |
| 2021 | $14,939 -0.8% | $1,202,996 +1% |
| 2020 | $15,060 +3.9% | $1,190,664 +2% |
| 2019 | $14,496 +3.5% | $1,167,318 +2% |
| 2018 | $14,007 +3.4% | $1,144,322 +2% |
| 2017 | $13,544 +1.7% | $1,121,886 +2% |
| 2016 | $13,322 +88.1% | $1,099,890 +90.7% |
| 2015 | $7,083 +2.7% | $576,775 +2% |
| 2014 | $6,896 | $565,478 |
| 2013 | -- | -- |
| 2012 | -- | $1,061,327 +2% |
| 2011 | -- | $1,040,517 |
Find assessor info on the county website
Neighborhood: Mission
Nearby homes
- $1,035,7002 bd2 ba1.1k sqft1385 Natoma St, San Francisco, CA 94103Off Market
- $1,361,0002 bd1 ba990 sqft1520 15th St, San Francisco, CA 94103Off Market
- $--3 bd2 ba1.1k sqft1528 15th St, San Francisco, CA 94103Off Market

- $--2 bd1 ba785 sqft1391 Natoma St, San Francisco, CA 94103Off Market

- $729,1002 bd1 ba713 sqft1369 A Natoma St UNIT A, San Francisco, CA 94103Off Market
- $1,572,000-- bd3 ba4.1k sqft1514-1518 15th St, San Francisco, CA 94103Off Market
- $805,700-- bd1 ba420 sqft1518 15th St #3LR, San Francisco, CA 94103Off Market
- $1,363,700-- bd-- ba-- sqft1518 15th St, San Francisco, CA 94103Off Market
Nearby schools
GreatSchools rating
- 3/10Moscone (George R.) Elementary SchoolGrades: K-5Distance: 0.8 mi
- 2/10S.F. International High SchoolGrades: 8-12Distance: 1 mi
- 4/10O'Connell (John) High SchoolGrades: 9-12Distance: 0.6 mi
Get a cash offer in 3 minutes
Find out how much your home could sell for in as little as 3 minutes with a no-obligation cash offer.
Estimated market value
$1,085,400
Get a cash offer in 3 minutes
Find out how much your home could sell for in as little as 3 minutes with a no-obligation cash offer.
Estimated market value
$1,085,400
- California
- San Francisco County
- San Francisco
- 94103
- Mission
- 1383 Natoma St
Nearby cities
Nearby neighborhoods
Nearby zip codes
Other San Francisco Topics
