Skip main navigation
Off market
  • $377,700

    1383 Noel Trace Rd, Danville, IN 46122

    5beds
    2,580sqft
    Single Family Residence
    Built in 2026
    -- sqft lot
    $377,700 Zestimate®
    $146/sqft
    $2,709 Estimated rent

    Home value

    $377,700

    $359,000 - $397,000

    $2,709/mo

    Zestimate® history
    Loading
    Loading...

    Owner options

    List your home for rent

    $2,709/mo

    Rent Zestimate®

    Find your next renter with Zillow Rental Manager. Plus, with online applications, you can quickly screen prospective tenants – for free.

    Learn more

    $2,709/mo

    Rent Zestimate®

    Refinance and save

    $2,304/mo

    Est. payment

    Refinancing to a lower rate could help reduce your monthly payments and save thousands over the life of the loan.

    See today's rates

    $2,304/mo

    Est. payment

    Explore your selling options

    Work with a Zillow partner agent

    Leverage their expertise and Zillow's premium Showcase listings to get your home seen by more buyers.

    Get started

    List with your own agent

    Get your home in front of millions of buyers by listing it on Zillow.

    Learn how to do it

    Sell it yourself

    Take full control of how buyers see your home on Zillow by listing For Sale by Owner (FSBO).

    List your home

    What's special

    White painted stair railingElectric range

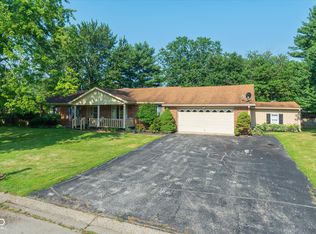
    Discover elevated living in the Palmetto - Elevation A with Brick B, where thoughtful design and stylish finishes come together in a home built for the way you live today. From the moment you step inside, 9' first-floor ceilings and luxury vinyl plank flooring throughout the common areas create an open, welcoming feel that's both beautiful and durable. The white painted stair railing adds a bright, modern touch that carries throughout the home. At the heart of the Palmetto is a kitchen designed to shine. Featuring 42" straight white cabinetry, 2 CM quartz countertops throughout the home, and a full suite of stainless steel appliances including an electric range, microwave, and dishwasher, this space blends clean design with everyday functionality. An additional window in the café fills the dining area with natural light, making it the perfect spot to gather. This home also offers exceptional flexibility with a guest suite featuring a 60" shower in the flex space-ideal for visitors, multi-generational living, or a private retreat. Upstairs, the primary suite provides a relaxing escape with a 60" shower and double bowl vanity, while the hall bath also includes a double bowl vanity, making busy mornings easier for everyone. Step outside to your 12' x 10' rear concrete patio, ready for outdoor entertaining, quiet evenings, or creating your own backyard oasis. Added conveniences like a water softener bypass rough-in ensure your home is prepared for the f...

    This property is off market, which means it's not currently listed for sale or rent on Zillow. This may be different from what's available on other websites or public sources.
    Zillow last checked:

    Listing updated:

    Source: Arbor HomesMLS Logo

    Facts & features

    Interior

    Bedrooms & bathrooms
    • Bedrooms: 5
    • Bathrooms: 3
    • Full bathrooms: 3
    Heating
    • Heat Pump
    Cooling
    • Central Air
    Interior area
    • Total interior livable area: 2,580 sqft

    Property

    Parking
    • Total spaces: 2
    • Parking features: Attached
    • Attached garage spaces: 2
    Features
    • Levels: 2.0
    • Stories: 2

    Construction

    Type & style
    • Home type: SingleFamily
    • Property subtype: Single Family Residence
    Condition
    • New Construction,Under Construction
    • New construction: Yes
    • Year built: 2026
    Details
    • Builder name: Arbor Homes

    Community & neighborhood

    Location
    • Region: Danville
    • Subdivision: Northwood Haven

    Price history

    DateEventPrice
    4/29/2026Listing removed$377,995$147/sqft
    Source: Arbor Homes Report a problem
    4/3/2026Listed for sale$377,995+27.7%$147/sqft
    Source: Arbor Homes Report a problem
    1/30/2026Listing removed$295,995$115/sqft
    Source: Arbor Homes Report a problem
    12/4/2024Listed for sale$295,995$115/sqft
    Source: Arbor Homes Report a problem

    Public tax history

    Tax history is unavailable.

    Neighborhood: 46122

    Nearby schools

    GreatSchools rating
    Schools provided by the MLS
    • Elementary: South Elementary School
    • Middle: Danville Middle School
    • High: Danville Community High School
    • District: Danville Community School Corporation

    Source: Arbor Homes. This data may not be complete. We recommend contacting the local school district to confirm school assignments for this home.

    Get a cash offer in 3 minutes
    Find out how much your home could sell for in as little as 3 minutes with a no-obligation cash offer.
    Estimated market value
    $377,700
    Get a cash offer in 3 minutes
    Find out how much your home could sell for in as little as 3 minutes with a no-obligation cash offer.
    Estimated market value
    $377,700