Skip main navigation
Active
$674,900

1383 Post Road #1, Wells, ME 04090

3beds
1,934sqft
: 
$4,273/mo
Get pre-qualified
Condominium
Built in 2008
-- sqft lot
$-- Zestimate®
$349/sqft
$220/mo HOA

What's special

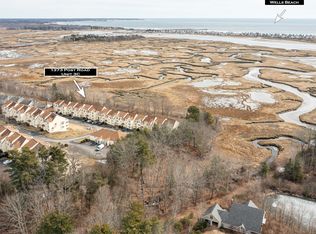
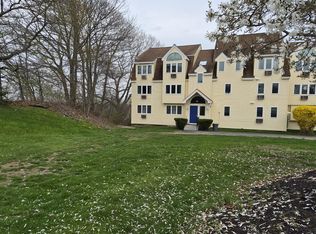
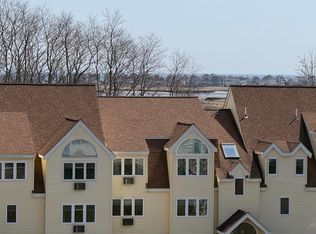
OCEAN VIEWS! Step into effortless coastal living in this spacious 3-bedroom, 2.5-bath end-unit townhouse in the heart of Wells. Offering 1,934 square feet of light-filled, turn-key living space, 1383 Post Road unit #1 pairs end-unit privacy with stunning, multi-level Atlantic Ocean and marsh views. Take in the coastal breeze from your reinforced rear deck or entertain on the brand-new custom paver patio. Inside, extensive recent upgrades elevate every corner: brand-new flooring throughout, fresh interior paint, custom built-in shelving, and a bright open kitchen featuring sleek new countertops and new appliances. Bathrooms have been refreshed with new vanity tops, and the home features a brand-new, highly efficient forced hot water baseboard heating system for year-round comfort. Complete with a 1-car attached garage and extra end-unit natural light. Located in a low-maintenance association with an unbelievably low monthly HOA fee! Best of all, this property is NOT subject to the Wells 28-day rule, giving you complete freedom for year-round living, a low-overhead getaway, or a lucrative short-term rental investment. Ideally located along Route 1, you are just minutes to the sandy shores of Wells, Crescent, and Moody beaches, and only 5 minutes south to vibrant Ogunquit Village and Perkins Cove. Enjoy effortless access to Post Road dining and shopping, I-95, and the nearby Wells Amtrak Downeaster station. Showings start soon!
5 days
|
285
|
10
|

Zillow last checked:

Listing updated:

Listed by:

Keller Williams Coastal and Lakes & Mountains Realty

Source: Maine Listings,MLS#: 1674374MLS Logo

    Facts & features

    Interior

    Bedrooms & bathrooms
    • Bedrooms: 3
    • Bathrooms: 3
    • Full bathrooms: 2
    • 1/2 bathrooms: 1
    Primary bedroom
    • Features: Full Bath, Closet, Suite
    • Level: Upper
    Bedroom 2
    • Level: Upper
    Bedroom 3
    • Level: Upper
    Kitchen
    • Features: Eat-in Kitchen, Pantry
    • Level: Second
    Living room
    • Level: Second
    Mud room
    • Level: First
    Heating
    • Hot Water, Zoned
    Cooling
    • Window Unit(s)
    Appliances
    • Included: Dishwasher, Dryer, Microwave, Electric Range, Refrigerator, Washer
    Features
    • Storage, Primary Bedroom w/Bath
    • Flooring: Carpet, Vinyl
    • Basement: None
    • Has fireplace: No
    • Furnished: Yes
    Interior area
    • Total structure area: 1,934
    • Total interior livable area: 1,934 sqft
    • Finished area above ground: 1,934
    • Finished area below ground: 0
    Video & virtual tour

    Property

    Parking
    • Total spaces: 1
    • Parking features: Common, Paved, 1 - 4 Spaces, On Site, Other, Garage Door Opener
    • Attached garage spaces: 1
    Features
    • Patio & porch: Deck, Patio
    • Has view: Yes
    • View description: Scenic
    • Body of water: Atlantic
    Lot
    • Size: 0.72 Acres
    • Features: City Lot, Near Country Club, Near Golf Course, Near Public Beach, Near Shopping, Near Turnpike/Interstate, Near Town, Near Railroad, Level, Open Lot, Sidewalks, Landscaped
    Details
    • Parcel number: WLLSM129L321
    • Zoning: GB
    • Other equipment: Cable

    Construction

    Type & style
    • Home type: Condo
    • Architectural style: Contemporary,Other
    • Property subtype: Condominium
    Materials
    • Wood Frame, Vinyl Siding
    • Foundation: Poured Concrete
    • Roof: Shingle
    Condition
    • Year built: 2008

    Utilities & green energy

    • Electric: On Site, Circuit Breakers
    • Sewer: Public Sewer
    • Water: Public

    Community & HOA

    Community
    • Subdivision: Atlantic View
    HOA
    • Has HOA: Yes
    • HOA fee: $220 monthly
    Location
    • Region: Wells

    Financial & listing details

    • Price per square foot: $349/sqft
    • Tax assessed value: $495,930
    • Annual tax amount: $3,204
    • Date on market: 8/6/2026
    • Electric utility on property: Yes
    • Road surface type: Paved

      Estimated market value

      Not available

      Estimated sales range

      Not available

      Not available

      Price history

      DateEventPrice
      8/6/2026Listed for sale$674,900+36.3%$349/sqft
      Source: Maine Listings #1674374 Report a problem
      11/4/2022Sold$495,000+2.7%$256/sqft
      Source: Maine Listings #1543828 Report a problem
      9/21/2022Pending sale$482,000+83.3%$249/sqft
      Source: Maine Listings #1543828 Report a problem
      3/11/2011Sold$263,000$136/sqft
      Source: Maine Listings #947106 Report a problem

      Public tax history

      YearProperty taxesTax assessment
      2024$3,015 +2%$495,930
      2023$2,956 +22.2%$495,930 +114.4%
      2022$2,419 -0.6%$231,290
      2021$2,433 +1.2%$231,290 +0.8%
      2020$2,405 +0.6%$229,480
      2019$2,391 +1%$229,480
      2018$2,368 +1.5%$229,480
      2017$2,332 +1%$229,480
      2016$2,309 +1.1%$229,480
      2015$2,283 +9.1%$229,480
      2013$2,093 -7%$229,480 -12%
      2012$2,250 $260,680
      Find assessor info on the county website

      Monthly payment

      Est. payment

      Payment breakdown

      Explore the cost of this home by adjusting the details. Changes won't be saved.
      All calculations are estimates and provided by Zillow, Inc. for informational purposes only. Actual amounts may vary.
      HOA fees may include property taxes on listings classified as Co-Ops. Contact the listing agent and/or owner for fee details.
      Mortgage interest rates are dependent on a number of factors, including credit score, down payment, and repayment length. Interest rate data provided by Zillow Group Marketplace, Inc. as of 1/1/1970 from various mortgage lenders with which we have lead or other similar arrangements; the Estimated Payment is an average of those rates.
      See how much you could borrow to make a competitive offer.

      Climate risks

      Neighborhood: 04090

      Getting around

      47 / 100
      Car-Dependent
      41 / 100
      Somewhat Bikeable

      Nearby schools

      GreatSchools rating

      A local agent can set up tours, give advice and negotiate with sellers.

      Browse local experts

      Similar homes