It may be chilly outside, but once you step through the door, the warmth of this beautifully updated townhome will embrace you. So much to love here, and most of the stylish furniture is available for purchase if that is of interest to you. The stunning kitchen features white shaker-style soft-close cabinets, sparkling granite countertops, and a pantry, flowing seamlessly into the spacious dining area and family room. Relax by the fire with a good book and a hot cup of coffee, or settle in with some popcorn for a Netflix binge. Upstairs, you'll discover the laundry room, two generously sized bedrooms, including the primary suite featuring double closets and a beautifully renovated bathroom with gorgeous tile, fixtures, and a quartz-topped vanity. The second full bath upstairs has been tastefully renovated as well. This townhome has it's own private patio to enjoy the fresh air and warmer weather. Located in the highly sought-after Briargate subdivision, this home offers easy access to the bike path and Rollin's Savannah to enjoy the trails and nature. Charming downtown Grayslake is just a 5 minute drive away for the Wednesday Farmer's Market, plenty of restaurants, boutiques, cafes, library, beach, pool and more! Don't let the winter blues get you down and schedule your showing today!
Closed
$265,000
1383 Redbridge Ct, Grayslake, IL 60030
2beds
1,317sqft
Townhouse, Single Family Residence
Built in 1997
1,307 Square Feet Lot
$286,300 Zestimate®
$201/sqft
$2,228 Estimated rent
Home value
$286,300
$258,000 - $318,000
$2,228/mo
Zestimate® history
Owner options
List your home for rent
$2,228/mo
Rent Zestimate®
Find your next renter with Zillow Rental Manager. Plus, with online applications, you can quickly screen prospective tenants – for free.
$2,228/mo
Rent Zestimate®
Refinance and save
$2,191/mo
Est. payment
Refinancing to a lower rate could help reduce your monthly payments and save thousands over the life of the loan.
$2,191/mo
Est. payment
Explore your selling options
Work with a Zillow partner agent
Leverage their expertise and Zillow's premium Showcase listings to get your home seen by more buyers.
Get startedList with your own agent
Get your home in front of millions of buyers by listing it on Zillow.
Learn how to do itSell it yourself
Take full control of how buyers see your home on Zillow by listing For Sale by Owner (FSBO).
List your homeWhat's special
Beautifully updated townhomePrimary suitePrivate patioFamily roomStunning kitchenRenovated bathroomSpacious dining area
Zillow last checked:
Listing updated:
Listed by:
Mary Onstad 847-975-8903,
Baird & Warner
Bought with:
Lena Bondar, GRI,SFR
@properties Christie's International Real Estate
Source: MRED as distributed by MLS GRID,MLS#: 12275313
Facts & features
Interior
Bedrooms & bathrooms
- Bedrooms: 2
- Bathrooms: 3
- Full bathrooms: 2
- 1/2 bathrooms: 1
Rooms
- Room types: No additional rooms
Primary bedroom
- Features: Flooring (Carpet), Window Treatments (Blinds, Curtains/Drapes), Bathroom (Full)
- Level: Second
- Area: 187 Square Feet
- Dimensions: 17X11
Bedroom 2
- Features: Flooring (Carpet), Window Treatments (Blinds, Curtains/Drapes)
- Level: Second
- Area: 132 Square Feet
- Dimensions: 12X11
Dining room
- Features: Flooring (Hardwood)
- Level: Main
- Area: 72 Square Feet
- Dimensions: 9X8
Kitchen
- Features: Flooring (Hardwood)
- Level: Main
- Area: 132 Square Feet
- Dimensions: 12X11
Laundry
- Features: Flooring (Vinyl)
- Level: Second
- Area: 54 Square Feet
- Dimensions: 9X6
Living room
- Features: Flooring (Hardwood), Window Treatments (Blinds)
- Level: Main
- Area: 187 Square Feet
- Dimensions: 17X11
Heating
- Natural Gas, Forced Air
Cooling
- Central Air
Appliances
- Included: Range, Microwave, Dishwasher, Refrigerator, Washer, Dryer, Disposal
- Laundry: Upper Level, In Unit
Features
- Pantry
- Flooring: Hardwood
- Basement: None
- Number of fireplaces: 1
- Fireplace features: Gas Log, Living Room
Interior area
- Total structure area: 0
- Total interior livable area: 1,317 sqft
Property
Parking
- Total spaces: 1
- Parking features: Asphalt, Garage Door Opener, On Site, Garage Owned, Attached, Garage
- Attached garage spaces: 1
- Has uncovered spaces: Yes
Accessibility
- Accessibility features: No Disability Access
Features
- Patio & porch: Patio
Lot
- Size: 1,307 Square Feet
- Features: Nature Preserve Adjacent
Details
- Parcel number: 06222080670000
- Special conditions: None
- Other equipment: Ceiling Fan(s)
Construction
Type & style
- Home type: Townhouse
- Property subtype: Townhouse, Single Family Residence
Materials
- Vinyl Siding
- Foundation: Concrete Perimeter
- Roof: Asphalt
Condition
- New construction: No
- Year built: 1997
- Major remodel year: 2022
Utilities & green energy
- Electric: 200+ Amp Service
- Sewer: Public Sewer
- Water: Public
Community & HOA
Community
- Subdivision: Briargate
HOA
- Has HOA: Yes
- Amenities included: Park, Tennis Court(s)
- Services included: Insurance, Exterior Maintenance, Lawn Care, Snow Removal
- HOA fee: $165 monthly
Location
- Region: Grayslake
Financial & listing details
- Price per square foot: $201/sqft
- Tax assessed value: $177,840
- Annual tax amount: $6,398
- Date on market: 1/30/2025
- Listing terms: Conventional
- Ownership: Fee Simple w/ HO Assn.
Price history
| Date | Event | Price |
|---|---|---|
| 3/12/2025 | Sold | $265,000$201/sqft |
Source:  MRED as distributed by MLS GRID #12275313 Report a problem MRED as distributed by MLS GRID #12275313 Report a problem | ||
| 2/10/2025 | Contingent | $265,000$201/sqft |
Source: MRED as distributed by MLS GRID #12275313 Report a problem | ||
| 1/30/2025 | Listed for sale | $265,000+20.5%$201/sqft |
Source: MRED as distributed by MLS GRID #12275313 Report a problem | ||
| 5/4/2022 | Sold | $220,000+12.8%$167/sqft |
Source: Public Record Report a problem | ||
| 4/30/2022 | Pending sale | $195,000$148/sqft |
Source: MRED as distributed by MLS GRID #11338732 Report a problem | ||
| 3/9/2022 | Contingent | $195,000$148/sqft |
Source: MRED as distributed by MLS GRID #11338732 Report a problem | ||
| 3/4/2022 | Listed for sale | $195,000+70.2%$148/sqft |
Source: MRED as distributed by MLS GRID #11338732 Report a problem | ||
| 2/24/2021 | Listing removed | -- |
Source: Owner Report a problem | ||
| 7/18/2020 | Listing removed | $1,500$1/sqft |
Source: Owner Report a problem | ||
| 6/18/2020 | Listed for rent | $1,500+7.1%$1/sqft |
Source: Owner Report a problem | ||
| 2/24/2017 | Listing removed | $1,400$1/sqft |
Source: Owner Report a problem | ||
| 2/1/2017 | Listed for rent | $1,400$1/sqft |
Source: Owner Report a problem | ||
| 12/8/2014 | Sold | $114,600+0.1%$87/sqft |
Source: Public Record Report a problem | ||
| 11/7/2014 | Pending sale | $114,500$87/sqft |
Source: CENTURY 21 Kreuser & Seiler, Ltd. #08743357 Report a problem | ||
| 10/3/2014 | Listed for sale | $114,500+38.4%$87/sqft |
Source: CENTURY 21 Kreuser & Seiler, Ltd. #08743357 Report a problem | ||
| 3/6/2013 | Sold | $82,750-3.7%$63/sqft |
Source: Public Record Report a problem | ||
| 12/6/2012 | Pending sale | $85,900$65/sqft |
Source: Real Estate One, Ltd. #08219758 Report a problem | ||
| 11/15/2012 | Price change | $85,900-48.6%$65/sqft |
Source: Real Estate One, Ltd. #08219758 Report a problem | ||
| 10/19/2012 | Listed for sale | -- |
Source: Homepath Report a problem | ||
| 6/24/2006 | Sold | $167,000+39.7%$127/sqft |
Source: Public Record Report a problem | ||
| 1/16/1998 | Sold | $119,500$91/sqft |
Source: Public Record Report a problem | ||
Public tax history
| Year | Property taxes | Tax assessment |
|---|---|---|
| 2024 | $6,657 +4% | $65,646 +10.8% |
| 2023 | $6,399 +4.9% | $59,274 +9% |
| 2022 | $6,101 +15% | $54,399 +6.9% |
| 2021 | $5,305 +0.4% | $50,868 +9.3% |
| 2020 | $5,285 +3.8% | $46,520 +4.2% |
| 2019 | $5,092 +12.9% | $44,632 +9.2% |
| 2018 | $4,509 | $40,881 +6.3% |
| 2017 | $4,509 +9.1% | $38,454 +8.3% |
| 2016 | $4,131 -22.8% | $35,497 +9.5% |
| 2015 | $5,355 +2.5% | $32,429 -17.2% |
| 2014 | $5,226 +0.9% | $39,162 -4.2% |
| 2012 | $5,178 +1% | $40,900 -18.8% |
| 2011 | $5,125 +10% | $50,348 +0.8% |
| 2010 | $4,657 +4.5% | $49,947 -5% |
| 2009 | $4,457 +0.2% | $52,576 -2.2% |
| 2008 | $4,449 +1.3% | $53,732 +3.7% |
| 2006 | $4,390 +5.1% | $51,834 |
| 2005 | $4,179 +6.3% | -- |
| 2004 | $3,930 +1.2% | -- |
| 2003 | $3,883 -1.1% | -- |
| 2002 | $3,927 +8.8% | -- |
| 2001 | $3,608 +0.5% | $42,848 +1.8% |
| 2000 | $3,592 | $42,101 |
Find assessor info on the county website
Neighborhood: 60030
Nearby homes
- $245,7002 bd1 ba1.2k sqft1385 Redbridge Ct, Grayslake, IL 60030Off Market
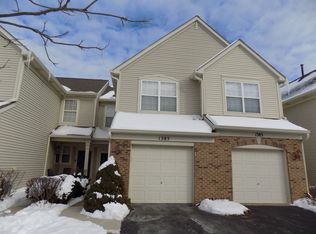
- $238,5002 bd1 ba1.2k sqft1381 Redbridge Ct, Grayslake, IL 60030Off Market
- $266,9002 bd3 ba1.4k sqft1387 Redbridge Ct, Grayslake, IL 60030Off Market

- $300,6003 bd3 ba1.5k sqft1379 Redbridge Ct, Grayslake, IL 60030Off Market
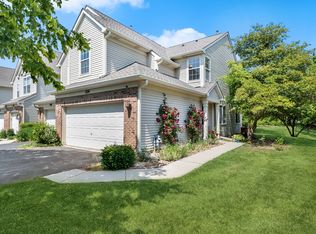
- $288,6003 bd3 ba1.5k sqft1379 Redbridge Ct #1379, Grayslake, IL 60030Off Market
- $296,300-- bd-- ba-- sqft1379 Redbridge #1379, Grayslake, IL 60030Off Market
- $282,0002 bd2 ba1.5k sqft1389 Redbridge Ct, Grayslake, IL 60030Off Market
- $272,4002 bd2 ba1.4k sqft1371 Redbridge Ct, Grayslake, IL 60030Off Market
Nearby schools
GreatSchools rating
- 10/10Meadowview SchoolGrades: K-4Distance: 0.3 mi
- 5/10Grayslake Middle SchoolGrades: 7-8Distance: 1.2 mi
- 8/10Grayslake North High SchoolGrades: 9-12Distance: 0.8 mi
Schools provided by the listing agent
- District: 46
Source: MRED as distributed by MLS GRID. This data may not be complete. We recommend contacting the local school district to confirm school assignments for this home.
Get a cash offer in 3 minutes
Find out how much your home could sell for in as little as 3 minutes with a no-obligation cash offer.
Estimated market value
$286,300
Get a cash offer in 3 minutes
Find out how much your home could sell for in as little as 3 minutes with a no-obligation cash offer.
Estimated market value
$286,300
- Illinois
- Lake County
- Grayslake
- 60030
- 1383 Redbridge Ct
Nearby cities
Nearby zip codes
Other Grayslake Topics
