NEW LISTING! Reimagined top-to-bottom, this singular 4BR/3.5BA home will not disappoint! Enjoy gracious entertaining and comfortable living with an enviable kitchen with oversized island, open floorplan, and spacious proportions throughout. Timeless finishes, thoughtful upgrades, a welcoming front patio and two-car off-street parking complete the finishes of this in-town charmer. MAIN LEVEL highlights: Living Room with gas fireplace / Spacious Dining Area / Fabulous eat-in Kitchen with island, ample storage in the attractive cabinets, quartz counters, breakfast nook and fully equipped with stainless steel appliances / Other features include the nicely appointed Half Bathroom with dual flushing commode and pedestal sink, access to Deck, and additional storage in Coat and Pantry closet UPPER LEVEL features: Wonderful Primary Bedroom suite with vaulted ceilings and loft, large closets and versatile space for Home Office or Sitting Room as well as ensuite Full Bathroom with frameless glass shower, pretty tile, and sink vanity storage / Second Bedroom with spacious closet and ensuite, dual entry Full Bathroom with large bathtub / Third Bedroom with closet / Linen Closet and Laundry Closet with full-size, side-by-side clothes washer/dryer off the hallway Versatile, multi-purpose LOWER LEVEL with high ceilings could be in-law suite and has: Family Room with wet bar, built-ins, extra refrigerator and polished tile floor / Dual entry Full Bathroom with large sink vanity and bathtub / Spacious Bedroom with large closet / Additional features include an auxiliary washer/dryer hookup, access to off-street parking, and additional storage closets ADDITIONAL NOTES: Design features include hardwood floors, recessed lights, coffered ceilings, high ceilings, custom millwork, green energy features / Showings by Appt / Pre offer inspections welcomed / Relo addendum req'd LOCATION! LOCATION! LOCATION! This gem is ideally located in Brightwood – which most notably borders the treasured Rock Creek Park to the west and the Parks at Walter Reed including the new Whole Foods and other dining to the north. This community is increasingly popular for its tree-lined streets, neighborhood feel, culinary delights and conveniences along Georgia Avenue, easy commute to downtown, and proximity to the acres of outdoor activities in Rock Creek Park (including the golf course, horse stables, tennis facilities and trails). Not to mention.... NATURE'S PLAYGROUND: Adjacent to Rock Creek Park, offering endless opportunities for hiking, biking, and enjoying nature / SPORTS ENTHUSIASTS: Close proximity to Tennis Center and Golf Course provides convenient access to recreational activities / HISTORICAL CHARM: Steeped in history, this corner of the Nation's capital is home to Fort Stevens (a former Union fortification in the Civil War), the site of the first successful helicopter flight in the US and the beloved Crystal Spring horse track / ATTRACTIONS: Near the Fort Stevens Recreation Center, Takoma Aquatic Center, and Parks at Walter Reed – host to festivals and farmers’ markets throughout the year Don't miss the chance to make the Brightwood lifestyle yours...Whether you're seeking tranquility amidst nature or the convenience of urban amenities, this home offers the best of all worlds.
Sold for $900,000
Zillow last checked:
Listing updated:
Bought with:
Andrew Riguzzi, SP98364747
Compass
Source: Bright MLS,MLS#: DCDC2131120
Price history
| Date | Event | Price |
|---|---|---|
| 4/8/2024 | Sold | $900,000-2.1%$381/sqft |
Source:  Bright MLS #DCDC2131120 Report a problem Bright MLS #DCDC2131120 Report a problem | ||
| 3/19/2024 | Contingent | $919,500$390/sqft |
Source: Bright MLS #DCDC2131120 Report a problem | ||
| 3/7/2024 | Listed for sale | $919,500+34.2%$390/sqft |
Source: Bright MLS #DCDC2131120 Report a problem | ||
| 4/7/2016 | Sold | $685,000-0.7%$290/sqft |
Source: Public Record Report a problem | ||
| 3/8/2016 | Listed for sale | $689,900+130%$292/sqft |
Source: Fairfax Realty Inc. #DC9590037 Report a problem | ||
| 2/10/2016 | Sold | $300,000-57.1%$127/sqft |
Source: Public Record Report a problem | ||
| 1/25/2016 | Listed for sale | $699,999$297/sqft |
Source: Fairfax Realty Inc. #DC9545327 Report a problem | ||
Nearby homes
- $781,9004 bd4 ba1.6k sqft1385 Rittenhouse St NW, Washington, DC 20011Off Market
- $739,9003 bd3 ba1.9k sqft1381 Rittenhouse St NW, Washington, DC 20011Off Market
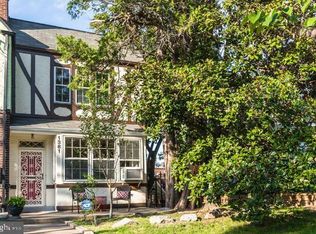
- $549,0003 bd2 ba1.4k sqft1387 Rittenhouse St NW, Washington, DC 20011Off Market
- $736,4003 bd2 ba1.6k sqft1377 Rittenhouse St NW, Washington, DC 20011Off Market
Get a cash offer in 3 minutes
Find out how much your home could sell for in as little as 3 minutes with a no-obligation cash offer.
Estimated market value
$888,700
