This beautifully maintained ranch has 5 bedrooms, 3 full baths, and a huge attached 3-car garage. It has stainless steel appliances, granite countertops, 42" upper cabinets with crown molding, an expansive primary bedroom with a gorgeous tile-surround shower, a large walk-in closet, and a VERY large finished basement. The landscaped yard has a concrete patio and firepit for enjoying those summer nights or for entertaining.
Sold for $615,000
$615,000
1383 Sage Dr, Eaton, CO 80615
5beds
3,347sqft
Single Family Residence
Built in 2017
9,240 Square Feet Lot
$616,000 Zestimate®
$184/sqft
$3,200 Estimated rent
Home value
$616,000
$585,000 - $647,000
$3,200/mo
Zestimate® history
Owner options
List your home for rent
$3,200/mo
Rent Zestimate®
Find your next renter with Zillow Rental Manager. Plus, with online applications, you can quickly screen prospective tenants – for free.
$3,200/mo
Rent Zestimate®
Refinance and save
$3,967/mo
Est. payment
Refinancing to a lower rate could help reduce your monthly payments and save thousands over the life of the loan.
$3,967/mo
Est. payment
Explore your selling options
Work with a Zillow partner agent
Leverage their expertise and Zillow's premium Showcase listings to get your home seen by more buyers.
Get startedList with your own agent
Get your home in front of millions of buyers by listing it on Zillow.
Learn how to do itSell it yourself
Take full control of how buyers see your home on Zillow by listing For Sale by Owner (FSBO).
List your homeWhat's special
Zillow last checked:
Listing updated:
Listed by:
Jena Martindale 970-691-0752,
J. Co Real Estate
Bought with:
Mikayla Culwell, 100092345
Realty One Group Fourpoints
Source: IRES as distributed by MLS GRID,MLS#: 1020956
Facts & features
Interior
Bedrooms & bathrooms
- Bedrooms: 5
- Bathrooms: 3
- Full bathrooms: 3
- Main level bathrooms: 2
Primary bedroom
- Description: Carpet
- Features: Full Primary Bath, Luxury Features Primary Bath
- Level: Main
- Area: 182 Square Feet
- Dimensions: 13 x 14
Bedroom 2
- Description: Carpet
- Level: Main
- Area: 169 Square Feet
- Dimensions: 13 x 13
Bedroom 3
- Description: Carpet
- Level: Main
- Area: 108 Square Feet
- Dimensions: 9 x 12
Bedroom 4
- Description: Carpet
- Level: Basement
- Area: 143 Square Feet
- Dimensions: 11 x 13
Bedroom 5
- Description: Carpet
- Level: Basement
- Area: 168 Square Feet
- Dimensions: 12 x 14
Dining room
- Description: Wood
- Level: Main
- Area: 156 Square Feet
- Dimensions: 12 x 13
Family room
- Description: Wood
- Level: Basement
- Area: 506 Square Feet
- Dimensions: 22 x 23
Great room
- Description: Carpet
- Level: Main
- Area: 306 Square Feet
- Dimensions: 17 x 18
Kitchen
- Description: Wood
- Level: Main
- Area: 126 Square Feet
- Dimensions: 9 x 14
Heating
- Forced Air
Appliances
- Included: Gas Range, Dishwasher, Refrigerator, Microwave
- Laundry: Washer/Dryer Hookup
Features
- Cathedral Ceiling(s), Open Floorplan, Walk-In Closet(s), Kitchen Island
- Flooring: Wood
- Basement: Full,Partially Finished
Interior area
- Total structure area: 1,677
- Total interior livable area: 3,347 sqft
- Finished area above ground: 1,677
Property
Parking
- Total spaces: 3
- Parking features: Oversized
- Attached garage spaces: 3
- Details: Attached
Accessibility
- Accessibility features: Level Lot, Low Carpet, Main Floor Bath, Accessible Bedroom, Stall Shower, Main Level Laundry
Features
- Levels: One
- Stories: 1
- Patio & porch: Patio
- Exterior features: Sprinkler System
- Fencing: Fenced
Lot
- Size: 9,240 Square Feet
- Features: Level, Paved, Curbs, Gutters, Sidewalks
Details
- Parcel number: R3338705
- Zoning: RES
- Special conditions: Private Owner
Construction
Type & style
- Home type: SingleFamily
- Architectural style: Contemporary
- Property subtype: Single Family Residence
Materials
- Frame, Stone
- Roof: Composition
Condition
- New construction: No
- Year built: 2017
Utilities & green energy
- Electric: XCEL
- Gas: Atmos
- Sewer: Public Sewer
- Water: City
- Utilities for property: Natural Gas Available, Electricity Available
Community & HOA
Community
- Security: Fire Alarm
- Subdivision: Governors Ranch
HOA
- Has HOA: Yes
- Services included: Common Amenities, Management
- HOA fee: $300 annually
- HOA name: Greeley Community Management
Location
- Region: Eaton
Financial & listing details
- Price per square foot: $184/sqft
- Tax assessed value: $580,240
- Annual tax amount: $2,494
- Date on market: 10/19/2024
- Listing terms: Cash,Conventional,FHA,VA Loan,1031 Exchange
- Exclusions: Sellers Personal Property
- Electric utility on property: Yes
- Road surface type: Asphalt
Price history
| Date | Event | Price |
|---|---|---|
| 12/27/2024 | Sold | $615,000-3.8%$184/sqft |
Source:  IRES as distributed by MLS GRID #1020956 Report a problem IRES as distributed by MLS GRID #1020956 Report a problem | ||
| 12/17/2024 | Pending sale | $639,000$191/sqft |
Source:  REcolorado as distributed by MLS GRID #IR1020956 Report a problem REcolorado as distributed by MLS GRID #IR1020956 Report a problem | ||
| 11/1/2024 | Price change | $639,000-1.7%$191/sqft |
Source: IRES as distributed by MLS GRID #1020956 Report a problem | ||
| 10/21/2024 | Listed for sale | $649,900+38.3%$194/sqft |
Source: REcolorado as distributed by MLS GRID #IR1020956 Report a problem | ||
| 12/13/2019 | Sold | $470,000-4.1%$140/sqft |
Source: IRES as distributed by MLS GRID #890494 Report a problem | ||
| 10/23/2019 | Pending sale | $490,000$146/sqft |
Source: RE/MAX Alliance-Loveland #890494 Report a problem | ||
| 8/7/2019 | Listed for sale | $490,000+24.9%$146/sqft |
Source: RE/MAX Alliance-Loveland #890494 Report a problem | ||
| 7/1/2018 | Listing removed | $392,410$117/sqft |
Source: New Homestar Colorado #823979 Report a problem | ||
| 4/13/2018 | Listed for sale | $392,410-0.2%$117/sqft |
Source: New Homestar Colorado #823979 Report a problem | ||
| 3/30/2018 | Sold | $393,390+584.2%$118/sqft |
Source: Public Record Report a problem | ||
| 7/20/2017 | Sold | $57,500$17/sqft |
Source: Public Record Report a problem | ||
Public tax history
| Year | Property taxes | Tax assessment |
|---|---|---|
| 2026 | $3,059 +9.4% | $35,510 -2.1% |
| 2025 | $2,796 +12.1% | $36,270 -2.6% |
| 2024 | $2,494 +4.4% | $37,240 -1% |
| 2023 | $2,389 -13.7% | $37,610 +26.4% |
| 2022 | $2,768 +15.8% | $29,750 -2.8% |
| 2021 | $2,390 | $30,610 +3.3% |
| 2020 | $2,390 +179.7% | $29,640 |
| 2019 | $855 -66% | $29,640 +151.6% |
| 2018 | $2,516 +194.3% | $11,780 -10.3% |
| 2017 | $855 -13% | $13,130 +720.6% |
| 2016 | $982 +10644.9% | $1,600 +2566.7% |
| 2015 | $9 | $60 -93.2% |
| 2010 | -- | $880 |
| 2009 | -- | $880 |
| 2008 | -- | $880 -78% |
| 2007 | -- | $4,000 +334.8% |
| 2006 | -- | $920 |
| 2005 | -- | $920 |
Find assessor info on the county website
Neighborhood: 80615
Nearby homes
- $515,0004 bd2 ba3.7k sqft1373 Sage Dr, Eaton, CO 80615Sold
- $609,1004 bd4 ba3.2k sqft1393 Sage Dr, Eaton, CO 80615Off Market
- $610,0005 bd4 ba3.6k sqft1386 Plains Ct, Eaton, CO 80615Sold

- $603,9003 bd2 ba3.4k sqft1396 Plains Ct, Eaton, CO 80615Off Market
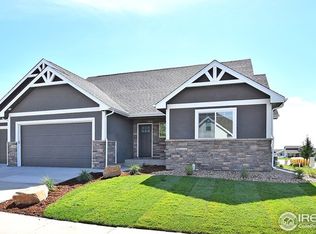
- $634,0005 bd4 ba4k sqft1376 Plains Ct, Eaton, CO 80615Sold
- $614,2004 bd2 ba3.7k sqft1384 Sage Dr, Eaton, CO 80615Off Market
- $591,2005 bd3 ba1.6k sqft1363 Sage Dr, Eaton, CO 80615Off Market
- $607,3003 bd2 ba2k sqft1394 Sage Dr, Eaton, CO 80615Off Market
Nearby schools
GreatSchools rating
- 6/10Benjamin Eaton Elementary SchoolGrades: K-5Distance: 0.3 mi
- 3/10Eaton Middle SchoolGrades: 6-8Distance: 0.8 mi
- 7/10Eaton High SchoolGrades: 9-12Distance: 0.6 mi
Schools provided by the listing agent
- Elementary: Benjamin Eaton
- Middle: Eaton
- High: Eaton
Source: IRES as distributed by MLS GRID. This data may not be complete. We recommend contacting the local school district to confirm school assignments for this home.
Get a cash offer in 3 minutes
Find out how much your home could sell for in as little as 3 minutes with a no-obligation cash offer.
Estimated market value
$616,000
Get a cash offer in 3 minutes
Find out how much your home could sell for in as little as 3 minutes with a no-obligation cash offer.
Estimated market value
$616,000
- Colorado
- Weld County
- Eaton
- 80615
- 1383 Sage Dr
Nearby cities
Nearby zip codes
Other Eaton Topics
