Skip main navigation
Off market
  • $1,222,900

    1383 Somerset Pl NW, Washington, DC 20011

    4beds
    2,845sqft
    Detached
    Built in 1933
    3,698 Square Feet Lot
    $1,222,900 Zestimate®
    $430/sqft
    $5,120 Estimated rent

    Home value

    $1,222,900

    $1.16M - $1.30M

    $5,120/mo

    Zestimate® history
    Loading
    Loading...

    Owner options

    List your home for rent

    $5,120/mo

    Rent Zestimate®

    Find your next renter with Zillow Rental Manager. Plus, with online applications, you can quickly screen prospective tenants – for free.

    Learn more

    $5,120/mo

    Rent Zestimate®

    Refinance and save

    $5,832/mo

    Est. payment

    Refinancing to a lower rate could help reduce your monthly payments and save thousands over the life of the loan.

    See today's rates

    $5,832/mo

    Est. payment

    Explore your selling options

    Work with a Zillow partner agent

    Leverage their expertise and Zillow's premium Showcase listings to get your home seen by more buyers.

    Get started

    List with your own agent

    Get your home in front of millions of buyers by listing it on Zillow.

    Learn how to do it

    Sell it yourself

    Take full control of how buyers see your home on Zillow by listing For Sale by Owner (FSBO).

    List your home

    What's special

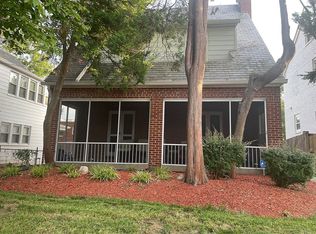
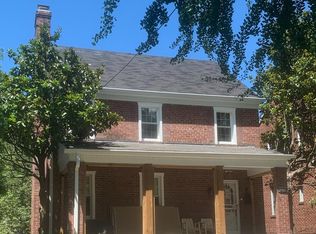
    Welcome to the top to bottom high end renovation of this charming Brightwood home. Step into the main level and discover the large living room with wood burning fire place and custom wood work. Take a few more steps to the gourmet kitchen featuring stainless steel appliances, Quartz counters, custom wood shelving, upgraded cabinetry, large island, and gas cooking. Finishing out the main level is the large dining room, powder room, beautiful wood floor and recessed lighting throughout. As you go upstairs, make sure to check out the custom woodwork. The second level features two large master suites. The south facing owner's suite features a large walk-in closet, wood floors, custom lighting fixture and luxury bath with upgraded tile, glass shower, and double vanities. The equally impressive second, north facing, master suite also features a walk-in closet and upgraded luxury bath. Now, walk up to the third level, yes, there is more, and find yourself in the 3rd charming bedroom with en-suite bath and wood floors. The home also features a walkout basement with recreation room, a fourth bedroom and bathroom and, don't forget the massive amount of storage and attached garage. The front of the house has a nice sized yard, new flagstone walkway and adorable porch with the same flagstone for relaxing while the large fenced in back yard features a lovely patio for entertaining and custom paver driveway. Close to commuter routes and Georgia Ave shopping and restaurants. OPEN SUNDAY 2-4.

    This property is off market, which means it's not currently listed for sale or rent on Zillow. This may be different from what's available on other websites or public sources.

    Facts & features

    Interior

    Bedrooms & bathrooms
    • Bedrooms: 4
    • Bathrooms: 5
    • Full bathrooms: 4
    • 1/2 bathrooms: 1
    Heating
    • Forced air
    Cooling
    • Central
    Appliances
    • Included: Dishwasher, Dryer, Garbage disposal, Microwave, Range / Oven, Refrigerator, Washer
    Features
    • Recessed Lighting, Open Floorplan, Kitchen - Gourmet, Combination Kitchen/Dining, Combination Kitchen/Living
    • Flooring: Carpet, Hardwood
    • Basement: Finished
    • Has fireplace: Yes
    Interior area
    • Total interior livable area: 2,845 sqft
    • Finished area below ground: 400

    Property

    Parking
    • Total spaces: 1
    • Parking features: Garage - Attached
    Features
    • Exterior features: Brick
    Lot
    • Size: 3,698 sqft
    Details
    • Parcel number: 27870010
    • Special conditions: Standard

    Construction

    Type & style
    • Home type: SingleFamily
    • Architectural style: Colonial
    • Property subtype: Detached
    Materials
    • Roof: Composition
    Condition
    • Year built: 1933

    Community & neighborhood

    Location
    • Region: Washington

    Other

    Other facts
    • Flooring: Carpet, Wood Floors
    • Heating: Forced Air
    • Appliances: Dishwasher, Refrigerator, Disposal, Built-in Microwave, Water Heater, Dryer, Washer, Stainless Steel Appliance(s), Bar Fridge, Oven/Range - Gas
    • FireplaceYN: true
    • GarageYN: true
    • AttachedGarageYN: true
    • HeatingYN: true
    • CoolingYN: true
    • StructureType: Detached
    • ConstructionMaterials: Brick
    • StoriesTotal: 3
    • ArchitecturalStyle: Colonial
    • SpecialListingConditions: Standard
    • CoveredSpaces: 1
    • Cooling: Central Air
    • InteriorFeatures: Recessed Lighting, Open Floorplan, Kitchen - Gourmet, Combination Kitchen/Dining, Combination Kitchen/Living
    • ParkingFeatures: Off Street, On Street, Attached Garage, Basement Garage, Garage Faces Rear, Brick Driveway
    • BelowGradeFinishedArea: 400
    • PropertySubType: Detached
    • Basement: Y
    • MlsStatus: Active

    Price history

    DateEventPrice
    5/16/2022Sold$1,200,000+26.3%$422/sqft
    Source: Public Record Report a problem
    4/23/2020Sold$950,000$334/sqft
    Source: Public Record Report a problem
    2/21/2020Listed for sale$950,000+61.3%$334/sqft
    Source: Compass #DCDC456912 Report a problem
    8/19/2019Sold$589,000+59.2%$207/sqft
    Source: Public Record Report a problem
    6/23/2003Sold$370,000+68.2%$130/sqft
    Source: Public Record Report a problem
    7/28/1998Sold$220,000$77/sqft
    Source: Public Record Report a problem

    Public tax history

    YearProperty taxesTax assessment
    2025$9,499 +9.7%$1,223,940 +1.2%
    2024$8,657 +9.6%$1,208,840 +19.3%
    2023$7,896 -0.9%$1,012,920 +8%
    2022$7,970 +4.8%$937,700 +4.8%
    2021$7,607 +54.3%$894,970 +54.3%
    2020$4,931 +19.3%$580,120 +3.7%
    2018$4,133 +6.5%$559,610 +4.7%
    2017$3,880 +9.8%$534,350 +6%
    2016$3,533 +9.9%$504,160 +10%
    2015$3,214 +9.6%$458,470 +10.4%
    2014$2,932 -0.9%$415,180 -0.5%
    2013$2,960 -5.3%$417,320 -4.1%
    2012$3,126 $435,230
    2011$3,126 -9%$435,230 -9.7%
    2010$3,434 +10%$481,880 -10.2%
    2009$3,121 +14.4%$536,650 +7.3%
    2007$2,728 +5.2%$499,980 +31.8%
    2006$2,593 -2.9%$379,460 +20%
    2005$2,671 +8.7%$316,220 +7.6%
    2004$2,456 +79.1%$293,880 +70%
    2003$1,372 $172,868
    2002$1,372 $172,868
    2001$1,372 $172,868

    Find assessor info on the county website

    Neighborhood: Brightwood

    Nearby schools

    GreatSchools rating
    Schools provided by the listing agent
    • District: DISTRICT OF COLUMBIA PUBLIC SCHOOLS

    Source: The MLS. This data may not be complete. We recommend contacting the local school district to confirm school assignments for this home.

    Get a cash offer in 3 minutes
    Find out how much your home could sell for in as little as 3 minutes with a no-obligation cash offer.
    Estimated market value
    $1,222,900
    Get a cash offer in 3 minutes
    Find out how much your home could sell for in as little as 3 minutes with a no-obligation cash offer.
    Estimated market value
    $1,222,900