Escape to your own private country retreat on 30 unrestricted acres! Tucked away behind an electric gated entrance, this 2020 Barndo offers 1,440SF with 3 bedrooms, 2 baths, an open-concept layout, pantry, laundry room, electric fireplace. Surrounded by wide-open spaces and peaceful countryside, this property is made for relaxing, entertaining, and enjoying the outdoors. Unwind in the hot tub, dry sauna or hammock or gather in the 15'x30' breezeway, practice your swing on the golf driving range, or enjoy the private shooting range. A 630SF garage/work area, covered equipment storage, and Conex provide plenty of room for tools, toys, and outdoor gear. With room to roam and no restrictions, this secluded property offers the privacy, freedom, and slower pace you've been looking for in true country living. Available to purchase in addition: Request list of items: Tractor, Lawnmower, SidebySide, Boat + more
For sale
$875,000
1383 Tram Rd, Livingston, TX 77351
3beds
1,408sqft
Farm
Built in 2020
30 Acres Lot
$825,600 Zestimate®
$621/sqft
$-- HOA
What's special
Electric fireplaceHot tubGolf driving rangeElectric gated entranceCovered equipment storageLaundry roomDry sauna
- 6 days |
- 80 |
- 1 |
Likely to sell faster than
Zillow last checked:
Listing updated:
Listed by:
Pam Holmes TREC #0665200 936-328-9367,
JLA Realty
Source: HAR,MLS#: 50769846
Facts & features
Interior
Bedrooms & bathrooms
- Bedrooms: 3
- Bathrooms: 2
- Full bathrooms: 2
Rooms
- Room types: Utility Room
Primary bedroom
- Level: First
- Area: 182
- Dimensions: 13 x 14
Bedroom
- Level: First
- Area: 156
- Dimensions: 12 x 13
Bedroom
- Level: First
- Area: 156
- Dimensions: 12 x 13
Other
- Level: First
- Area: 50
- Dimensions: 5 X 10
Kitchen
- Level: First
- Area: 285
- Dimensions: 15 X 19
Living room
- Level: First
- Area: 304
- Dimensions: 16 X 19
Primary bath
- Level: First
- Area: 99
- Dimensions: 9 X 11
Utility room
- Level: First
- Area: 98
- Dimensions: 7 X 14
Heating
- Electric
Cooling
- Ceiling Fan(s), Electric
Appliances
- Included: Dryer, Refrigerator, Washer, Water Softener, Microwave, Electric Range, Dishwasher
- Laundry: Electric Dryer Hookup, Washer Hookup
Features
- En-Suite Bath, Split Plan, Walk-In Closet(s), Sauna
- Flooring: Concrete
- Windows: Insulated/Low-E windows
- Number of fireplaces: 1
- Fireplace features: Electric
Interior area
- Total structure area: 1,408
- Total interior livable area: 1,408 sqft
Property
Parking
- Total spaces: 3
- Parking features: Electric Gate, Driveway Gate, Attached, Additional Parking, Garage Door Opener, Boat, Attached Carport
- Attached garage spaces: 1
- Carport spaces: 2
- Covered spaces: 3
Features
- Spa features: Spa/Hot Tub
- Has view: Yes
- View description: Water
- Has water view: Yes
- Water view: Water
- Waterfront features: Pier, Pond
Lot
- Size: 30 Acres
- Features: Cleared, Wooded, 20 Up to 50 Acres
- Topography: Level
Details
- Additional structures: Auxiliary Building
- Parcel number: 10077032516
Construction
Type & style
- Home type: SingleFamily
- Property subtype: Farm
Materials
- Other Siding
- Foundation: Slab
Condition
- New construction: No
- Year built: 2020
Utilities & green energy
- Sewer: Aerobic Septic
- Water: Well
Green energy
- Energy efficient items: Thermostat
Community & HOA
Location
- Region: Livingston
Financial & listing details
- Price per square foot: $621/sqft
- Tax assessed value: $513,574
- Annual tax amount: $3,442
- Date on market: 8/16/2026
- Listing terms: Cash,Conventional,VA Loan
- Exclusions: See Attachments
- Road surface type: Dirt, Gravel
Estimated market value
$825,600
$784,000 - $867,000
$1,861/mo
Price history
| Date | Event | Price |
|---|---|---|
| 8/16/2026 | Listed for sale | $875,000$621/sqft |
Source:  HAR #50769846 Report a problem HAR #50769846 Report a problem | ||
Public tax history
| Year | Property taxes | Tax assessment |
|---|---|---|
| 2025 | $1,901 -6.5% | $496,797 +9.1% |
| 2024 | $2,034 +18.9% | $455,535 +12.3% |
| 2023 | $1,710 -34.7% | $405,686 +22.2% |
| 2022 | $2,620 +261.7% | $332,002 +77.8% |
| 2021 | $724 | $186,706 |
Find assessor info on the county website
Monthly payment
Est. payment
Payment breakdown
Explore the cost of this home by adjusting the details. Changes won't be saved.Climate risks
Neighborhood: 77351
Nearby schools
GreatSchools rating
- NAPine Ridge Elementary SchoolGrades: PK-KDistance: 9.6 mi
- 4/10Livingston Junior HighGrades: 6-8Distance: 10.3 mi
- 3/10Livingston High SchoolGrades: 9-12Distance: 11.1 mi
Schools provided by the listing agent
- Elementary: Lisd Open Enroll
- Middle: Livingston Junior High School
- High: Livingston High School
Source: HAR. This data may not be complete. We recommend contacting the local school district to confirm school assignments for this home.
- $488,6003 bd2 ba1.2k sqft1095 Tram Rd, Livingston, TX 77351Off Market
- $876,3003 bd2 ba1.5k sqft1209 Tram Rd, Livingston, TX 77351Off Market
- $11,7362 bd1 ba770 sqft943 Tram Rd, Livingston, TX 77351Off Market
- $399,00028.54 acres950 Tram Rd, Livingston, TX 77351Lot/Land
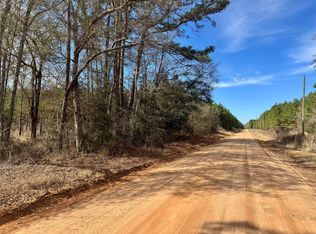
- $685,0005 bd3 ba2.4k sqft879 Tram Rd, Livingston, TX 77351Pending
- $519,7003 bd2 ba2.4k sqft869 Tram Rd, Livingston, TX 77351Off Market
- $250,1003 bd1 ba1.7k sqft1800 Bird Rd, Livingston, TX 77351Off Market
- $35,0113 bd-- ba1.2k sqft1800 Bird Rd, Livingston, TX 77351Off Market
A local agent can set up tours, give advice and negotiate with sellers.
Similar homes
- $799,0003 bd2 ba1.5k sqft671 Tram Rd, Livingston, TX 77351For Sale
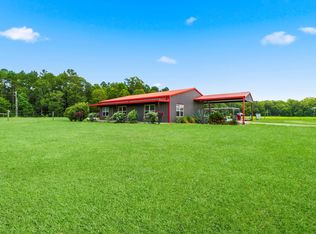 MLS ID #7516454, Pam Holmes, JLA Realty. HAR
 - $799,0003 bd3 ba2k sqft388 N G Smith Rd, Livingston, TX 77351For Sale
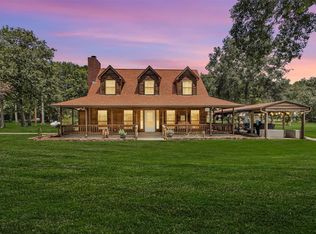 MLS ID #9652791, Monica Tompkins, Douglas Hayward Smith. HAR
 - $539,0003 bd2 ba1.2k sqft340 Tree Monkey Rd, Livingston, TX 77351For Sale
 MLS ID #18313331, Pam Holmes, JLA Realty. HAR
 - $650,0003 bd2 ba2.1k sqft5274 State Highway 146 S, Livingston, TX 77351For Sale
 MLS ID #61717556, Kimbra Fults, JLA Realty. HAR
 - $449,0003 bd3 ba2k sqft5146 Richardson Rd E, Livingston, TX 77351For SaleMLS ID #25341950, LaNell Shaw, Keller Williams Realty Northeast - Livingston. HAR
- $1,200,0003 bd2 ba1.8k sqft160 Kennedy Dr, Livingston, TX 77351For SaleMLS ID #98874823, Erik Johnston, RE/MAX Lake Livingston. HAR
- $499,9003 bd2 ba1.8k sqft846 Savannah Ln, Livingston, TX 77351For SaleMLS ID #92167525, Madeline Phillips, Premier Property Group. HAR
- $815,0003 bd3 ba1.8k sqft202 Jack White Rd, Livingston, TX 77351For SaleMLS ID #66467006, Buddy Maxwell, Jacobs Properties. HAR
- $484,7773 bd2 ba1.4k sqft200 Cochran Ln, Coldspring, TX 77331For SaleMLS ID #42190111, Stacie Fontenot, RE/MAX The Woodlands & Spring. HAR
- $650,0003 bd3 ba1.9k sqft840 Horace Bonds Rd, Livingston, TX 77351For SaleMLS ID #16830100, Alexander DiSaggio, City Group Properties. HAR
- $469,0003 bd2 ba1.4k sqft185 Bayview Ln, Livingston, TX 77351For SaleMLS ID #81520335, Taylor Carter, Compass RE Texas, LLC - The Woodlands. HAR
- $549,0002 bd2 ba1.3k sqft150 Air Park Dr, Livingston, TX 77351For SaleMLS ID #69873991, Heidi Tutor, Pinnacle Realty Advisors. HAR
- $450,0003 bd2 ba1.6k sqft5938 Fm 3152, Livingston, TX 77351For SaleMLS ID #80717433, Katelyn Munsinger, Premier Property Group. HAR
- $475,0003 bd2 ba1.9k sqft4000 Fm 3277, Livingston, TX 77351For SaleMLS ID #68288716, Deborah Loria, Piney Woods Realty LLC. HAR
- $599,0003 bd2 ba2.1k sqft3060 Hubert Cemetery Rd, Livingston, TX 77351For SaleMLS ID #40643379, Keelin Parker, Loblolly Real Estate. HAR
- $1,049,5003 bd3 ba1.9k sqft185 Country Ln, Livingston, TX 77351For SaleMLS ID #13679878, Charles Miller, RE/MAX Lake Livingston. HAR
- $1,100,0001 bd2 ba1.2k sqft812 Lake Livingston Blvd, Livingston, TX 77351For SaleMLS ID #44651085, Pamela DeBlasio, Lake Homes Realty, LLC. HAR
- $579,0002 bd2 ba1k sqft369 Air Park Dr, Livingston, TX 77351For SaleMLS ID #13223330, Rusty Shannon, Patti Shannon Properties. HAR
- $985,0002 bd2 ba1.9k sqft980 Hill Farm Rd, Coldspring, TX 77331For SaleMLS ID #17479140, Karyn Stephan, Equity Property Group. HAR
- $524,9002 bd2 ba1.7k sqft3053 Us Highway 59 N, Livingston, TX 77351For SaleMLS ID #34549717, Manuel Borjas, AAA Realty. HAR
