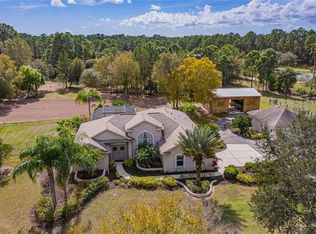
Virtually Staged. Rare opportunity to own an AG-zoned property in the highly desirable North Port Charlotte Estates—offering the perfect balance of rural freedom and everyday convenience. This beautifully maintained 3-bedroom, 2-bathroom home boasts 2,077 square feet of air-conditioned living space, complete with an attached two-car garage and a private pool—blending comfort, functionality, and an exceptional Florida lifestyle. Recent updates include a new water heater (2026), A/C system (2021), and a re-roof (2022), providing peace of mind for years to come. Set on just over three fully fenced acres, the property welcomes you through a gated driveway with coded entry, ensuring both privacy and security. A long circular drive creates an impressive approach while providing ample parking and easy guest access. A screened front patio offers a charming introduction to the home. Inside, the spacious great room serves as the heart of the home, filled with natural light and enhanced by soaring vaulted ceilings and dual ceiling fans. A striking wood-burning fireplace anchors the space, complemented by a wood-paneled accent wall that adds warmth and character. Large sliding glass doors open seamlessly to the outdoor living area, creating a true indoor-outdoor experience with direct access to the pool. Architectural details such as an arched doorway, custom ceiling lines, and wood trim accents add charm and visual interest, while the flexible layout easily accommodates a variety of furniture styles. The bright, inviting kitchen features an abundance of natural wood cabinetry that provides ample storage, while light countertops and neutral tile flooring create a clean, versatile look. The open design features a generous breakfast bar for casual dining and a sunlit breakfast nook surrounded by windows—perfect for morning coffee. A full suite of stainless-steel appliances and recessed lighting complete the space. The kitchen flows effortlessly into both the main living area and a formal dining room, offering versatility for everyday living and entertaining alike. The laundry room is conveniently located just off the kitchen and provides direct access to the garage, enhancing everyday efficiency and flow. The owner’s suite occupies its own wing of the home, creating a serene retreat. Pocket sliding doors lead directly to the pool/patio, enhancing the home’s indoor-outdoor lifestyle. The en suite bathroom features a dual-sink vanity, dedicated prep space, a corner soaking tub, a walk-in tiled shower, and a separate water closet. A spacious walk-in closet completes the suite. On the opposite side of the home, two additional bedrooms provide comfort and privacy for family or guests. One-bedroom features French doors opening to the pool and patio. Both bedrooms include built-in closets and share a full bathroom with an extended dual-sink vanity. Step outside to your private backyard oasis, where a sparkling pool and expansive sun deck create the ideal setting for relaxation or entertaining. The fenced pool area offers added safety and privacy. For added peace of mind and storm protection, the home is equipped with hurricane shutters and features two new impact-resistant PGT windows along with a new PGT pocket slider. With wide-open green space and room to roam, this property embodies tranquil Florida living—yet remains conveniently close to shopping, dining, and everyday amenities. *PLEASE ENJOY THE 3D INTERACTIVE VIRTUAL TOUR ASSOCIATED WITH THIS LISTING**
Sold for $625,000
$625,000
1383 TROPICAIRE BOULEVARD, NORTH PORT, FL 34286
3beds
2,077sqft
Single Family Residence
Built in 1995
3.28 Acres Lot
$624,700 Zestimate®
$301/sqft
$2,140 Estimated rent
Home value
$624,700
$575,000 - $681,000
$2,140/mo
Zestimate® history
Owner options
List your home for rent
$2,140/mo
Rent Zestimate®
Find your next renter with Zillow Rental Manager. Plus, with online applications, you can quickly screen prospective tenants – for free.
$2,140/mo
Rent Zestimate®
Refinance and save
$4,046/mo
Est. payment
Refinancing to a lower rate could help reduce your monthly payments and save thousands over the life of the loan.
$4,046/mo
Est. payment
Explore your selling options
Work with a Zillow partner agent
Leverage their expertise and Zillow's premium Showcase listings to get your home seen by more buyers.
Get startedList with your own agent
Get your home in front of millions of buyers by listing it on Zillow.
Learn how to do itSell it yourself
Take full control of how buyers see your home on Zillow by listing For Sale by Owner (FSBO).
List your homeWhat's special
Private poolRoom to roamPrivate backyard oasisCustom ceiling linesSparkling poolAttached two-car garageExpansive sun deck
Zillow last checked:
Listing updated:
Listed by:
Sean Lehew 941-628-1157,
MARINA PARK REALTY LLC 941-205-0888
Bought with:
Larissa Smith, 3532450
TOP FLORIDA HOMES
Source: Stellar MLS,MLS#: C7526631 Originating MLS: Port Charlotte
Originating MLS: Port Charlotte
Facts & features
Interior
Bedrooms & bathrooms
- Bedrooms: 3
- Bathrooms: 2
- Full bathrooms: 2
Rooms
- Room types: Dining Room, Great Room, Utility Room
Primary bedroom
- Features: Walk-In Closet(s)
- Level: First
- Area: 266 Square Feet
- Dimensions: 19x14
Bedroom 2
- Features: Built-in Closet
- Level: First
- Area: 182 Square Feet
- Dimensions: 14x13
Bedroom 3
- Features: Built-in Closet
- Level: First
- Area: 144 Square Feet
- Dimensions: 12x12
Dining room
- Level: First
- Area: 156 Square Feet
- Dimensions: 13x12
Great room
- Level: First
- Area: 442 Square Feet
- Dimensions: 26x17
Kitchen
- Level: First
- Area: 144 Square Feet
- Dimensions: 12x12
Laundry
- Level: First
- Area: 70 Square Feet
- Dimensions: 10x7
Heating
- Central
Cooling
- Central Air
Appliances
- Included: Dishwasher, Dryer, Electric Water Heater, Microwave, Range, Refrigerator, Washer, Water Filtration System, Water Softener
- Laundry: Electric Dryer Hookup, Inside, Laundry Room, Washer Hookup
Features
- Cathedral Ceiling(s), Ceiling Fan(s), Chair Rail, Eating Space In Kitchen, High Ceilings, Primary Bedroom Main Floor, Split Bedroom, Walk-In Closet(s)
- Flooring: Carpet, Tile
- Doors: Sliding Doors
- Windows: Hurricane Shutters/Windows
- Has fireplace: Yes
- Fireplace features: Living Room, Wood Burning
Interior area
- Total structure area: 2,823
- Total interior livable area: 2,077 sqft
Property
Parking
- Total spaces: 2
- Parking features: Boat, Circular Driveway, Driveway, Garage Door Opener, Garage Faces Side, Ground Level, Off Street, Oversized, RV Access/Parking
- Attached garage spaces: 2
- Has uncovered spaces: Yes
- Details: Garage Dimensions: 23x23
Features
- Levels: One
- Stories: 1
- Patio & porch: Covered, Deck
- Exterior features: Fire Pit, Lighting, Private Mailbox, Rain Gutters, Storage
- Has private pool: Yes
- Pool features: Gunite, In Ground
- Fencing: Fenced
- Has view: Yes
- View description: Pool, Trees/Woods
Lot
- Size: 3.28 Acres
- Dimensions: 312 x 457 x 315 x 455
- Features: Cleared, Oversized Lot, Pasture, Zoned for Horses
- Residential vegetation: Mature Landscaping, Trees/Landscaped
Details
- Additional structures: Shed(s), Storage
- Parcel number: 0938013903
- Zoning: AG
- Special conditions: None
Construction
Type & style
- Home type: SingleFamily
- Property subtype: Single Family Residence
Materials
- Block, Stucco
- Foundation: Slab
- Roof: Shingle
Condition
- New construction: No
- Year built: 1995
Utilities & green energy
- Sewer: Septic Tank
- Water: Well
- Utilities for property: Electricity Available, Electricity Connected
Community & HOA
Community
- Security: Smoke Detector(s)
- Pet fee: $0 monthly
- Subdivision: NORTH PORT CHARLOTTE ESTATES 2
HOA
- Has HOA: No
Location
- Region: North Pt
Financial & listing details
- Price per square foot: $301/sqft
- Tax assessed value: $176,400
- Annual tax amount: $5,536
- Date on market: 5/27/2026
- Cumulative days on market: 7 days
- Listing terms: Cash,Conventional,FHA,VA Loan
- Ownership: Fee Simple
- Total actual rent: 0
- Electric utility on property: Yes
- Road surface type: Paved
Price history
| Date | Event | Price |
|---|---|---|
| 7/15/2026 | Sold | $625,000$301/sqft |
Source:  Stellar MLS #C7526631 Report a problem Stellar MLS #C7526631 Report a problem | ||
| 7/8/2026 | Contingent | $625,000$301/sqft |
Source: Stellar MLS #C7526631 Report a problem | ||
| 6/5/2026 | Pending sale | $625,000$301/sqft |
Source: Stellar MLS #C7526631 Report a problem | ||
| 5/27/2026 | Listed for sale | $625,000+150%$301/sqft |
Source: Stellar MLS #C7526631 Report a problem | ||
| 8/19/2005 | Sold | $250,000+481.4%$120/sqft |
Source: Public Record Report a problem | ||
| 12/4/2001 | Sold | $43,000+13.5%$21/sqft |
Source: Public Record Report a problem | ||
| 2/9/2001 | Sold | $37,900+3.8%$18/sqft |
Source: Public Record Report a problem | ||
| 11/12/1999 | Sold | $36,500$18/sqft |
Source: Public Record Report a problem | ||
Public tax history
| Year | Property taxes | Tax assessment |
|---|---|---|
| 2025 | -- | $104,976 +10% |
| 2024 | $2,588 +19% | $95,433 +10% |
| 2023 | $2,175 -3.1% | $86,757 +10% |
| 2022 | $2,245 +37.9% | $78,870 +10% |
| 2021 | $1,629 -0.8% | $71,700 |
| 2020 | $1,641 +1.7% | $71,700 +6.5% |
| 2019 | $1,613 | $67,320 +2.5% |
| 2018 | $1,613 +12.7% | $65,700 +18.1% |
| 2017 | $1,431 +16.3% | $55,636 -1% |
| 2016 | $1,230 -3.6% | $56,200 +9.6% |
| 2015 | $1,276 +3.7% | $51,300 +3.4% |
| 2014 | $1,230 -0.4% | $49,600 |
| 2013 | $1,236 -7.2% | $49,600 +0.2% |
| 2012 | $1,332 -5.4% | $49,500 -12.5% |
| 2011 | $1,408 -7.2% | $56,600 -9.7% |
| 2010 | $1,517 -53.7% | $62,700 -69% |
| 2009 | $3,276 | $202,182 +0.1% |
| 2008 | $3,276 -9% | $201,980 +3% |
| 2007 | $3,601 | $196,097 +2.5% |
| 2006 | -- | $191,314 +3% |
| 2005 | -- | $185,742 +3% |
| 2004 | $3,495 -0.7% | $180,332 +1.9% |
| 2003 | $3,521 +1.5% | $176,970 +2.4% |
| 2002 | $3,468 +5.7% | $172,822 +1.6% |
| 2001 | $3,280 +24.9% | $170,100 +29.9% |
| 2000 | $2,627 | $130,996 |
Find assessor info on the county website
Neighborhood: 34286
Nearby homes
- $625,0003 bd2 ba2k sqft1383 Tropicaire Blvd, North Port, FL 34286Sold
- $277,6003.01 Acres1223 Tropicaire Blvd, North Port, FL 34286Off Market

- $704,0003 bd2 ba2.3k sqft1519 Tropicaire Blvd, North Port, FL 34286Off Market
- $---- bd-- ba-- sqft1519 Tropicaire Blvd, North Pt, FL 34286Off Market
- $182,600-- bd-- ba-- sqftNestor Ct, North port, FL 34286Off Market
- $180,0003.1 AcresNestor Ct, North port, FL 34286Off Market
- $583,1003 bd2 ba2.3k sqft1382 Tropicaire Blvd, North Port, FL 34286Off Market
- $556,100-- bd1 ba600 sqft1470 Nestor Ct, North Port, FL 34286Off Market
Nearby schools
GreatSchools rating
- 6/10Lamarque Elementary SchoolGrades: PK-5Distance: 2 mi
- 6/10Woodland Middle SchoolGrades: 6-8Distance: 3.2 mi
- 3/10North Port High SchoolGrades: PK,9-12Distance: 4.8 mi
Get a cash offer in 3 minutes
Find out how much your home could sell for in as little as 3 minutes with a no-obligation cash offer.
Estimated market value
$624,700
Get a cash offer in 3 minutes
Find out how much your home could sell for in as little as 3 minutes with a no-obligation cash offer.
Estimated market value
$624,700
- Florida
- Sarasota County
- North Port
- 34286
- 1383 TROPICAIRE BOULEVARD
Nearby cities
Nearby neighborhoods
Nearby zip codes
Other North Port Topics
