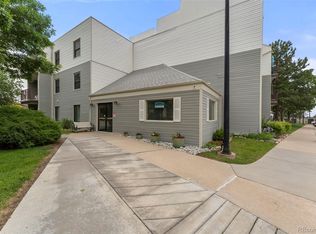
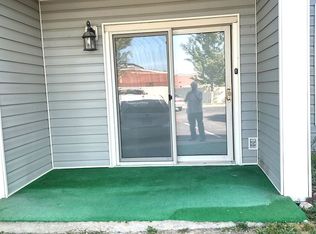
Perfect place for a Senior!! Buyer must be 55+ Secure Building, must have code to enter building!! 2 Bedrm, 1 Bath Condo! Fully remodeled!! Brand New Flooring, New Wall Paint, Cabinets in Kitchen Newly Painted, New Counters and Back splash, Brand New Dishwasher and Range Hood!! Brand New Flooring, New Paint, Blinds and Brand New Light Fixtures in Liv/Dining Rm!! 4 Piece Main Bathroom Has Brand New Flooring, Granite Countertop with Newly Painted Cabinets, Separate Tub and Walk-In Shower!! Storage rm available in building! Both bedrms have Brand New Flooring and Paint!! Laundry Rm has some new paint and includes the Washer and Dryer! All Appliances Included! Furnace and AC replaced in 2022!! Parking Space located right outside of Sliding Glass Door! HURRY this one won't last long!!
Sold for $200,000
$200,000
1383 W 88th Avenue #B106, Thornton, CO 80260
2beds
785sqft
Condominium
Built in 1985
-- sqft lot
$199,100 Zestimate®
$255/sqft
$1,398 Estimated rent
Home value
$199,100
$187,000 - $211,000
$1,398/mo
Zestimate® history
Owner options
List your home for rent
$1,398/mo
Rent Zestimate®
Find your next renter with Zillow Rental Manager. Plus, with online applications, you can quickly screen prospective tenants – for free.
$1,398/mo
Rent Zestimate®
Refinance and save
$1,483/mo
Est. payment
Refinancing to a lower rate could help reduce your monthly payments and save thousands over the life of the loan.
$1,483/mo
Est. payment
Explore your selling options
Work with a Zillow partner agent
Leverage their expertise and Zillow's premium Showcase listings to get your home seen by more buyers.
Get startedList with your own agent
Get your home in front of millions of buyers by listing it on Zillow.
Learn how to do itSell it yourself
Take full control of how buyers see your home on Zillow by listing For Sale by Owner (FSBO).
List your homeWhat's special
Laundry rmWalk-in showerBack splashGranite countertopFully remodeledNew paintNew wall paint
Zillow last checked:
Listing updated:
Listed by:
Tamara Galloway 720-934-2532 winner1726@msn.com,
Galloway Realty LLC
Bought with:
Jennifer Call, 100100737
Realty One Group Elevations, LLC
Source: REcolorado as distributed by MLS GRID,MLS#: 2191248
Facts & features
Interior
Bedrooms & bathrooms
- Bedrooms: 2
- Bathrooms: 1
- Full bathrooms: 1
- Main level bathrooms: 1
- Main level bedrooms: 2
Bedroom
- Description: New Laminate Flooring, New Paint
- Level: Main
Bedroom
- Description: New Laminate Flooring, New Paint
- Level: Main
Bathroom
- Description: 4 Piece Bath With Separate Shower And Tub, New Laminate Flooring, New Paint, New Granite Counter, Newly Painted Cabinets
- Level: Main
Dining room
- Description: New Laminate Flooring, New Paint, New Light Fixture, New Blinds
- Level: Main
Kitchen
- Description: New Laminate Flooring, Newly Painted Cabinets, New Paint, New Counter, New Backsplash, New Dishwasher, Appliances Included
- Level: Main
Laundry
- Description: Some New Paint, Washer Dryer Included
- Level: Main
Living room
- Description: New Laminate Flooring, New Paint, New Light Fixture, New Blinds
- Level: Main
Heating
- Forced Air
Cooling
- Central Air
Appliances
- Included: Dishwasher, Dryer, Range, Range Hood, Refrigerator, Washer
Features
- Ceiling Fan(s), Granite Counters, No Stairs, Pantry, Smoke Free
- Flooring: Laminate, Linoleum
- Windows: Double Pane Windows
- Has basement: No
- Common walls with other units/homes: 2+ Common Walls
Interior area
- Total structure area: 785
- Total interior livable area: 785 sqft
- Finished area above ground: 785
Property
Parking
- Total spaces: 1
- Details: Reserved Spaces: 1
Features
- Levels: One
- Stories: 1
- Patio & porch: Patio
Details
- Parcel number: R0050941
- Special conditions: Standard
Construction
Type & style
- Home type: Condo
- Architectural style: Contemporary
- Property subtype: Condominium
- Attached to another structure: Yes
Materials
- Frame, Vinyl Siding
- Roof: Tar/Gravel
Condition
- Updated/Remodeled
- Year built: 1985
Utilities & green energy
- Sewer: Public Sewer
- Water: Public
Community & HOA
Community
- Security: Carbon Monoxide Detector(s), Security Entrance, Smoke Detector(s)
- Senior community: Yes
- Subdivision: Snow Cap Ridge
HOA
- Has HOA: Yes
- Amenities included: Elevator(s), Parking
- Services included: Maintenance Grounds, Maintenance Structure, Snow Removal, Trash, Water
- HOA fee: $220 monthly
- HOA name: Snow Cap Ridge
- HOA phone: 306-220-2288
Location
- Region: Thornton
Financial & listing details
- Price per square foot: $255/sqft
- Tax assessed value: $216,000
- Annual tax amount: $1,282
- Date on market: 11/1/2023
- Listing terms: Cash,Conventional,FHA,VA Loan
- Exclusions: None
- Ownership: Agent Owner
Price history
| Date | Event | Price |
|---|---|---|
| 3/14/2024 | Sold | $200,000$255/sqft |
Source:  REcolorado as distributed by MLS GRID #2191248 Report a problem REcolorado as distributed by MLS GRID #2191248 Report a problem | ||
| 2/1/2024 | Pending sale | $200,000$255/sqft |
Source: REcolorado as distributed by MLS GRID #2191248 Report a problem | ||
| 1/17/2024 | Price change | $200,000-4.8%$255/sqft |
Source: REcolorado as distributed by MLS GRID #2191248 Report a problem | ||
| 1/6/2024 | Price change | $209,9980%$268/sqft |
Source: REcolorado as distributed by MLS GRID #2191248 Report a problem | ||
| 11/27/2023 | Price change | $209,9990%$268/sqft |
Source: REcolorado as distributed by MLS GRID #2191248 Report a problem | ||
| 11/1/2023 | Listed for sale | $210,000+156.1%$268/sqft |
Source: REcolorado as distributed by MLS GRID #2191248 Report a problem | ||
| 9/2/2003 | Sold | $82,000+24.3%$104/sqft |
Source: Public Record Report a problem | ||
| 7/10/2000 | Sold | $65,960+18%$84/sqft |
Source: Public Record Report a problem | ||
| 2/26/1997 | Sold | $55,900$71/sqft |
Source: Public Record Report a problem | ||
Public tax history
| Year | Property taxes | Tax assessment |
|---|---|---|
| 2025 | $1,168 +1% | $13,510 -6.7% |
| 2024 | $1,156 -9.8% | $14,480 |
| 2023 | $1,282 -3.3% | $14,480 +30.2% |
| 2022 | $1,326 | $11,120 -2.9% |
| 2021 | -- | $11,450 +6.8% |
| 2020 | $1,246 | $10,720 -0.1% |
| 2019 | $1,246 +50.3% | $10,730 +56% |
| 2018 | $829 | $6,880 |
| 2017 | $829 | $6,880 +25.3% |
| 2016 | -- | $5,490 |
| 2015 | $619 | $5,490 +67.4% |
| 2014 | -- | $3,280 |
| 2013 | -- | $3,280 -11.4% |
| 2012 | -- | $3,700 |
| 2011 | -- | $3,700 -25.1% |
| 2010 | -- | $4,940 |
| 2009 | -- | $4,940 -17% |
| 2008 | -- | $5,950 |
| 2007 | -- | $5,950 -6.7% |
| 2006 | -- | $6,380 |
| 2005 | -- | $6,380 +17.1% |
| 2004 | -- | $5,450 |
| 2003 | $664 +4.7% | $5,450 -11.1% |
| 2002 | $634 -3% | $6,130 +2.3% |
| 2001 | $654 | $5,990 |
Find assessor info on the county website
Neighborhood: 80260
Nearby homes
- $227,0002 bd1 ba785 sqft1383 W 88th Ave APT 206, Thornton, CO 80260Sold
- $220,0002 bd1 ba785 sqft1383 W 88th Ave #B-307, Denver, CO 80260Sold

- $198,0002 bd1 ba785 sqft1383 W 88th Ave APT 208, Thornton, CO 80260Sold

- $196,1002 bd1 ba785 sqft1383 W 88th Ave APT 108, Thornton, CO 80260Off Market
- $190,4002 bd1 ba785 sqft1383 W 88th Ave APT 102, Thornton, CO 80260Off Market
- $184,4002 bd1 ba785 sqft1383 W 88th Ave APT 103, Thornton, CO 80260Off Market
- $224,5002 bd1 ba785 sqft1383 W 88th Ave APT 104, Thornton, CO 80260Off Market
- $177,3001 bd1 ba785 sqft1383 W 88th Ave APT 105, Thornton, CO 80260Off Market
Nearby schools
GreatSchools rating
- 2/10North Star Elementary SchoolGrades: PK-5Distance: 0.6 mi
- 2/10Thornton Middle SchoolGrades: 6-8Distance: 1.6 mi
- 4/10Northglenn High SchoolGrades: 9-12Distance: 1.7 mi
Schools provided by the listing agent
- Elementary: North Star
- Middle: Thornton
- High: Northglenn
- District: Adams 12 5 Star Schl
Source: REcolorado as distributed by MLS GRID. This data may not be complete. We recommend contacting the local school district to confirm school assignments for this home.
Get a cash offer in 3 minutes
Find out how much your home could sell for in as little as 3 minutes with a no-obligation cash offer.
Estimated market value
$199,100
Get a cash offer in 3 minutes
Find out how much your home could sell for in as little as 3 minutes with a no-obligation cash offer.
Estimated market value
$199,100
- Colorado
- Adams County
- Thornton
- 80260
- 1383 W 88th Avenue Unit B106
Nearby cities
Nearby neighborhoods
Nearby zip codes
Other Thornton Topics
