One or more photo(s) has been virtually staged. Under Construction. Stanley Martin is building new single-family homes in Beresford Woods, a vibrant community in historic DeLand, Florida. Close to Orlando and Daytona Beach, it offers modern amenities and the opportunity to enjoy Florida's natural beauty. Explore nearby shops, restaurants, and historic sites. Easily reach popular destinations with access to I-4, Central FL GreeneWay, and the future DeLand Sunrail station. For outdoor enthusiasts, Beresford Woods is a dream come true. Whether you like biking, boating, hiking, picnicking, fishing, or any other outdoor activity, you'll find endless opportunities in nearby local parks. Just 2 miles away, Lake Beresford Park features a variety of hiking trails, two pavilions, two playgrounds, and even a 1.8-mile multi-use trail that connects to the popular Spring-to-Spring Trail . If you prefer to stay close to home, enjoy lounging by the community pool, relax in the cabana, or let the little ones have fun in the children's play area. At nearly 3,000 square feet, The Chester two-story single-family home has a spacious and inviting layout for all buyers alike. Entry from the front and 2-car garage flows directly into the open kitchen where guests can gather to prepare meals and relax together. Windows along the exterior wall lead to the exterior patio and provide spectacular morning and evening light throughout the main living area. Tucked away at the front of the house are spaces for working and relaxing, both upstairs and downstairs. A first floor office and loft area above provide the extra space everyone needs. The second floor has a separate hallway with three bedrooms and a shared guest bathroom with double vanity to help make mornings more efficient and the laundry room is located around the corner for added convenience. A large master suite offers everything needed for privacy and comfort, including a double vanity and two walk-in closets. Don't miss your chance to join this vibrant community! Contact us today to schedule an appointment.
Sold for $449,140
$449,140
1383 WOOD LINE DRIVE, DELAND, FL 32720
5beds
2,856sqft
Single Family Residence
Built in 2024
6,898 Square Feet Lot
$451,100 Zestimate®
$157/sqft
$3,234 Estimated rent
Home value
$451,100
$424,000 - $478,000
$3,234/mo
Zestimate® history
Owner options
List your home for rent
$3,234/mo
Rent Zestimate®
Find your next renter with Zillow Rental Manager. Plus, with online applications, you can quickly screen prospective tenants – for free.
$3,234/mo
Rent Zestimate®
Refinance and save
$3,217/mo
Est. payment
Refinancing to a lower rate could help reduce your monthly payments and save thousands over the life of the loan.
$3,217/mo
Est. payment
Explore your selling options
Work with a Zillow partner agent
Leverage their expertise and Zillow's premium Showcase listings to get your home seen by more buyers.
Get startedList with your own agent
Get your home in front of millions of buyers by listing it on Zillow.
Learn how to do itSell it yourself
Take full control of how buyers see your home on Zillow by listing For Sale by Owner (FSBO).
List your homeWhat's special
Zillow last checked:
Listing updated:
Listed by:
Wally Franquiz 321-514-9941,
SM FLORIDA BROKERAGE LLC 770-365-2982
Bought with:
Juanilda Gil Liriano, 3536646
LA ROSA REALTY CW PROPERTIES L
Source: Stellar MLS,MLS#: O6240460 Originating MLS: Orlando Regional
Originating MLS: Orlando Regional
Facts & features
Interior
Bedrooms & bathrooms
- Bedrooms: 5
- Bathrooms: 4
- Full bathrooms: 4
Rooms
- Room types: Den/Library/Office, Great Room, Utility Room, Loft, Storage Rooms
Primary bedroom
- Features: En Suite Bathroom, Walk-In Closet(s)
- Level: Second
- Dimensions: 13x15
Bedroom 2
- Features: Built-in Closet
- Level: Second
- Dimensions: 10x12
Bedroom 3
- Features: Built-in Closet
- Level: Second
- Dimensions: 10x12
Bedroom 4
- Features: Built-in Closet
- Level: Second
- Dimensions: 14x13
Bedroom 5
- Features: Built-in Closet
- Level: First
- Dimensions: 11x11
Primary bathroom
- Features: Dual Sinks, Shower No Tub, Water Closet/Priv Toilet
- Level: Second
Bathroom 1
- Features: Sink - Pedestal, Tub With Shower
- Level: First
Bathroom 2
- Features: Dual Sinks, Tub With Shower, Linen Closet
- Level: Second
Bathroom 3
- Features: Dual Sinks, Tub With Shower
- Level: Second
Dining room
- Level: First
- Dimensions: 13x20
Foyer
- Level: First
Great room
- Level: First
- Dimensions: 10x20
Kitchen
- Features: Kitchen Island, Pantry
- Level: First
- Dimensions: 14x20
Laundry
- Level: Second
Loft
- Level: Second
- Dimensions: 17x13
Heating
- Baseboard, Central
Cooling
- Central Air
Appliances
- Included: Dishwasher, Disposal, Microwave, Range
- Laundry: Electric Dryer Hookup, Inside, Laundry Room, Upper Level, Washer Hookup
Features
- Eating Space In Kitchen, Kitchen/Family Room Combo, Living Room/Dining Room Combo, Open Floorplan, PrimaryBedroom Upstairs, Thermostat, Walk-In Closet(s)
- Flooring: Carpet, Ceramic Tile
- Doors: Sliding Doors
- Windows: Double Pane Windows, ENERGY STAR Qualified Windows
- Has fireplace: No
- Common walls with other units/homes: Corner Unit
Interior area
- Total structure area: 3,610
- Total interior livable area: 2,856 sqft
Property
Parking
- Total spaces: 2
- Parking features: Covered, Driveway
- Attached garage spaces: 2
- Has uncovered spaces: Yes
- Details: Garage Dimensions: 20X20
Features
- Levels: Two
- Stories: 2
- Patio & porch: Covered, Front Porch, Patio
- Exterior features: Irrigation System, Lighting, Sidewalk
- Has view: Yes
- View description: Trees/Woods
Lot
- Size: 6,898 Square Feet
- Dimensions: 60 x 115
- Features: Cleared, Corner Lot, Landscaped, Sidewalk
- Residential vegetation: Trees/Landscaped
Details
- Parcel number: 701920002690
- Zoning: RES
- Special conditions: None
Construction
Type & style
- Home type: SingleFamily
- Architectural style: Traditional
- Property subtype: Single Family Residence
Materials
- Block, Cement Siding, Stone, Stucco
- Foundation: Slab
- Roof: Shingle
Condition
- Under Construction
- New construction: Yes
- Year built: 2024
Details
- Builder model: Chester E
- Builder name: Stanley Martin Homes
- Warranty included: Yes
Utilities & green energy
- Sewer: Public Sewer
- Water: Public
- Utilities for property: Cable Available, Electricity Connected, Phone Available, Public, Sewer Connected, Underground Utilities, Water Connected
Community & HOA
Community
- Features: Deed Restrictions, Playground, Pool, Sidewalks
- Security: Smoke Detector(s)
- Pet fee: $0 monthly
- Subdivision: BERESFORD WOODS
HOA
- Has HOA: Yes
- Amenities included: Playground, Pool
- Services included: Maintenance Grounds, Pool Maintenance
- HOA fee: $120 monthly
- HOA name: Edison Association Management
- HOA phone: 407-317-5282
Location
- Region: Deland
Financial & listing details
- Price per square foot: $157/sqft
- Tax assessed value: $399,424
- Annual tax amount: $5,583
- Date on market: 9/10/2024
- Cumulative days on market: 49 days
- Listing terms: Cash,Conventional,FHA,VA Loan
- Ownership: Fee Simple
- Total actual rent: 0
- Electric utility on property: Yes
- Road surface type: Paved
Price history
| Date | Event | Price |
|---|---|---|
| 12/6/2024 | Sold | $449,140$157/sqft |
Source:  Stellar MLS #O6240460 Report a problem Stellar MLS #O6240460 Report a problem | ||
| 11/6/2024 | Price change | $449,140+0.6%$157/sqft |
Source: Stellar MLS #O6240460 Report a problem | ||
| 11/1/2024 | Listed for sale | $446,640$156/sqft |
Source: Stellar MLS #O6240460 Report a problem | ||
| 9/24/2024 | Pending sale | $446,640$156/sqft |
Source: Stellar MLS #O6240460 Report a problem | ||
| 9/10/2024 | Listed for sale | $446,640$156/sqft |
Source: Stellar MLS #O6240460 Report a problem | ||
Public tax history
| Year | Property taxes | Tax assessment |
|---|---|---|
| 2025 | $6,492 +541% | $399,424 +626.2% |
| 2024 | $1,013 +2281.9% | $55,000 +2326.1% |
| 2023 | $43 | $2,267 |
Find assessor info on the county website
Neighborhood: 32720
Nearby homes
- $419,6404 bd3 ba2.2k sqft1379 Wood Line Dr, Deland, FL 32720Sold
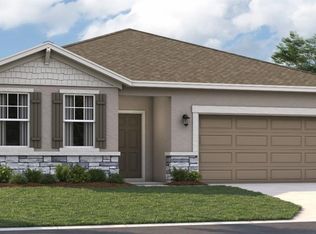
- $419,6404 bd2 ba2.2k sqft1379 Woodline Dr, Deland, FL 32720Sold
- $55,000-- bd-- ba-- sqft1376 Woodline Dr, Deland, FL 32720Off Market
- $350,0003 bd2 ba1.5k sqft1375 Woodline Dr, Deland, FL 32720Sold

- $55,000-- bd-- ba-- sqft1380 Woodline Dr, Deland, FL 32720Off Market
- $55,000-- bd-- ba-- sqft1372 Woodline Dr, Deland, FL 32720Off Market
- $406,9904 bd2 ba1.8k sqft1371 Woodline Dr, Deland, FL 32720Sold
- $55,000-- bd-- ba-- sqft1384 Woodline Dr, Deland, FL 32720Off Market
Nearby schools
GreatSchools rating
- 4/10Woodward Avenue Elementary SchoolGrades: PK-5Distance: 0.2 mi
- 5/10Southwestern Middle SchoolGrades: 6-8Distance: 1 mi
- 6/10Deland High SchoolGrades: PK,9-12Distance: 3.7 mi
Schools provided by the listing agent
- Elementary: Woodward Avenue Elem-VO
- Middle: Southwestern Middle
- High: Deland High
Source: Stellar MLS. This data may not be complete. We recommend contacting the local school district to confirm school assignments for this home.
Get a cash offer in 3 minutes
Find out how much your home could sell for in as little as 3 minutes with a no-obligation cash offer.
Estimated market value
$451,100
Get a cash offer in 3 minutes
Find out how much your home could sell for in as little as 3 minutes with a no-obligation cash offer.
Estimated market value
$451,100
- Florida
- Volusia County
- Deland
- 32720
- 1383 WOOD LINE DRIVE
Nearby cities
Nearby zip codes
Other Deland Topics
