Pointing You Home to this charming 3bdrm, 1.1bth ranch located in the highly desirable Indian Creek neighborhood of Middleburg Heights, Ohio. Perfectly situated with convenient access to major highways, shopping, parks, and schools, this home blends comfort with everyday practicality. Step inside to a spacious, inviting layout featuring original hardwood floors beneath the carpet, just waiting to be revealed and refreshed. Spacious living rm w/a fireplace & large picture window. Formal dining rm w/built-in china cabinet & sliding door to the deck! The kitchen comes complete with ample cabinets, all appliances, and the washer and dryer stay with the home—a convenient bonus! Three large bdrms all w/large closets and steps away from the full bath. The attached 2-car garage offers ample space for parking and additional storage. A large unfinished basement adds even more potential—perfect for a future rec room, workshop, home gym, or expanded storage. Outside, enjoy the privacy of a fully fenced backyard—ideal for pets, play, or entertaining. With solid bones and endless possibilities, this home is ready for your personal touch. Whether you're a first-time homebuyer, downsizing, or searching for a property to make your own, this is a fantastic opportunity in a sought-after neighborhood. Don’t miss your chance—schedule your showing today!
Closed
$260,000
13830 Cherokee Trl, Middleburg Heights, OH 44130
3beds
2,846sqft
Single Family Residence
Built in 1961
0.28 Acres Lot
$319,800 Zestimate®
$91/sqft
$2,822 Estimated rent
Home value
$319,800
$297,000 - $342,000
$2,822/mo
Zestimate® history
Owner options
List your home for rent
$2,822/mo
Rent Zestimate®
Find your next renter with Zillow Rental Manager. Plus, with online applications, you can quickly screen prospective tenants – for free.
$2,822/mo
Rent Zestimate®
Refinance and save
$1,845/mo
Est. payment
Refinancing to a lower rate could help reduce your monthly payments and save thousands over the life of the loan.
$1,845/mo
Est. payment
Explore your selling options
Work with a Zillow partner agent
Leverage their expertise and Zillow's premium Showcase listings to get your home seen by more buyers.
Get startedList with your own agent
Get your home in front of millions of buyers by listing it on Zillow.
Learn how to do itSell it yourself
Take full control of how buyers see your home on Zillow by listing For Sale by Owner (FSBO).
List your homeWhat's special
Zillow last checked:
Listing updated:
Listed by:
Julie Weist JulieWeist@HowardHanna.com216-288-3403,
Howard Hanna
Bought with:
Natthamol (Natalie) Bumrungvongtong, 2014000891
Russell Real Estate Services
Source: MLS Now,MLS#: 5125228Originating MLS: Akron Cleveland Association of REALTORS
Facts & features
Interior
Bedrooms & bathrooms
- Bedrooms: 3
- Bathrooms: 2
- Full bathrooms: 1
- 1/2 bathrooms: 1
- Main level bathrooms: 2
- Main level bedrooms: 3
Primary bedroom
- Description: Flooring: Carpet
- Level: First
- Dimensions: 11 x 13
Bedroom
- Description: Flooring: Carpet
- Level: First
- Dimensions: 12 x 10
Bedroom
- Description: Flooring: Carpet
- Level: First
- Dimensions: 10 x 11
Primary bathroom
- Description: Flooring: Tile
- Level: First
- Dimensions: 8 x 5
Bathroom
- Level: First
- Dimensions: 5 x 4
Basement
- Description: Flooring: Concrete
- Level: Lower
- Dimensions: 35 x 14
Dining room
- Description: Flooring: Carpet
- Level: First
- Dimensions: 10 x 10
Eat in kitchen
- Description: Flooring: Linoleum
- Level: First
- Dimensions: 19 x 10
Entry foyer
- Description: Flooring: Laminate
- Level: First
- Dimensions: 4 x 4
Laundry
- Description: Flooring: Tile
- Level: Lower
Living room
- Description: Flooring: Carpet,Hardwood
- Features: Fireplace
- Level: First
- Dimensions: 21 x 15
Heating
- Forced Air, Gas
Cooling
- Central Air
Appliances
- Included: Dryer, Dishwasher, Disposal, Microwave, Range, Refrigerator, Washer
- Laundry: Laundry Chute, In Basement
Features
- Bookcases, Built-in Features, Chandelier, Eat-in Kitchen, Laminate Counters, Primary Downstairs, Recessed Lighting
- Basement: Unfinished
- Number of fireplaces: 1
- Fireplace features: Living Room, Wood Burning
Interior area
- Total structure area: 2,846
- Total interior livable area: 2,846 sqft
- Finished area above ground: 1,423
- Finished area below ground: 1,423
Property
Parking
- Parking features: Attached, Concrete, Garage Faces Front, Garage, Garage Door Opener
- Attached garage spaces: 2
Features
- Levels: One
- Stories: 1
- Patio & porch: Deck, Front Porch
- Exterior features: Private Yard
- Pool features: None
- Fencing: Back Yard,Chain Link,Fenced
- Has view: Yes
- View description: Neighborhood
Lot
- Size: 0.28 Acres
- Features: < 1/2 Acre, Back Yard, Flat, Front Yard, Level
Details
- Additional structures: None
- Parcel number: 37423010
- Special conditions: Estate
Construction
Type & style
- Home type: SingleFamily
- Architectural style: Ranch
- Property subtype: Single Family Residence
Materials
- Brick, Redwood Siding
- Foundation: Block
- Roof: Asphalt,Fiberglass
Condition
- Year built: 1961
Utilities & green energy
- Sewer: Public Sewer
- Water: Public
Community & HOA
Community
- Subdivision: Indian Creek
HOA
- Has HOA: No
Location
- Region: Middleburg Heights
Financial & listing details
- Price per square foot: $91/sqft
- Tax assessed value: $238,200
- Annual tax amount: $4,673
- Date on market: 5/27/2025
- Cumulative days on market: 54 days
- Listing agreement: Exclusive Right To Sell
- Listing terms: Cash,Conventional,FHA,VA Loan
Price history
| Date | Event | Price |
|---|---|---|
| 7/16/2025 | Sold | $260,000+6.3%$91/sqft |
Source: MLS Now #5125228 Report a problem | ||
| 7/16/2025 | Pending sale | $244,500$86/sqft |
Source: MLS Now #5125228 Report a problem | ||
| 5/29/2025 | Contingent | $244,500$86/sqft |
Source: MLS Now #5125228 Report a problem | ||
| 5/27/2025 | Listed for sale | $244,500$86/sqft |
Source: MLS Now #5125228 Report a problem | ||
Public tax history
| Year | Property taxes | Tax assessment |
|---|---|---|
| 2025 | $3,671 -1.1% | $83,370 |
| 2024 | $3,711 +16.9% | $83,370 +36% |
| 2023 | $3,174 -0.1% | $61,290 |
| 2022 | $3,177 +0.6% | $61,290 |
| 2021 | $3,159 +4.9% | $61,290 +16% |
| 2020 | $3,012 -25.3% | $52,850 |
| 2019 | $4,032 +29% | $52,850 |
| 2018 | $3,125 -0.6% | $52,850 +6.3% |
| 2017 | $3,144 +7.7% | $49,740 |
| 2016 | $2,919 | $49,740 |
| 2015 | $2,919 +2.6% | $49,740 +3% |
| 2014 | $2,846 +1.2% | $48,310 |
| 2013 | $2,812 +3% | $48,310 |
| 2012 | $2,731 -1.1% | $48,310 -8.3% |
| 2011 | $2,761 +0.1% | $52,680 |
| 2010 | $2,757 +905.7% | $52,680 |
| 2009 | $274 -90.4% | $52,680 -8% |
| 2008 | $2,845 +2.8% | $57,260 |
| 2007 | $2,768 -13.7% | $57,260 |
| 2006 | $3,206 +19.2% | $57,260 +14.8% |
| 2005 | $2,689 +1.4% | $49,880 |
| 2004 | $2,653 +7.8% | $49,880 |
| 2003 | $2,461 +6.2% | $49,880 +9.5% |
| 2002 | $2,316 -43.1% | $45,540 |
| 2001 | $4,071 | $45,540 |
| 2000 | $4,071 | $45,540 |
Find assessor info on the county website
Neighborhood: 44130
Nearby homes
- $262,2003 bd1 ba1.4k sqft13798 Cherokee Trl, Middleburg Heights, OH 44130Off Market
- $261,8003 bd1 ba1.5k sqft13860 Cherokee Trl, Middleburg Heights, OH 44130Off Market
- $300,1003 bd3 ba1.9k sqft13986 Cherokee, Middleburg Hts, OH 44130Off Market
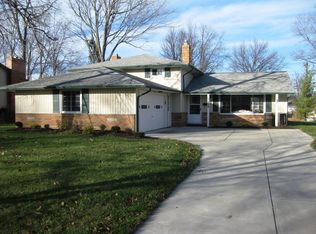
- $273,8003 bd1 ba1.5k sqft13892 Cherokee Trl, Middleburg Heights, OH 44130Off Market
- $299,1003 bd2 ba1.6k sqft13766 Cherokee Trl, Middleburg Heights, OH 44130Off Market
- $288,0003 bd1 ba1.7k sqft13863 Pawnee Trl, Middleburg Heights, OH 44130Off Market
- $284,0003 bd2 ba1.7k sqft13829 Cherokee Trl, Middleburg Heights, OH 44130Off Market
- $309,6003 bd1 ba2.2k sqft13797 Cherokee Trl, Middleburg Heights, OH 44130Off Market
Nearby schools
GreatSchools rating
- 8/10Big Creek Elementary SchoolGrades: PK-4Distance: 1 mi
- 5/10Berea-Midpark Middle SchoolGrades: 5-9Distance: 1.5 mi
- 7/10Berea-Midpark High SchoolGrades: 9-12Distance: 2.9 mi
Schools provided by the listing agent
- District: Berea CSD - 1804
Source: MLS Now. This data may not be complete. We recommend contacting the local school district to confirm school assignments for this home.
Get a cash offer in 3 minutes
Find out how much your home could sell for in as little as 3 minutes with a no-obligation cash offer.
Estimated market value
$319,800
Get a cash offer in 3 minutes
Find out how much your home could sell for in as little as 3 minutes with a no-obligation cash offer.
Estimated market value
$319,800
- Ohio
- Cuyahoga County
- Middleburg Heights
- 44130
- 13830 Cherokee Trl
Nearby cities
Nearby zip codes
Other Middleburg Heights Topics
- Apartments for Rent in 44130
- Houses for Sale in 44130
- Houses for Rent in 44130
- 44130 Real Estate
- Middleburg Heights Condos
- Houses for Sale in Middleburg Heights
- Newest Listings in Middleburg Heights
- Middleburg Heights Home Values
- Middleburg Heights Real Estate Agents
- Middleburg Heights Refinance
- Middleburg Heights Mortgage Rates
