Skip main navigation
Off market
  • $323,200

    13830 Clear Trail Ln, Houston, TX 77034

    4beds
    2,744sqft
    SingleFamily
    Built in 2007
    5,501 Square Feet Lot
    $323,200 Zestimate®
    $118/sqft
    $2,429 Estimated rent

    Home value

    $323,200

    $307,000 - $339,000

    $2,429/mo

    Zestimate® history
    Loading
    Loading...

    Owner options

    List your home for rent

    $2,429/mo

    Rent Zestimate®

    Find your next renter with Zillow Rental Manager. Plus, with online applications, you can quickly screen prospective tenants – for free.

    Learn more

    $2,429/mo

    Rent Zestimate®

    Refinance and save

    $2,232/mo

    Est. payment

    Refinancing to a lower rate could help reduce your monthly payments and save thousands over the life of the loan.

    See today's rates

    $2,232/mo

    Est. payment

    Explore your selling options

    Work with a Zillow partner agent

    Leverage their expertise and Zillow's premium Showcase listings to get your home seen by more buyers.

    Get started

    List with your own agent

    Get your home in front of millions of buyers by listing it on Zillow.

    Learn how to do it

    Sell it yourself

    Take full control of how buyers see your home on Zillow by listing For Sale by Owner (FSBO).

    List your home

    What's special

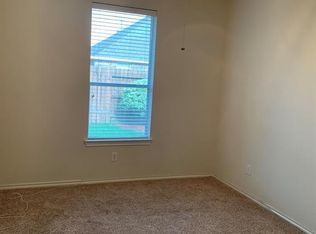
    A beautiful 4/2.5/2 home, w/an Open Concept Granite Kitchen & Living area, a flexible Dining or Office space. It has an exquisite master bedroom suite on the 1st floor, & offers double vanity onsuite bthrm w/walk in closet, TUB W SEPARATE SHOWER, 2-car garage, a large covered porch, over 2740 livable sq feet. The exceptional master suite, w/its full-featured bath, & spacious walk-in closet, create a true "Master's Retreat & easy access to the Kitchen & all around, Water Softener, Has plenty of windows which brightens the family sitting room & kitchen. All stainless steel appliances will stay & the Washer/Dryer in utility area, too! A Gas Log fireplace adorns the living-family room, & indulge yourself by going up the metal rail contemporary staircase, all rooms with 9ft ceilings. Upstairs offers a gameroom & 3 bedrooms,big enough for your twin or queen size beds to fit, big closets and sharing a full size bathroom. Down In the patio, The Breezy covered porch measures 19x12 ft.

    This property is off market, which means it's not currently listed for sale or rent on Zillow. This may be different from what's available on other websites or public sources.
    Facts & features

    Interior

    Bedrooms & bathrooms
    • Bedrooms: 4
    • Bathrooms: 3
    • Full bathrooms: 2
    • 1/2 bathrooms: 1
    Heating
    • Other, Gas
    Cooling
    • Central
    Appliances
    • Included: Dishwasher, Garbage disposal, Microwave, Range / Oven
    Features
    • Walk-In Closet(s), Split Plan, All Bedrooms Up, Primary Bed - 1st Floor, En-Suite Bath
    • Flooring: Tile, Carpet
    • Has fireplace: Yes
    • Fireplace features: Gas Log
    Interior area
    • Structure area source: Appraisal District
    • Total interior livable area: 2,744 sqft

    Property

    Parking
    • Total spaces: 2
    • Parking features: Garage - Attached
    Features
    • Patio & porch: Porch, Covered, Patio/Deck
    • Exterior features: Cement / Concrete
    • Has spa: Yes
    • Spa features: Bath
    • Fencing: Full, Back Yard
    Lot
    • Size: 5,501 sqft
    • Features: Subdivided
    Details
    • Parcel number: 1289100040013

    Construction

    Type & style
    • Home type: SingleFamily
    • Architectural style: Traditional
    Materials
    • Frame
    • Foundation: Slab
    • Roof: Composition
    Condition
    • Year built: 2007

    Utilities & green energy

    • Water: Water District
    Green energy
    • Energy efficient items: Thermostat

    Community & neighborhood

    Location
    • Region: Houston

    HOA & financial

    HOA
    • Has HOA: Yes
    • HOA fee: $27 monthly

    Other

    Other facts
    • Flooring: Carpet, Tile
    • Appliances: Dishwasher, Disposal, Gas Oven, Microwave, Gas Range
    • AssociationYN: true
    • FireplaceYN: true
    • GarageYN: true
    • AttachedGarageYN: true
    • SpaYN: true
    • HeatingYN: true
    • CoolingYN: true
    • Heating: Natural Gas
    • FoundationDetails: Slab
    • RoomsTotal: 12
    • FireplacesTotal: 1
    • Roof: Composition
    • ArchitecturalStyle: Traditional
    • BedroomsPossible: 4
    • DirectionFaces: North
    • AssociationPhone: 281-251-2292
    • ConstructionMaterials: Cement Siding
    • ParkingFeatures: Attached
    • CoveredSpaces: 2
    • FireplaceFeatures: Gas Log
    • PublicSurveySection: 1
    • GreenEnergyEfficient: Thermostat
    • MaintenanceExpense: 326
    • PatioAndPorchFeatures: Porch, Covered, Patio/Deck
    • InteriorFeatures: Walk-In Closet(s), Split Plan, All Bedrooms Up, Primary Bed - 1st Floor, En-Suite Bath
    • Cooling: Ceiling Fan(s), Electric
    • Fencing: Full, Back Yard
    • RoomMasterBathroomFeatures: Double Vanity, Half Bath, Tub w/Shower, Primary Bath + Separate Shower, Primary w/Tub, Whirlpool/Jetted Tub
    • SpaFeatures: Bath
    • LotFeatures: Subdivided
    • RoadSurfaceType: Asphalt
    • WaterSource: Water District
    • MlsStatus: Pending Continue to Show
    • TaxAnnualAmount: 8162
    • BuildingAreaSource: Appraisal District
    • LotSizeSource: Appraisal District
    • YearBuiltSource: Appraisal District
    • MapCoordinate: 577S
    • Road surface type: Asphalt

    Price history

    DateEventPrice
    8/15/2020Pending sale$264,000$96/sqft
    Source: Realty Associates #40141563 Report a problem
    8/9/2020Price change$264,000-2.2%$96/sqft
    Source: Realty Associates #40141563 Report a problem
    6/19/2020Price change$269,999-3%$98/sqft
    Source: Realty Associates #40141563 Report a problem
    4/24/2020Listed for sale$278,399+94.7%$101/sqft
    Source: Realty Associates #40141563 Report a problem
    12/8/2012Listing removed$143,000$52/sqft
    Source: RE/MAX Top Realty #85759472 Report a problem
    11/10/2012Listed for sale$143,000-26.7%$52/sqft
    Source: RE/MAX Top Realty #85759472 Report a problem
    7/18/2012Sold--
    Source: Public Record Report a problem
    1/2/2011Listing removed$195,000$71/sqft
    Source: RE/MAX 1st Source #43673004 Report a problem
    7/29/2010Listed for sale$195,000$71/sqft
    Source: RE/MAX 1st Source #43673004 Report a problem

    Public tax history

    YearProperty taxesTax assessment
    2025$4,340 +3.1%$333,177 +1.6%
    2024$4,208 +3.1%$328,039 -3.5%
    2023$4,083 +3.3%$340,076 +5.4%
    2022$3,951 $322,639 +22.4%
    2021-- $263,563 +3.2%
    2020$2,805 +1.1%$255,294 +1.9%
    2019$2,775 -57.6%$250,523 +11.5%
    2018$6,546 $224,767
    2017$6,546 +6.8%$224,767 +2.9%
    2016$6,131 +7%$218,479 +5.5%
    2015$5,732 $207,083 +8.2%
    2014$5,732 $191,466 +7.9%
    2013-- $177,468 +13.5%
    2012-- $156,315 -5.4%
    2011-- $165,242
    2010-- $165,242 -7.7%
    2009-- $179,035

    Find assessor info on the county website

    Neighborhood: South Belt - Ellington

    Nearby schools

    GreatSchools rating
    Schools provided by the listing agent
    • District: 41 - Pasadena

    Source: The MLS. This data may not be complete. We recommend contacting the local school district to confirm school assignments for this home.

    Get a cash offer in 3 minutes
    Find out how much your home could sell for in as little as 3 minutes with a no-obligation cash offer.
    Estimated market value
    $323,200
    Get a cash offer in 3 minutes
    Find out how much your home could sell for in as little as 3 minutes with a no-obligation cash offer.
    Estimated market value
    $323,200