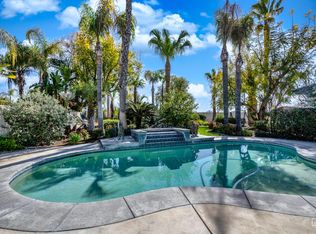
Rare South Bakersfield acreage with farmhouse charm! Situated on 2.35 acres, this beautifully transformed property offers over 3,000 sq. ft. of living space, a large pool, expansive yard, and room to create the lifestyle you've been looking for. The home features 4 bedrooms and an oversized second-story loft with a beautiful deck overlooking the property. The front and backyard have been completely transformed, creating an incredible setting for entertaining, relaxing, gardening, or enjoying animals. There is also ample space for a shop, RV, equipment, or additional outdoor projects. A unique basement adds even more versatility and is perfect for a wine cellar, man cave, or bonus space. If you've been searching for land, space, character, and endless possibilities, this South Bakersfield property is one you won't want to miss!
Active
$989,900
13830 Eberle Rd, Bakersfield, CA 93313
4beds
4baths
3,208sqft
Single Family Residence
Built in 1992
2.35 Acres Lot
$957,200 Zestimate®
$309/sqft
$-- HOA
What's special
Oversized second-story loftUnique basementExpansive yardLarge pool
- 12 days
- 1,843
- 111
Likely to sell faster than
Zillow last checked:
Listing updated:
Listed by:
James R. Carroll DRE #02056359 661-447-0555 jamescarrollrealestate@yahoo.com,
Miramar Realty
Source: Bakersfield AOR,MLS#: 202609693
Facts & features
Interior
Bedrooms & bathrooms
- Bedrooms: 4
- Bathrooms: 4
Heating
- Central
Cooling
- Central Air
Features
- Number of fireplaces: 1
Interior area
- Total structure area: 3,208
- Total interior livable area: 3,208 sqft
Property
Parking
- Total spaces: 3
- Parking features: 3 Car Garage, RV Access/Parking
- Garage spaces: 3
Features
- Levels: Two
- Stories: 2
- Has private pool: Yes
- Pool features: In Ground
Lot
- Size: 2.35 Acres
Details
- Parcel number: 18464002
- Zoning: E2.5
- Zoning description: E2.5
- Special conditions: Standard
Construction
Type & style
- Home type: SingleFamily
- Property subtype: Single Family Residence
Condition
- Year built: 1992
Community & HOA
Location
- Region: Bakersfield
Financial & listing details
- Price per square foot: $309/sqft
- Tax assessed value: $563,219
- Date on market: 9/8/2026
- Cumulative days on market: 13 days
Estimated market value
$957,200
$909,000 - $1.01M
$4,261/mo
Price history
| Date | Event | Price |
|---|---|---|
| 9/8/2026 | Listed for sale | $989,900+17.8%$309/sqft |
Source:  Bakersfield AOR #202609693 Report a problem Bakersfield AOR #202609693 Report a problem | ||
| 2/20/2026 | Sold | $840,000-2.3%$262/sqft |
Source: Bakersfield AOR #202513578 Report a problem | ||
| 1/21/2026 | Pending sale | $859,900$268/sqft |
Source: Bakersfield AOR #202513578 Report a problem | ||
| 1/16/2026 | Price change | $859,900-4.4%$268/sqft |
Source: Bakersfield AOR #202513578 Report a problem | ||
| 12/16/2025 | Listed for sale | $899,900+81.8%$281/sqft |
Source: Bakersfield AOR #202513578 Report a problem | ||
| 8/8/2018 | Sold | $495,000+4.2%$154/sqft |
Source: Bakersfield AOR #21807942 Report a problem | ||
| 6/28/2018 | Listed for sale | $475,000$148/sqft |
Source: Watson Realty ERA #21807942 Report a problem | ||
Public tax history
| Year | Property taxes | Tax assessment |
|---|---|---|
| 2026 | -- | $563,219 +2% |
| 2025 | $6,766 +1.7% | $552,177 +2% |
| 2024 | $6,653 +2.4% | $541,351 +2% |
| 2023 | $6,498 +2.2% | $530,738 +2% |
| 2022 | $6,360 | $520,332 +2% |
| 2021 | -- | $510,130 +1% |
| 2020 | $6,183 +2% | $504,900 |
| 2019 | $6,064 +6.1% | $504,900 +6.1% |
| 2018 | $5,713 +1.6% | $476,020 +2% |
| 2017 | $5,623 +12.1% | $466,687 +2% |
| 2016 | $5,015 +0.8% | $457,537 +1.5% |
| 2015 | $4,976 +2.2% | $450,665 +2% |
| 2014 | $4,867 | $441,838 +0.5% |
| 2013 | -- | $439,842 +2% |
| 2012 | $4,759 +1.5% | $431,219 +2% |
| 2011 | $4,686 +1.6% | $422,764 +0.8% |
| 2010 | $4,612 -0.6% | $419,606 -0.2% |
| 2009 | $4,638 +4.1% | $420,604 +2% |
| 2008 | $4,456 +1.6% | $412,357 +2% |
| 2007 | $4,386 +2.6% | $404,272 +2% |
| 2006 | $4,273 +1.7% | $396,346 +2% |
| 2005 | $4,200 +1.4% | $388,575 |
| 2004 | $4,144 +61.1% | $388,575 +61.9% |
| 2003 | $2,572 | $240,000 |
| 2002 | $2,572 +0.2% | $240,000 |
| 2001 | $2,568 | $240,000 |
| 2000 | -- | $240,000 |
Find assessor info on the county website
Monthly payment
Est. payment
Payment breakdown
Explore the cost of this home by adjusting the details. Changes won't be saved.Climate risks
Neighborhood: Lakeside
Nearby schools
Schools provided by the listing agent
- Elementary: Lakeside
- Middle: Lakeside
- High: Ridgeview
Source: Bakersfield AOR. This data may not be complete. We recommend contacting the local school district to confirm school assignments for this home.

Similar homes
- $735,0003 bd3 ba3.2k sqft5300 Shafter Rd, Bakersfield, CA 93313For Sale
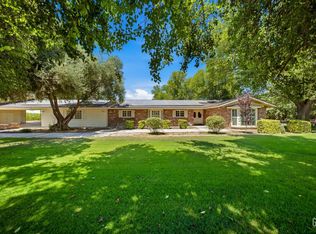 MLS ID #202607185, Brian Hicks. Bakersfield AOR
 - $1,079,9005 bd4 ba4k sqft6408 Angel Falls Ct, Bakersfield, CA 93313For Sale
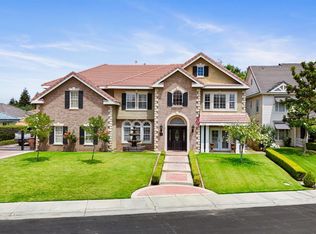 MLS ID #202605736, Frank St. Clair. Bakersfield AOR
 - $998,9005 bd4 ba4k sqft10409 Hinderhill Dr, Bakersfield, CA 93312For Sale
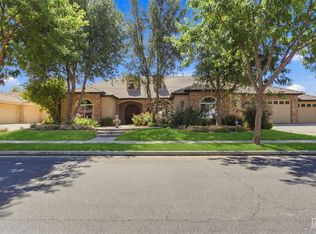 MLS ID #202609833, Monique Padilla. Bakersfield AOR
 - $1,000,0005 bd4 ba3.5k sqft11315 Queensbury Dr, Bakersfield, CA 93312For Sale
 MLS ID #202603707, Robert Dobbs. Bakersfield AOR
Local buyer's agents are ready to help
