Skip main navigation
Off market
  • $371,900

    13830 Exhall Dr, Chester, VA 23831

    3beds
    1,561sqft
    Detached
    Built in 2000
    0.31 Acres Lot
    $371,900 Zestimate®
    $238/sqft
    $2,350 Estimated rent

    Home value

    $371,900

    $353,000 - $390,000

    $2,350/mo

    Zestimate® history
    Loading
    Loading...

    Owner options

    List your home for rent

    $2,350/mo

    Rent Zestimate®

    Find your next renter with Zillow Rental Manager. Plus, with online applications, you can quickly screen prospective tenants – for free.

    Learn more

    $2,350/mo

    Rent Zestimate®

    Refinance and save

    $2,244/mo

    Est. payment

    Refinancing to a lower rate could help reduce your monthly payments and save thousands over the life of the loan.

    See today's rates

    $2,244/mo

    Est. payment

    Explore your selling options

    Work with a Zillow partner agent

    Leverage their expertise and Zillow's premium Showcase listings to get your home seen by more buyers.

    Get started

    List with your own agent

    Get your home in front of millions of buyers by listing it on Zillow.

    Learn how to do it

    Sell it yourself

    Take full control of how buyers see your home on Zillow by listing For Sale by Owner (FSBO).

    List your home

    What's special

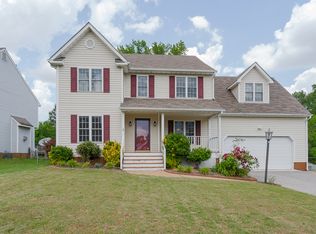
    WELCOME to your CHARMING CHESTER HOME w/ TONS of UPDATES & OPEN Floorplan! You are greeted by lovely flower beds w/ stone borders, newly painted shutters/door & a spacious front porch, perfect for enjoying morning coffee as you greet your new neighbors! Inside, you will love the 1st floor w/ its freshly painted neutral color palette & new wood laminate flooring throughout all main areas. Formal Dining room could be a flex/office space. And the kitchen updates...WHITE cabinets, granite countertops, SS appliances (new in 2019) & a GORGEOUS Italian subway tile backsplash! Savor casual meals in your bay window dining nook w/ new chandelier while you enjoy the company of those in the adjacent Family Room w/ gas fireplace & TV alcove. Easy access to the HUGE back deck & yard offers easy indoor/outdoor entertaining & additional access to the garage includes a small pet door. Head upstairs to brand new carpet throughout all 3 bedrooms. The large Master boasts tray ceiling, huge WIC and lovely Ensuite w/ transom window & dual vanity. Note your NEW ROOF (2020), New HVAC (2016), freshly stained porch and deck. Plus a neighborhood pool, playground.

    This property is off market, which means it's not currently listed for sale or rent on Zillow. This may be different from what's available on other websites or public sources.

    Facts & features

    Interior

    Bedrooms & bathrooms
    • Bedrooms: 3
    • Bathrooms: 3
    • Full bathrooms: 2
    • 1/2 bathrooms: 1
    • Main level bathrooms: 1
    Heating
    • Forced air, Electric, Gas
    Cooling
    • Central
    Appliances
    • Included: Dishwasher, Dryer, Garbage disposal
    • Laundry: Washer Hookup, Dryer Hookup
    Features
    • Ceiling Fan(s), Pantry, Double Vanity, Center Hall, Recessed Lighting, Walk-In Closet(s), Dining Area, Eat-in Kitchen, Tray Ceiling(s), MBR Bath, Countertops - Granite/Stone
    • Flooring: Carpet, Laminate, Linoleum / Vinyl
    • Doors: Storm Door(s)
    • Windows: Screens, Bay Window(s)
    • Basement: None
    • Attic: Access Panel
    • Has fireplace: Yes
    • Fireplace features: Gas, Factory Built
    Interior area
    • Structure area source: Per Tax
    • Total interior livable area: 1,561 sqft

    Property

    Parking
    • Total spaces: 2
    • Parking features: Garage - Attached
    Features
    • Patio & porch: Deck, Porch, Front Porch, Rear Porch
    • Exterior features: Vinyl
    • Pool features: Community
    • Frontage length: 0.0000
    Lot
    • Size: 0.31 Acres
    Details
    • Parcel number: 797645339300000
    • Zoning: R12
    • Zoning description: R12

    Construction

    Type & style
    • Home type: SingleFamily
    • Architectural style: TRANSITIONAL
    • Property subtype: Detached
    Materials
    • Wood
    • Roof: Composition
    Condition
    • Year built: 2000

    Utilities & green energy

    • Sewer: Public Sewer
    • Water: Public Water
    • Utilities for property: Cable Available

    Community & neighborhood

    Location
    • Region: Chester

    HOA & financial

    HOA
    • Has HOA: Yes
    • HOA fee: $31 monthly
    • Amenities included: Association
    • Services included: Pool, Comm Ar Mnt

    Other

    Other facts
    • Sewer: Public Sewer
    • Heating: Forced Air, Natural Gas
    • Appliances: Dishwasher, Refrigerator, Disposal, Dryer, Microwave, Washer, Ice Maker, Gas Water Heater, Oven, Electric Cooking, Stove, Smooth Top Cooking
    • FireplaceYN: true
    • InteriorFeatures: Ceiling Fan(s), Pantry, Double Vanity, Center Hall, Recessed Lighting, Walk-In Closet(s), Dining Area, Eat-in Kitchen, Tray Ceiling(s), MBR Bath, Countertops - Granite/Stone
    • Roof: Shingle, Dimensional
    • AttachedGarageYN: true
    • HeatingYN: true
    • Flooring: Laminate, Vinyl, Carpet-W-W
    • Utilities: Cable Available
    • PatioAndPorchFeatures: Deck, Porch, Front Porch, Rear Porch
    • CoolingYN: true
    • GarageYN: 1
    • AssociationYN: 1
    • FireplaceFeatures: Gas, Factory Built
    • FireplacesTotal: 1
    • CommunityFeatures: Pool
    • RoomsTotal: 8
    • Zoning: R12
    • ConstructionMaterials: Frame, Vinyl Siding, Drywall
    • Basement: Crawl Space
    • MainLevelBathrooms: 1
    • FarmLandAreaUnits: Square Feet
    • Cooling: Central Air, Electric
    • YearBuiltDetails: Actual
    • AssociationFeeIncludes: Pool, Comm Ar Mnt
    • ParkingFeatures: Off Street, Paved, Double Width
    • LaundryFeatures: Washer Hookup, Dryer Hookup
    • PoolFeatures: Community
    • ExteriorFeatures: Lighting
    • AssociationAmenities: Association
    • DoorFeatures: Storm Door(s)
    • ArchitecturalStyle: TRANSITIONAL
    • WaterSource: Public Water
    • PropertySubType: Detached
    • WindowFeatures: Screens, Bay Window(s)
    • ZoningDescription: R12
    • FrontageLength: 0.0000
    • BuildingAreaSource: Per Tax
    • Attic: Access Panel
    • BelowGradeFinishedAreaSource: Per Tax
    • PoolPrivateYN: true,true
    • MlsStatus: Pending

    Price history

    DateEventPrice
    11/19/2021Sold$315,000+8.6%$202/sqft
    Source: CVRMLS #2132135 Report a problem
    10/24/2021Pending sale$290,000$186/sqft
    Source: CVRMLS #2132135 Report a problem
    10/21/2021Listed for sale$290,000+19.4%$186/sqft
    Source: CVRMLS #2132135 Report a problem
    8/17/2020Sold$242,900$156/sqft
    Source: CVRMLS #2013681 Report a problem
    7/9/2020Pending sale$242,900$156/sqft
    Source: Keller Williams Midlothian #2013681 Report a problem
    7/7/2020Listed for sale$242,900+22.1%$156/sqft
    Source: Keller Williams Midlothian #2013681 Report a problem
    1/25/2016Sold$199,000-4.8%$127/sqft
    Source: CVRMLS #1531530 Report a problem
    12/22/2015Pending sale$209,000$134/sqft
    Source: CENTURY 21 Colonial Realty #1531530 Report a problem
    11/23/2015Listed for sale$209,000+16.1%$134/sqft
    Source: Century 21 Colonial Realty #1531530 Report a problem
    10/28/2010Sold$180,000-5.1%$115/sqft
    Source: Public Record Report a problem
    10/23/2010Price change$189,750-2.4%$122/sqft
    Source: RE/MAX Commonwealth Group Report a problem
    9/30/2010Price change$194,500+2.5%$125/sqft
    Source: RE/MAX Commonwealth Group Report a problem
    9/14/2010Price change$189,750-2.4%$122/sqft
    Source: RE/MAX Commonwealth #1025470 Report a problem
    8/9/2010Listed for sale$194,500-0.2%$125/sqft
    Source: RE/MAX Commonwealth #1025470 Report a problem
    8/8/2005Sold$194,950+29.6%$125/sqft
    Source: Public Record Report a problem
    4/28/2003Sold$150,450$96/sqft
    Source: Public Record Report a problem

    Public tax history

    YearProperty taxesTax assessment
    2025$2,658 +5%$298,600 +6.2%
    2024$2,532 +2%$281,300 +3.1%
    2023$2,482 +9.5%$272,800 +10.7%
    2022$2,267 +7%$246,400 +10.4%
    2021$2,119 +8.5%$223,100 +8.5%
    2020$1,953 +5.5%$205,600 +5.5%
    2019$1,851 +1.4%$194,800 +4.2%
    2018$1,826 +6.2%$186,900 +3.8%
    2017$1,718 $180,000 +2%
    2016$1,718 +3.3%$176,400 +3.3%
    2015$1,664 +0.3%$170,700 +0.4%
    2014$1,658 $170,100 +2%
    2013-- $166,700 -1.5%
    2012-- $169,300 -10.1%
    2011-- $188,400 -3.1%
    2010-- $194,500 -6.1%
    2009-- $207,100
    2008-- $207,100 +10.6%
    2007-- $187,300 +31%
    2005-- $143,000 +7.2%
    2004-- $133,400 +3.3%
    2003-- $129,100 +2.6%
    2002-- $125,800 +1.6%
    2001-- $123,800

    Find assessor info on the county website

    Neighborhood: 23831

    Nearby schools

    GreatSchools rating
    Schools provided by the listing agent
    • Elementary: Wells
    • Middle: Carver
    • High: Thomas Dale

    Source: The MLS. This data may not be complete. We recommend contacting the local school district to confirm school assignments for this home.

    Get a cash offer in 3 minutes
    Find out how much your home could sell for in as little as 3 minutes with a no-obligation cash offer.
    Estimated market value
    $371,900
    Get a cash offer in 3 minutes
    Find out how much your home could sell for in as little as 3 minutes with a no-obligation cash offer.
    Estimated market value
    $371,900