SPECIAL LENDER INCENTIVE AVAILABLE! Stunning MOVE-IN-READY brick home located in a GATED RESORT-STYLE community filled with incredible amenities. This beautifully maintained home offers quality construction, thoughtful design, and exceptional comfort, featuring 9-foot ceilings, an open-concept floor plan, and abundant natural light that create a bright and welcoming atmosphere ideal for both everyday living and entertaining. As you step inside, you are greeted by tall 9-foot ceilings and a spacious open layout that immediately makes the home feel inviting and comfortable. The main living areas feature beautiful tile flooring, while the carefully designed layout includes wider hallways and doors, no interior steps, and low-pile carpet, offering convenience and accessibility for a variety of lifestyles. The open-concept design flows seamlessly into the kitchen and dining areas, creating the perfect space for gatherings and daily living. The kitchen is both stylish and functional, featuring gas cooking, a large island, energy-efficient appliances, a spacious pantry, and plenty of kitchen cabinets providing abundant storage. The layout connects effortlessly to the separate dining area and bright living room, making the entire space feel open, connected, and perfect for entertaining. Located at the front of the home for added privacy, the guest bedroom includes a private en-suite full bathroom and a spacious walk-in closet, making it ideal for multigenerational living or comfortable accommodations for guests. An additional flexible room can easily serve as a home office, study, or hobby space, providing versatility to suit your needs. The primary bedroom is located at the back of the home for maximum privacy and features its own private en-suite bathroom, beautiful tile flooring with no carpet, abundant natural light, and a spacious layout. The en-suite bathroom includes a large walk-in shower, double vanity sinks, a private toilet area, and a generous walk-in closet. Step outside and enjoy the large covered patio and porch, complete with a built-in gas connection for grilling - no propane tanks required. The backyard features a level yard, sprinkler system, and a comfortable outdoor living space perfect for relaxing or entertaining guests. Additional highlights include fiber optic high-speed internet access, a well-equipped utility room with a utility sink, water softener, gutters, a garage door opener, and a finished garage. Residents enjoy spectacular resort-style community amenities just minutes away, including a large lap pool, water slides, a splash pad for kids, a basketball court, tennis courts, a stocked fishing pond with a pier, a fitness center, a gym, a community room, an outdoor pavilion, playgrounds, and beautiful recreational spaces. This exceptional home offers the perfect combination of comfort, accessibility, modern design, and resort-style living in one of the area's most desirable communities.
Sold
Price Unknown
13830 Greater Straw, San Antonio, TX 78254
3beds
1,908sqft
Single Family Residence
Built in 2019
10,846 Square Feet Lot
$333,800 Zestimate®
$--/sqft
$2,259 Estimated rent
Home value
$333,800
$314,000 - $354,000
$2,259/mo
Zestimate® history
Owner options
List your home for rent
$2,259/mo
Rent Zestimate®
Find your next renter with Zillow Rental Manager. Plus, with online applications, you can quickly screen prospective tenants – for free.
$2,259/mo
Rent Zestimate®
Refinance and save
$278/mo
Est. payment
Refinancing to a lower rate could help reduce your monthly payments and save thousands over the life of the loan.
$278/mo
Est. payment
Explore your selling options
Work with a Zillow partner agent
Leverage their expertise and Zillow's premium Showcase listings to get your home seen by more buyers.
Get startedList with your own agent
Get your home in front of millions of buyers by listing it on Zillow.
Learn how to do itSell it yourself
Take full control of how buyers see your home on Zillow by listing For Sale by Owner (FSBO).
List your homeWhat's special
Move-in-ready brick homeFinished garageLow-pile carpetGas cookingOpen-concept floor planAbundant natural lightComfortable outdoor living space
Zillow last checked:
Listing updated:
Listed by:
Karolina Dudek TREC #775485 (210) 986-3477,
LPT Realty, LLC
Source: LERA MLS,MLS#: 1947370
Facts & features
Interior
Bedrooms & bathrooms
- Bedrooms: 3
- Bathrooms: 3
- Full bathrooms: 2
- 1/2 bathrooms: 1
Primary bedroom
- Features: Walk-In Closet(s), Full Bath
- Area: 280
- Dimensions: 20 x 14
Bedroom 2
- Area: 100
- Dimensions: 10 x 10
Bedroom 3
- Area: 100
- Dimensions: 10 x 10
Primary bathroom
- Features: Shower Only, Double Vanity
- Area: 170
- Dimensions: 17 x 10
Kitchen
- Area: 1
- Dimensions: 1 x 1
Living room
- Area: 1
- Dimensions: 1 x 1
Heating
- Central, Natural Gas
Cooling
- 16+ SEER AC, Ceiling Fan(s), Central Air
Appliances
- Included: Cooktop, Built-In Oven, Microwave, Range, Disposal, Dishwasher, Plumbed For Ice Maker, Vented Exhaust Fan, Gas Water Heater, Plumb for Water Softener, High Efficiency Water Heater
- Laundry: Main Level, Washer Hookup, Dryer Connection
Features
- One Living Area, Separate Dining Room, Eat-in Kitchen, Kitchen Island, Breakfast Bar, Pantry, Study/Library, Utility Room Inside, Secondary Bedroom Down, 1st Floor Lvl/No Steps, High Ceilings, Open Floorplan, High Speed Internet, All Bedrooms Downstairs, Walk-In Closet(s), Ceiling Fan(s), Solid Counter Tops, Custom Cabinets, Programmable Thermostat
- Flooring: Carpet, Ceramic Tile
- Windows: Double Pane Windows, Window Coverings
- Has basement: No
- Attic: 12"+ Attic Insulation,Access Only,Attic - Radiant Barrier Decking
- Has fireplace: No
- Fireplace features: Not Applicable
Interior area
- Total interior livable area: 1,908 sqft
Property
Parking
- Total spaces: 2
- Parking features: Two Car Garage
- Garage spaces: 2
Accessibility
- Accessibility features: Low Pile Carpet, No Carpet, No Steps Down, Level Lot, No Stairs, First Floor Bedroom
Features
- Levels: One
- Stories: 1
- Patio & porch: Patio, Covered
- Exterior features: Sprinkler System, Rain Gutters
- Pool features: None, Community
- Fencing: Privacy,Wrought Iron
Lot
- Size: 10,846 Square Feet
- Features: Level, Street Gutters, Sidewalks, Streetlights, Fire Hydrant w/in 500'
Details
- Parcel number: 044511620180
Construction
Type & style
- Home type: SingleFamily
- Architectural style: Traditional
- Property subtype: Single Family Residence
Materials
- Brick, 3 Sides Masonry, Fiber Cement, Radiant Barrier
- Foundation: Slab
- Roof: Composition
Condition
- Pre-Owned
- New construction: No
- Year built: 2019
Details
- Builder name: Freedom
Utilities & green energy
- Electric: CPS
- Gas: CPS
- Sewer: SEWER SYSTEM, Sewer System
- Water: SAWS, Water System
- Utilities for property: Cable Available
Green energy
- Green verification: HERS Index Score
- Water conservation: Water-Smart Landscaping, Low Flow Commode
Community & HOA
Community
- Features: Tennis Court(s), Clubhouse, Playground, Jogging Trails, Sports Court, Bike Trails, BBQ/Grill, Basketball Court, Volleyball Court, Lake/River Park, Fishing, Cluster Mail Box, School Bus
- Security: Smoke Detector(s), Prewired, Controlled Access
- Subdivision: The Orchards At Valley Ranch
HOA
- Has HOA: Yes
- HOA fee: $278 quarterly
- HOA name: VALLEY RANCH COMMUNITY OWNERS ASSOC
Location
- Region: San Antonio
Financial & listing details
- Tax assessed value: $345,000
- Annual tax amount: $6,330
- Date on market: 3/9/2026
- Cumulative days on market: 95 days
- Listing terms: Conventional,FHA,VA Loan,Cash
- Road surface type: Paved
Price history
| Date | Event | Price |
|---|---|---|
| 7/1/2026 | Sold | -- |
Source:  LERA MLS #1947370 Report a problem LERA MLS #1947370 Report a problem | ||
| 6/12/2026 | Pending sale | $335,000$176/sqft |
Source: LERA MLS #1947370 Report a problem | ||
| 6/2/2026 | Contingent | $335,000$176/sqft |
Source: LERA MLS #1947370 Report a problem | ||
| 4/18/2026 | Price change | $335,000-2.9%$176/sqft |
Source: LERA MLS #1947370 Report a problem | ||
| 3/9/2026 | Listed for sale | $345,000+21.2%$181/sqft |
Source: LERA MLS #1947370 Report a problem | ||
| 6/18/2020 | Listing removed | $284,650$149/sqft |
Source: Keller Williams Heritage #1402697 Report a problem | ||
| 6/16/2020 | Listed for sale | $284,650$149/sqft |
Source: Keller Williams Heritage #1402697 Report a problem | ||
| 6/16/2020 | Pending sale | $284,650-0.4%$149/sqft |
Source: Keller Williams Heritage #1402697 Report a problem | ||
| 6/12/2020 | Sold | -- |
Source: LERA MLS #1402697 Report a problem | ||
| 5/8/2020 | Listed for sale | $285,650$150/sqft |
Source: D.R. Horton - San Antonio Report a problem | ||
| 5/8/2020 | Pending sale | $285,650+0.4%$150/sqft |
Source: D.R. Horton - San Antonio Report a problem | ||
| 5/8/2020 | Price change | $284,650-0.4%$149/sqft |
Source: Keller Williams Heritage #1402697 Report a problem | ||
| 2/14/2020 | Pending sale | $285,650$150/sqft |
Source: D.R. Horton - San Antonio Report a problem | ||
| 2/5/2020 | Price change | $285,650+8.7%$150/sqft |
Source: D.R. Horton - San Antonio Report a problem | ||
| 1/18/2020 | Price change | $262,900-7.6%$138/sqft |
Source: D.R. Horton - San Antonio Report a problem | ||
| 1/3/2020 | Price change | $284,650-0.1%$149/sqft |
Source: D.R. Horton - San Antonio Report a problem | ||
| 1/1/2020 | Price change | $284,850+8.3%$149/sqft |
Source: D.R. Horton - San Antonio Report a problem | ||
| 12/20/2019 | Pending sale | $262,900-6.7%$138/sqft |
Source: D.R. Horton - San Antonio Report a problem | ||
| 12/4/2019 | Price change | $281,650+0.4%$148/sqft |
Source: D.R. Horton - San Antonio Report a problem | ||
| 10/7/2019 | Price change | $280,650+1.5%$147/sqft |
Source: Keller Williams Heritage #1402697 Report a problem | ||
| 8/2/2019 | Listed for sale | $276,560$145/sqft |
Source: Keller Williams Heritage #1402697 Report a problem | ||
Public tax history
| Year | Property taxes | Tax assessment |
|---|---|---|
| 2025 | $4,185 -15% | $345,000 |
| 2024 | $4,926 +8% | $345,000 +8.8% |
| 2023 | $4,562 -11.6% | $317,020 +10% |
| 2022 | $5,161 +13.1% | $288,200 +10% |
| 2021 | $4,562 | $262,000 +20% |
| 2020 | $4,562 +461.1% | $218,360 +487% |
| 2019 | $813 | $37,200 +3.3% |
| 2018 | $813 | $36,000 |
Find assessor info on the county website
Neighborhood: 78254
Nearby homes
- $279,7002 bd2 ba1.8k sqft13826 Greater Straw, San Antonio, TX 78254Off Market

- $300,9002 bd2 ba1.9k sqft13843 Prosper Oaks, San Antonio, TX 78254Off Market
- $291,1002 bd3 ba1.9k sqft13843 Prosper Oaks, San Antonio, TX 78254Off Market
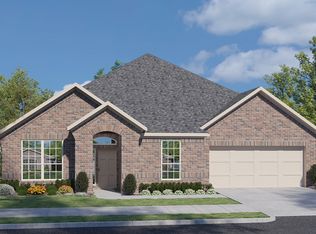
- $290,5002 bd3 ba2k sqft13839 Prosper Oaks, San Antonio, TX 78254Off Market

- $300,4002 bd3 ba2k sqft13839 Prosper Oaks, San Antonio, TX 78254Off Market
- $368,1002 bd2 ba2k sqft13847 Prosper Oaks, San Antonio, TX 78254Off Market
- $309,9002 bd3 ba2k sqft13847 Prosper Oaks, San Antonio, TX 78254Off Market
- $--2 bd2 ba1.8k sqft13822 Greater Straw, San Antonio, TX 78252Sold
Nearby schools
GreatSchools rating
- 8/10Kallison Elementary SchoolGrades: PK-5Distance: 0.6 mi
- 5/10Straus MiddleGrades: 6-8Distance: 1.1 mi
- 6/10Harlan High SchoolGrades: 9-12Distance: 1.1 mi
Schools provided by the listing agent
- Elementary: Kallison
- Middle: Folks
- High: Harlan Hs
- District: Northside
Source: LERA MLS. This data may not be complete. We recommend contacting the local school district to confirm school assignments for this home.
Get a cash offer in 3 minutes
Find out how much your home could sell for in as little as 3 minutes with a no-obligation cash offer.
Estimated market value
$333,800
Get a cash offer in 3 minutes
Find out how much your home could sell for in as little as 3 minutes with a no-obligation cash offer.
Estimated market value
$333,800
- Texas
- Bexar County
- San Antonio
- 78254
- 13830 Greater Straw
Nearby cities
Nearby neighborhoods
Nearby zip codes
Other San Antonio Topics
