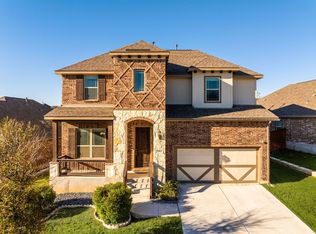
Energy efficient home!! Solar panels convey and are paid off! Welcome to this beautiful two-story home located in the desirable community of Arcadia. This residence offers a perfect blend of comfort, style, and energy efficiency. With fully paid-off solar panels included, you can enjoy the benefit of low energy bills from the moment you move in, adding both savings and sustainability to your lifestyle. The primary bedroom is conveniently located on the main level, providing easy access and a private retreat that boasts an oversize shower with upgraded finishes all around. The kitchen is one of the highlights of the home, featuring upgraded cabinetry that adds a touch of elegance while offering plenty of storage space. The open layout seamlessly connects the kitchen, dining area, and living room, creating a spacious and welcoming environment for family gatherings or entertaining guests. Note the abundance of natural light that showers the entire home. The wood-like tile present in the main level provides an elevated experience while being easy maintenance. For those who work from home, there is a dedicated office space with double doors that provide privacy and quiet, making it an ideal spot for productivity. Upstairs, you'll find a spacious loft that offers additional room for various activities, whether it's a play area, a second living space, or a place for hobbies. In this level you will also find a dedicated media room, perfect for movie nights or gaming sessions, providing a space for everyone to relax and enjoy. The home also features an extended concrete patio in the backyard, perfect for outdoor dining, barbecues, or simply lounging in the sun. A shed in the backyard offers extra storage space, keeping everything organized and tidy. A water softener system is included with the home, providing the added benefit of soft water throughout the house. This feature, along with the other modern amenities, ensures a comfortable and convenient living experience. This home is located in Arcadia, a community known for its friendly atmosphere, great schools, and proximity to parks, shopping, and dining. Make sure to check out the many amenities in the neighborhood such as the pool, the jogging trails, or the park. It offers everything you need for a relaxed and enjoyable lifestyle. Welcome Home!
Sold
Price Unknown
13830 ISARIS LN, San Antonio, TX 78245
4beds
2,939sqft
Single Family Residence
Built in 2020
6,098 Square Feet Lot
$382,900 Zestimate®
$--/sqft
$2,586 Estimated rent
Home value
$382,900
$364,000 - $402,000
$2,586/mo
Zestimate® history
Owner options
List your home for rent
$2,586/mo
Rent Zestimate®
Find your next renter with Zillow Rental Manager. Plus, with online applications, you can quickly screen prospective tenants – for free.
$2,586/mo
Rent Zestimate®
Refinance and save
$419/mo
Est. payment
Refinancing to a lower rate could help reduce your monthly payments and save thousands over the life of the loan.
$419/mo
Est. payment
Explore your selling options
Work with a Zillow partner agent
Leverage their expertise and Zillow's premium Showcase listings to get your home seen by more buyers.
Get startedList with your own agent
Get your home in front of millions of buyers by listing it on Zillow.
Learn how to do itSell it yourself
Take full control of how buyers see your home on Zillow by listing For Sale by Owner (FSBO).
List your homeWhat's special
Spacious loftDedicated office spaceAbundance of natural lightShed in the backyardDedicated media roomWood-like tileUpgraded cabinetry
Zillow last checked:
Listing updated:
Listed by:
Kristen Schramme TREC #568432 (210) 482-9094,
Keller Williams Legacy
Source: LERA MLS,MLS#: 1808212
Facts & features
Interior
Bedrooms & bathrooms
- Bedrooms: 4
- Bathrooms: 4
- Full bathrooms: 3
- 1/2 bathrooms: 1
Primary bedroom
- Features: Full Bath
- Area: 240
- Dimensions: 15 x 16
Bedroom 2
- Area: 187
- Dimensions: 11 x 17
Bedroom 3
- Area: 154
- Dimensions: 11 x 14
Bedroom 4
- Area: 209
- Dimensions: 11 x 19
Primary bathroom
- Features: Shower Only
- Area: 40
- Dimensions: 8 x 5
Dining room
- Area: 120
- Dimensions: 10 x 12
Kitchen
- Area: 176
- Dimensions: 11 x 16
Living room
- Area: 255
- Dimensions: 15 x 17
Office
- Area: 108
- Dimensions: 9 x 12
Heating
- Central, Natural Gas
Cooling
- Ceiling Fan(s), Central Air
Appliances
- Included: Range, Dishwasher, Electric Water Heater
- Laundry: Washer Hookup, Dryer Connection
Features
- Two Living Area, Separate Dining Room, Kitchen Island, Pantry, Study/Library, Game Room, Media Room, Utility Room Inside, Open Floorplan, High Speed Internet, Walk-In Closet(s), Master Downstairs, Ceiling Fan(s), Solid Counter Tops
- Flooring: Carpet, Ceramic Tile
- Windows: Double Pane Windows
- Has basement: No
- Has fireplace: No
- Fireplace features: Not Applicable
Interior area
- Total structure area: 2,939
- Total interior livable area: 2,939 sqft
Property
Parking
- Total spaces: 2
- Parking features: Two Car Garage
- Garage spaces: 2
Features
- Levels: Two
- Stories: 2
- Patio & porch: Covered
- Pool features: None, Community
- Fencing: Privacy
Lot
- Size: 6,098 Square Feet
- Features: Curbs, Street Gutters, Sidewalks, Streetlights
Details
- Parcel number: 043553320150
Construction
Type & style
- Home type: SingleFamily
- Property subtype: Single Family Residence
Materials
- Brick
- Foundation: Slab
- Roof: Composition
Condition
- Pre-Owned
- New construction: No
- Year built: 2020
Details
- Builder name: Gehan
Utilities & green energy
- Electric: CPS
- Sewer: Sewer System
- Water: SAWS, Water System
- Utilities for property: Cable Available, City Garbage service
Community & HOA
Community
- Features: Playground, Jogging Trails
- Subdivision: Arcadia Ridge Phase 1 - Bexar
HOA
- Has HOA: Yes
- HOA fee: $419 annually
- HOA name: ARCADIA RIDGE
Location
- Region: San Antonio
Financial & listing details
- Tax assessed value: $424,130
- Annual tax amount: $8,080
- Date on market: 9/11/2025
- Cumulative days on market: 249 days
- Listing terms: Conventional,FHA,VA Loan,Cash
- Road surface type: Paved
Price history
| Date | Event | Price |
|---|---|---|
| 11/7/2024 | Sold | -- |
Source:  LERA MLS #1808212 Report a problem LERA MLS #1808212 Report a problem | ||
| 10/19/2024 | Pending sale | $387,500$132/sqft |
Source: LERA MLS #1808212 Report a problem | ||
| 10/11/2024 | Contingent | $387,500$132/sqft |
Source: LERA MLS #1808212 Report a problem | ||
| 10/1/2024 | Price change | $387,500-1.9%$132/sqft |
Source: LERA MLS #1808212 Report a problem | ||
| 9/12/2024 | Listed for sale | $395,000-4.8%$134/sqft |
Source: LERA MLS #1808212 Report a problem | ||
| 8/27/2024 | Listing removed | -- |
Source: LERA MLS #1747432 Report a problem | ||
| 3/27/2024 | Price change | $415,000-2.4%$141/sqft |
Source: LERA MLS #1747432 Report a problem | ||
| 3/1/2024 | Price change | $425,000-1.2%$145/sqft |
Source: LERA MLS #1747432 Report a problem | ||
| 1/27/2024 | Listed for sale | $430,000$146/sqft |
Source: LERA MLS #1747432 Report a problem | ||
Public tax history
| Year | Property taxes | Tax assessment |
|---|---|---|
| 2025 | -- | $424,130 -3.5% |
| 2024 | $3,696 | $439,410 +8% |
| 2023 | -- | $406,802 +10% |
| 2022 | -- | $369,820 +10% |
| 2021 | $908 | $336,200 +600.4% |
| 2020 | $908 -2.8% | $48,000 +12.1% |
| 2019 | $934 | $42,800 +9.7% |
| 2018 | $934 | $39,000 |
Find assessor info on the county website
Neighborhood: 78245
Nearby homes
- $411,8004 bd3 ba3k sqft13826 Isaris Ln, San Antonio, TX 78245Off Market
- $495,3005 bd2 ba3k sqft13834 Isaris Ln, San Antonio, TX 78245Off Market
- $403,1004 bd3 ba3k sqft13833 Quiet Fox Ln, San Antonio, TX 78245Off Market
- $325,8003 bd2 ba1.8k sqft13822 Isaris Ln, San Antonio, TX 78245Off Market
- $313,7003 bd2 ba1.6k sqft13841 Quiet Fox Ln, San Antonio, TX 78245Off Market
- $317,4004 bd2 ba1.9k sqft13837 Quiet Fox Ln, San Antonio, TX 78245Off Market
- $427,9005 bd3 ba3k sqft1719 Dimitra Dr, San Antonio, TX 78245Off Market
- $316,8004 bd3 ba2.1k sqft13827 Quiet Fox Ln, San Antonio, TX 78245Off Market
Nearby schools
GreatSchools rating
- 9/10Dr. Caroline Wernli Elementary SchoolGrades: PK-5Distance: 0.4 mi
- 7/10Bernal MiddleGrades: 6-8Distance: 1 mi
- 6/10Brennan High SchoolGrades: 9-12Distance: 4 mi
Schools provided by the listing agent
- Elementary: Wernli Elementary School
- Middle: Bernal
- High: William Brennan
- District: Northside
Source: LERA MLS. This data may not be complete. We recommend contacting the local school district to confirm school assignments for this home.
Get a cash offer in 3 minutes
Find out how much your home could sell for in as little as 3 minutes with a no-obligation cash offer.
Estimated market value
$382,900
Get a cash offer in 3 minutes
Find out how much your home could sell for in as little as 3 minutes with a no-obligation cash offer.
Estimated market value
$382,900
- Texas
- Bexar County
- San Antonio
- 78245
- 13830 ISARIS LN
Nearby cities
Nearby neighborhoods
Nearby zip codes
Other San Antonio Topics
