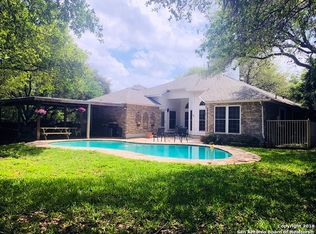
Nestled at the end of a quiet cul-de-sac in Bluffview Heights, this beautifully maintained 5-bedroom, 3-bath residence offers 3,088 square feet of thoughtfully designed living space on an expansive 0.29-acre lot. A soaring, high-ceiling entry welcomes you into the two-story home, where an open and airy floor plan creates an inviting atmosphere throughout. The renovated kitchen shines with quartz countertops, a classic subway tile backsplash, updated hardware, modern lighting, and a newly installed vent hood. It opens seamlessly to a sunny breakfast nook and spacious living area centered around a warm fireplace-ideal for everyday living and entertaining alike. From here, step out onto the oversized deck overlooking the in-ground pool and spa, creating a private outdoor retreat perfect for gatherings or relaxation. The main level also includes a bedroom currently used as a home office and a tastefully updated full bathroom. Upstairs, the generous primary suite is a true escape, featuring dual vanities, a garden tub, a separate walk-in shower with extended glass enclosure, and two walk-in closets. Significant improvements enhance both comfort and peace of mind, including a roof replacement (2016), HVAC system (2017), fresh interior paint and carpeting (2020), siding repairs, lifetime-warranty gutters, and an upgraded electrical panel with generator readiness. Pool updates completed in 2024 include a new pump, plaster finish, and in-pool cleaning jets. Additional touches include updated lighting in multiple living spaces, an outdoor deck bar, upgraded kitchen fixtures, a Vivint security system with five exterior cameras and enhanced floodlighting, and a leased Kinetico water softener. An oversized garage provides abundant room for storage, projects, or extra vehicles. Conveniently located near Hwy 281, Wurzbach Parkway, and a variety of shopping and dining options.
Closed
Price Unknown
13830 Morningbluff Dr, San Antonio, TX 78216
5beds
3,088sqft
Single Family Residence
Built in 1992
0.29 Acres Lot
$520,100 Zestimate®
$--/sqft
$3,871 Estimated rent
Home value
$520,100
$489,000 - $551,000
$3,871/mo
Zestimate® history
Owner options
List your home for rent
$3,871/mo
Rent Zestimate®
Find your next renter with Zillow Rental Manager. Plus, with online applications, you can quickly screen prospective tenants – for free.
$3,871/mo
Rent Zestimate®
Refinance and save
$220/mo
Est. payment
Refinancing to a lower rate could help reduce your monthly payments and save thousands over the life of the loan.
$220/mo
Est. payment
Explore your selling options
Work with a Zillow partner agent
Leverage their expertise and Zillow's premium Showcase listings to get your home seen by more buyers.
Get startedList with your own agent
Get your home in front of millions of buyers by listing it on Zillow.
Learn how to do itSell it yourself
Take full control of how buyers see your home on Zillow by listing For Sale by Owner (FSBO).
List your homeWhat's special
In-ground pool and spaModern lightingWarm fireplaceTwo-story homePrivate outdoor retreatOutdoor deck barSoaring high-ceiling entry
Zillow last checked:
Listing updated:
Listed by:
Amber Vanlandingham (800)683-5651,
JPAR San Antonio
Bought with:
NON-MEMBER AGENT TEAM, TREC #null
Non Member Office
, TREC #null
Source: Central Texas MLS,MLS#: 602057 Originating MLS: Four Rivers Association of REALTORS
Originating MLS: Four Rivers Association of REALTORSFacts & features
Interior
Bedrooms & bathrooms
- Bedrooms: 5
- Bathrooms: 3
- Full bathrooms: 3
Primary bedroom
- Level: Upper
- Dimensions: 20x20
Bedroom
- Level: Lower
- Dimensions: 11x12
Bedroom 2
- Level: Upper
- Dimensions: 13x16
Bedroom 3
- Level: Upper
- Dimensions: 13x13
Bedroom 4
- Level: Upper
- Dimensions: 12x12
Primary bathroom
- Level: Upper
- Dimensions: 12x12
Breakfast room nook
- Level: Lower
- Dimensions: 10x13
Entry foyer
- Level: Lower
- Dimensions: 8x9
Family room
- Level: Lower
- Dimensions: 16x22
Kitchen
- Level: Lower
- Dimensions: 11x12
Laundry
- Level: Upper
- Dimensions: 6x7
Heating
- Central, Natural Gas
Cooling
- Central Air, Electric, 1 Unit
Appliances
- Included: Dishwasher, Electric Cooktop, Electric Water Heater, Disposal, Oven, Range Hood, Water Heater, Some Electric Appliances, Built-In Oven, Cooktop, Microwave, Water Softener Rented
- Laundry: Washer Hookup, Electric Dryer Hookup, Laundry in Utility Room, Laundry Room, Upper Level
Features
- Ceiling Fan(s), Dining Area, Separate/Formal Dining Room, Double Vanity, Garden Tub/Roman Tub, High Ceilings, Living/Dining Room, Multiple Living Areas, MultipleDining Areas, Multiple Closets, Open Floorplan, See Remarks, Separate Shower, Tub Shower, Upper Level Primary, Walk-In Closet(s), Window Treatments, Breakfast Area, Eat-in Kitchen, Kitchen Island, Kitchen/Family Room Combo
- Flooring: Carpet, Ceramic Tile
- Windows: Window Treatments
- Attic: Other,See Remarks
- Number of fireplaces: 1
- Fireplace features: Family Room, Gas
Interior area
- Total interior livable area: 3,088 sqft
Property
Parking
- Total spaces: 2
- Parking features: Attached, Door-Single, Garage, Oversized
- Attached garage spaces: 2
Features
- Levels: Two
- Stories: 2
- Patio & porch: Deck
- Exterior features: Deck, Private Yard, Rain Gutters
- Has private pool: Yes
- Pool features: In Ground, Private
- Has spa: Yes
- Spa features: In Ground, Private
- Fencing: Full,Privacy
- Has view: Yes
- View description: None
- Body of water: None
Lot
- Size: 0.29 Acres
Details
- Parcel number: 174990020090
Construction
Type & style
- Home type: SingleFamily
- Architectural style: Traditional
- Property subtype: Single Family Residence
Materials
- Brick, Masonry, Wood Siding
- Foundation: Slab
- Roof: Composition,Shingle
Condition
- Resale
- Year built: 1992
Details
- Builder name: Fox & Jacobs Homes
Utilities & green energy
- Sewer: Public Sewer
- Water: Public
- Utilities for property: Electricity Available, Natural Gas Available, High Speed Internet Available, Phone Available, Trash Collection Public, Water Available
Community & HOA
Community
- Features: None, Curbs, Sidewalks
- Security: Security System Owned, Smoke Detector(s)
- Subdivision: Bluffview/Camino Real Un 4-A N
HOA
- Has HOA: Yes
- HOA fee: $220 semi-annually
- HOA name: Bluffview Heights HOA
Location
- Region: San Antonio
Financial & listing details
- Tax assessed value: $465,490
- Annual tax amount: $8,128
- Date on market: 1/15/2026
- Cumulative days on market: 59 days
- Listing agreement: Exclusive Right To Sell
- Listing terms: Cash,Conventional,FHA,VA Loan
- Electric utility on property: Yes
- Road surface type: Paved
Price history
| Date | Event | Price |
|---|---|---|
| 4/7/2026 | Sold | -- |
Source:  Central Texas MLS #602057 Report a problem Central Texas MLS #602057 Report a problem | ||
| 3/20/2026 | Pending sale | $545,000$176/sqft |
Source:  LERA MLS #1934165 Report a problem LERA MLS #1934165 Report a problem | ||
| 3/13/2026 | Contingent | $545,000$176/sqft |
Source: LERA MLS #1934165 Report a problem | ||
| 1/15/2026 | Listed for sale | $545,000$176/sqft |
Source: Central Texas MLS #602057 Report a problem | ||
| 11/11/2025 | Listing removed | $545,000$176/sqft |
Source: LERA MLS #1872454 Report a problem | ||
| 10/31/2025 | Price change | $545,000-3.5%$176/sqft |
Source: LERA MLS #1872454 Report a problem | ||
| 7/16/2025 | Price change | $565,000-1.7%$183/sqft |
Source: LERA MLS #1872454 Report a problem | ||
| 6/20/2025 | Price change | $575,000-4.2%$186/sqft |
Source: LERA MLS #1872454 Report a problem | ||
| 6/4/2025 | Listed for sale | $599,900+79.1%$194/sqft |
Source: LERA MLS #1872454 Report a problem | ||
| 3/10/2020 | Sold | -- |
Source: Agent Provided Report a problem | ||
| 1/27/2020 | Pending sale | $335,000$108/sqft |
Source: JP & Associates, REALTORS #1426612 Report a problem | ||
| 1/9/2020 | Price change | $335,000-1.2%$108/sqft |
Source: JP & Associates, REALTORS #1426612 Report a problem | ||
| 12/1/2019 | Listed for sale | $339,000+7.8%$110/sqft |
Source: JP & Associates, REALTORS #1426612 Report a problem | ||
| 9/15/2014 | Sold | -- |
Source: Agent Provided Report a problem | ||
| 7/23/2014 | Listed for sale | $314,500$102/sqft |
Source: Phyllis Browning Co. #RE1: 1069417 Report a problem | ||
Public tax history
| Year | Property taxes | Tax assessment |
|---|---|---|
| 2025 | $8,128 -6.6% | $465,490 -1.2% |
| 2024 | $8,706 -19.5% | $471,330 |
| 2023 | $10,819 | $471,330 +9.1% |
| 2022 | -- | $431,950 +23.5% |
| 2021 | $8,096 | $349,730 -4.2% |
| 2020 | $8,096 +0.1% | $365,000 +1.4% |
| 2019 | $8,086 | $360,000 +1.4% |
| 2018 | $8,086 -2.9% | $355,000 +9.3% |
| 2017 | $8,331 +0.7% | $324,850 +1.5% |
| 2016 | $8,276 +5.3% | $320,000 +0.9% |
| 2015 | $7,857 | $317,000 +8.5% |
| 2014 | $7,857 | $292,180 +7.1% |
| 2013 | -- | $272,740 -1.8% |
| 2012 | -- | $277,760 +2.7% |
| 2011 | -- | $270,390 -1% |
| 2010 | -- | $273,120 -6.8% |
| 2009 | -- | $293,018 +10% |
| 2008 | -- | $266,380 +5.4% |
| 2007 | -- | $252,730 +15.6% |
| 2006 | -- | $218,610 +5.1% |
| 2005 | -- | $208,050 |
| 2004 | -- | -- |
| 2003 | -- | -- |
| 2002 | -- | -- |
| 2001 | -- | -- |
| 2000 | -- | -- |
Find assessor info on the county website
Neighborhood: Bluffview at Camino Real
Nearby homes
- $533,8004 bd2 ba3k sqft13826 Morningbluff Dr, San Antonio, TX 78216Off Market
- $477,2003 bd2 ba2k sqft13831 Morningbluff Dr, San Antonio, TX 78216Off Market
- $392,2003 bd2 ba2k sqft13822 Morningbluff Dr, San Antonio, TX 78216Off Market
- $424,8005 bd3 ba3k sqft13827 Morningbluff Dr, San Antonio, TX 78216Off Market
- $369,0003 bd2 ba2.1k sqft13823 Morningbluff Dr, San Antonio, TX 78216Off Market
- $401,8004 bd3 ba2.7k sqft13818 Morningbluff Dr, San Antonio, TX 78216Off Market
- $441,7004 bd3 ba2.7k sqft13819 Morningbluff Dr, San Antonio, TX 78216Off Market
- $439,1003 bd2 ba2.3k sqft13814 Morningbluff Dr, San Antonio, TX 78216Off Market
Nearby schools
GreatSchools rating
- 8/10Harmony Hills Elementary SchoolGrades: PK-5Distance: 2.3 mi
- 4/10Eisenhower Middle SchoolGrades: 6-8Distance: 2.3 mi
- 5/10Churchill High SchoolGrades: 9-12Distance: 2 mi
Schools provided by the listing agent
- District: North East ISD
Source: Central Texas MLS. This data may not be complete. We recommend contacting the local school district to confirm school assignments for this home.
Get a cash offer in 3 minutes
Find out how much your home could sell for in as little as 3 minutes with a no-obligation cash offer.
Estimated market value
$520,100
Get a cash offer in 3 minutes
Find out how much your home could sell for in as little as 3 minutes with a no-obligation cash offer.
Estimated market value
$520,100
- Texas
- Bexar County
- San Antonio
- 78216
- Bluffview at Camino Real
- 13830 Morningbluff Dr
Nearby cities
Nearby neighborhoods
Nearby zip codes
Other San Antonio Topics
