Skip main navigation
Closed
  • $1,125,000

    13830 Pavilion Estates Dr #23, Huntersville, NC 28078

    5beds
    5,293sqft
    Single Family Residence
    Built in 2012
    1.58 Acres Lot
    $1,349,700 Zestimate®
    $213/sqft
    $5,316 Estimated rent

    Home value

    $1,349,700

    $1.26M - $1.47M

    $5,316/mo

    Zestimate® history
    Loading
    Loading...

    Owner options

    List your home for rent

    $5,316/mo

    Rent Zestimate®

    Find your next renter with Zillow Rental Manager. Plus, with online applications, you can quickly screen prospective tenants – for free.

    Learn more

    $5,316/mo

    Rent Zestimate®

    Refinance and save

    $7,294/mo

    Est. payment

    Refinancing to a lower rate could help reduce your monthly payments and save thousands over the life of the loan.

    See today's rates

    $7,294/mo

    Est. payment

    Explore your selling options

    Work with a Zillow partner agent

    Leverage their expertise and Zillow's premium Showcase listings to get your home seen by more buyers.

    Get started

    List with your own agent

    Get your home in front of millions of buyers by listing it on Zillow.

    Learn how to do it

    Sell it yourself

    Take full control of how buyers see your home on Zillow by listing For Sale by Owner (FSBO).

    List your home

    What's special

    Large stone fireplaceMovie theaterPrivate half bathSeparate gymLarge bonus roomLarge bedroomLarge walk-in storage
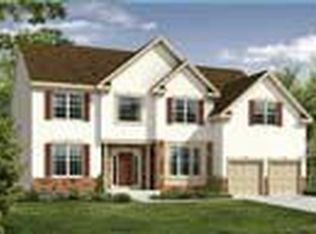
    This spectacular home in The Pavilion truly has it all!. SECOND-LIVING QUARTERS in the basement, over 1.5ac of wooded lot, PLUS 3-car garage. With over 5200 SF of HLA, the large 2 story foyer welcomes you into a home that exudes warmth and charm. The gourmet kitchen seamlessly flows into the family room featuring a large stone fireplace. The huge screened porch with vaulted ceiling is the perfect place to have your morning coffee or afternoon tea. Upstairs you will find a large primary suite with 2 walk-in closets, a second primary suite, 2 addt beds & 1 bath. Did I mention the movie theater with 80" TV & large bonus room with a private half bath? The owners have created an oasis in the basement including a walkout second-living quarters complete with a gorgeous full kitchen, large bedroom, full bath, family room with a fireplace & private laundry, that make this a perfect home for multi-generational living or football parties! Basement includes separate gym & large walk-in storage.

    Zillow last checked:

    Listing updated:

    Listed by:

    Erika Buchholz erikaismyagent@gmail.com,

    RE/MAX Executive

    Bought with:

    Laura Maultsby

    Maultsby Realty Group

    Source: Canopy MLS as distributed by MLS GRID,MLS#: 4044498MLS Logo

    Facts & features

    Interior

    Bedrooms & bathrooms
    • Bedrooms: 5
    • Bathrooms: 6
    • Full bathrooms: 5
    • 1/2 bathrooms: 1
    Primary bedroom
    • Features: Walk-In Closet(s)
    • Level: Upper
    Bedroom s
    • Level: Upper
    Bedroom s
    • Level: Upper
    Bathroom full
    • Level: Main
    Bathroom full
    • Features: Garden Tub
    • Level: Upper
    Bathroom full
    • Level: Upper
    Bathroom half
    • Level: Upper
    Bathroom full
    • Level: Upper
    Other
    • Level: Basement
    Other
    • Features: Kitchen Island, Open Floorplan
    • Level: Basement
    Other
    • Level: Upper
    Other
    • Level: Upper
    Dining room
    • Level: Main
    Exercise room
    • Level: Basement
    Family room
    • Level: Main
    Kitchen
    • Features: Kitchen Island, Open Floorplan
    • Level: Main
    Laundry
    • Level: Main
    Media room
    • Level: Upper
    Office
    • Level: Main
    Other
    • Level: Main
    Heating
    • Forced Air, Natural Gas
    Cooling
    • Central Air, Ductless
    Appliances
    • Included: Dishwasher, Double Oven, Gas Cooktop, Gas Water Heater, Refrigerator, Wall Oven
    • Laundry: Laundry Room, Main Level
    Features
    • Kitchen Island, Open Floorplan, Tray Ceiling(s)(s), Walk-In Closet(s)
    • Flooring: Carpet, Wood
    • Doors: Sliding Doors
    • Basement: Apartment,Finished,Walk-Out Access
    • Attic: Pull Down Stairs
    • Fireplace features: Family Room, Gas Log
    Interior area
    • Total structure area: 4,035
    • Total interior livable area: 5,293 sqft
    • Finished area above ground: 4,035
    • Finished area below ground: 1,258

    Property

    Parking
    • Total spaces: 3
    • Parking features: Driveway, Attached Garage, Garage Door Opener, Garage Faces Side, Garage on Main Level
    • Attached garage spaces: 3
    • Has uncovered spaces: Yes
    Features
    • Levels: Two
    • Stories: 2
    • Patio & porch: Enclosed, Patio, Rear Porch, Screened
    • Exterior features: In-Ground Irrigation
    Lot
    • Size: 1.58 Acres
    • Features: Private, Wooded
    Living quarters
    • Secondary features: Interior Connected,Separate Living Quarters
    Details
    • Parcel number: 01924302
    • Zoning: R
    • Special conditions: Standard

    Construction

    Type & style
    • Home type: SingleFamily
    • Property subtype: Single Family Residence
    Materials
    • Hardboard Siding, Stone
    • Roof: Shingle
    Condition
    • New construction: No
    • Year built: 2012

    Utilities & green energy

    • Sewer: Septic Installed
    • Water: Well

    Community & HOA

    Community
    • Features: Sidewalks, Street Lights
    • Subdivision: The Pavilion
    HOA
    • Has HOA: Yes
    • HOA fee: $654 quarterly
    • HOA name: Hawthorne Management
    Location
    • Region: Huntersville

    Financial & listing details

    • Price per square foot: $213/sqft
    • Tax assessed value: $553,000
    • Date on market: 6/29/2023
    • Cumulative days on market: 41 days
    • Listing terms: Cash,Conventional
    • Exclusions: Attached pull-up bar in the exercise room
    • Road surface type: Concrete, Paved

    Price history

    DateEventPrice
    9/11/2023Sold$1,125,000-6.3%$213/sqft
    Source: Canopy MLS as distributed by MLS GRID #4044498 Report a problem
    6/29/2023Listed for sale$1,200,000$227/sqft
    Source: Canopy MLS as distributed by MLS GRID #CAR4044498 Report a problem

    Public tax history

    Tax history is unavailable.

    Neighborhood: 28078

    Nearby schools

    GreatSchools rating
    Get a cash offer in 3 minutes
    Find out how much your home could sell for in as little as 3 minutes with a no-obligation cash offer.
    Estimated market value
    $1,349,700
    Get a cash offer in 3 minutes
    Find out how much your home could sell for in as little as 3 minutes with a no-obligation cash offer.
    Estimated market value
    $1,349,700