Welcome to this beautifully maintained 3-bedroom, 2-bath multi-level home, perfectly situated in a highly desirable location close to parks, trails, lakes, and schools. This home offers the ideal blend of comfort, functionality, and thoughtful updates throughout. Step inside to a warm and inviting upper level family room room featuring a built-in electric fireplace, perfect for cozy evenings. The spacious lower level living room provides plenty of space for gatherings, entertaining, or relaxing. The kitchen is a standout with stainless steel appliances, solid surface countertops, a center island, and a stylish tile backsplash, all complemented by a nice dining area for everyday meals or special occasions. Enjoy outdoor living at its best with a large deck and stamped concrete patio area, ideal for entertaining or simply enjoying the beautifully landscaped backyard. Additional highlights include a heated and insulated 3-car garage, an abundance of storage space in the crawl space, and a thoughtfully designed layout that maximizes both space and comfort. This home has seen extensive updates and improvements, including: Finished basement (2016), Deck addition (2017), New front door (2018), New furnace, A/C, and added humidifier (2018), Invisible pet fence (2018), Water heater replacement (2019), Stamped concrete patio (2020), RV parking pad with 30-amp outlet (2020), Garage heater (2021), Maple hardwood floors in living room (2021), Solid panel interior doors (upper level, 2021), Open railing updates (2021), Insulated garage doors (2022), New roof shingles (2022), New siding (2023)
Built-in electric fireplace with cabinetry and shelving (2023), EV charger with discounted rate meter (2023), Vinyl 6’ privacy fence (2024), New water softener and whole-home water filtration system (2024), Updated kitchen appliances (2025), New air exchanger (2025), Reverse osmosis drinking faucet (2025), New solid surface countertops and tile backsplash (2025), Washer and dryer replacement (2025), Radon mitigation system installed (2025).
This move-in-ready home combines modern upgrades with timeless comfort, offering everything you need inside and out. Don’t miss your opportunity to make it yours!
Closed
Zestimate®
$390,000
13830 Travine Dr, Baxter, MN 56425
3beds
1,664sqft
Single Family
Built in 2004
0.34 Acres Lot
$390,000 Zestimate®
$234/sqft
$2,275 Estimated rent
Home value
$390,000
$359,000 - $421,000
$2,275/mo
Zestimate® history
Owner options
List your home for rent
$2,275/mo
Rent Zestimate®
Find your next renter with Zillow Rental Manager. Plus, with online applications, you can quickly screen prospective tenants – for free.
$2,275/mo
Rent Zestimate®
Refinance and save
$2,310/mo
Est. payment
Refinancing to a lower rate could help reduce your monthly payments and save thousands over the life of the loan.
$2,310/mo
Est. payment
Explore your selling options
Work with a Zillow partner agent
Leverage their expertise and Zillow's premium Showcase listings to get your home seen by more buyers.
Get startedList with your own agent
Get your home in front of millions of buyers by listing it on Zillow.
Learn how to do itSell it yourself
Take full control of how buyers see your home on Zillow by listing For Sale by Owner (FSBO).
List your homeWhat's special
Built-in electric fireplaceCenter islandInsulated garage doorsNew sidingBeautifully landscaped backyardLarge deckSolid surface countertops
Zillow last checked:
Listing updated:
Listed by:
Jeremy Miller 218-851-5595,
Edina Realty, Inc.,
Amye Miller 320-293-8158
Bought with:
Carolyn Wood
Edina Realty, Inc.
Source: NorthstarMLS as distributed by MLS GRID,MLS#: 7089276
Facts & features
Interior
Bedrooms & bathrooms
- Bedrooms: 3
- Bathrooms: 2
- Full bathrooms: 2
Bedroom
- Level: Upper
- Area: 167.75 Square Feet
- Dimensions: 15'3x11
Bedroom 2
- Level: Upper
- Area: 135.06 Square Feet
- Dimensions: 11'4x11'11
Bedroom 3
- Level: Lower
- Area: 145.56 Square Feet
- Dimensions: 12'9x11'5
Bathroom
- Level: Lower
- Area: 61.81 Square Feet
- Dimensions: 7'5"x8'4"
Bathroom
- Level: Upper
- Area: 42.78 Square Feet
- Dimensions: 5'1"x8'5"
Dining room
- Level: Main
- Area: 115.69 Square Feet
- Dimensions: 11'8x9'11
Family room
- Level: Upper
- Area: 336.06 Square Feet
- Dimensions: 21'11"x15'4"
Kitchen
- Level: Main
- Area: 124.44 Square Feet
- Dimensions: 11'8x10'8
Living room
- Level: Lower
- Area: 361.01 Square Feet
- Dimensions: 23'5x15'5
Utility room
- Level: Lower
- Area: 76.39 Square Feet
- Dimensions: 9'2x8'4
Walk in closet
- Level: Upper
- Area: 36.47 Square Feet
- Dimensions: 4'11"x7'5"
Heating
- Forced Air, Fireplace(s)
Cooling
- Central Air
Appliances
- Included: Air-To-Air Exchanger, Dishwasher, Dryer, Water Filtration System, Water Osmosis System, Microwave, Range, Refrigerator, Stainless Steel Appliance(s)
- Laundry: In Basement
Features
- Basement: Block,Daylight,Egress Window(s),Finished
- Number of fireplaces: 1
- Fireplace features: Electric, Family Room
Interior area
- Total structure area: 1,664
- Total interior livable area: 1,664 sqft
- Finished area above ground: 1,008
- Finished area below ground: 656
Property
Parking
- Total spaces: 3
- Parking features: Attached, Heated Garage, Insulated Garage
- Attached garage spaces: 3
- Details: Garage Dimensions (30x24)
Accessibility
- Accessibility features: None
Features
- Levels: Three Level Split
- Patio & porch: Deck, Patio
- Pool features: None
- Fencing: Partial,Privacy,Vinyl
Lot
- Size: 0.34 Acres
- Dimensions: 100 x 150 x 100 x 150
- Features: Tree Coverage - Light
Details
- Foundation area: 1008
- Parcel number: 40110544
- Zoning description: Residential-Single Family
Construction
Type & style
- Home type: SingleFamily
- Property subtype: Single Family
Materials
- Roof: Age 8 Years or Less,Asphalt,Pitched
Condition
- New construction: No
- Year built: 2004
Utilities & green energy
- Gas: Electric, Natural Gas
- Sewer: City Sewer/Connected
- Water: City Water/Connected
Community & HOA
Community
- Subdivision: Fourth Add Nichols Suburban Acre
HOA
- Has HOA: No
Location
- Region: Baxter
Financial & listing details
- Price per square foot: $234/sqft
- Tax assessed value: $292,700
- Annual tax amount: $2,719
- Date on market: 6/9/2026
- Cumulative days on market: 11 days
- Road surface type: Paved
Price history
| Date | Event | Price |
|---|---|---|
| 7/9/2026 | Sold | $390,000-2.5%$234/sqft |
Source:  NorthstarMLS as distributed by MLS GRID #7089276 Report a problem NorthstarMLS as distributed by MLS GRID #7089276 Report a problem | ||
| 6/18/2026 | Pending sale | $399,900$240/sqft |
Source: NorthstarMLS as distributed by MLS GRID #7089276 Report a problem | ||
| 6/9/2026 | Listed for sale | $399,900$240/sqft |
Source: NorthstarMLS as distributed by MLS GRID #7089276 Report a problem | ||
| 6/9/2026 | Listing removed | $399,900$240/sqft |
Source: NorthstarMLS as distributed by MLS GRID #7063595 Report a problem | ||
| 5/12/2026 | Pending sale | $399,900$240/sqft |
Source: NorthstarMLS as distributed by MLS GRID #7063595 Report a problem | ||
| 5/9/2026 | Listed for sale | $399,900+139.5%$240/sqft |
Source: NorthstarMLS as distributed by MLS GRID #7063595 Report a problem | ||
| 11/6/2015 | Sold | $167,000$100/sqft |
Source: NorthstarMLS as distributed by MLS GRID #4642957 Report a problem | ||
| 9/23/2015 | Pending sale | $167,000$100/sqft |
Source: Edina Realty, Inc., a Berkshire Hathaway affiliate #4642957 Report a problem | ||
| 9/9/2015 | Listed for sale | $167,000$100/sqft |
Source: Edina Realty, Inc., a Berkshire Hathaway affiliate #4642957 Report a problem | ||
Public tax history
| Year | Property taxes | Tax assessment |
|---|---|---|
| 2025 | $2,927 +7.4% | $272,493 -5.5% |
| 2024 | $2,725 +6.9% | $288,298 +6.5% |
| 2023 | $2,549 +12.3% | $270,685 +13% |
| 2022 | $2,269 +0.6% | $239,620 +36.8% |
| 2021 | $2,255 +8.4% | $175,201 +3.9% |
| 2020 | $2,081 +23.9% | $168,552 +19.7% |
| 2017 | $1,680 | $140,866 +28.8% |
| 2016 | $1,680 +4.7% | $109,400 -11.5% |
| 2015 | $1,604 +125.8% | $123,600 +10.7% |
| 2014 | $710 -48.5% | $111,700 -3.5% |
| 2012 | $1,381 +9.3% | $115,800 |
| 2011 | $1,264 -16.1% | $115,800 -23.2% |
| 2010 | $1,506 +3.9% | $150,800 |
| 2009 | $1,450 | $150,800 |
Find assessor info on the county website
Neighborhood: 56425
Nearby homes
- $347,9004 bd3 ba2.3k sqft13814 Travine Dr, Baxter, MN 56425Off Market
- $350,0003 bd2 ba1.7k sqft13842 Travine Dr, Baxter, MN 56425Sold
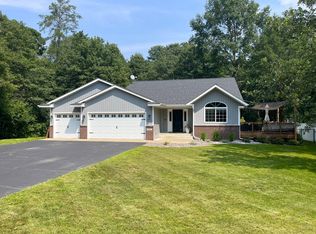
- $390,0005 bd3 ba2.9k sqft4710 Michelle Cir, Baxter, MN 56425Sold
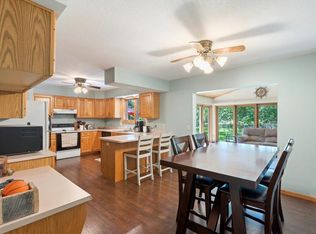
- $320,0003 bd2 ba1.6k sqft13786 Travine Dr, Baxter, MN 56425Sold
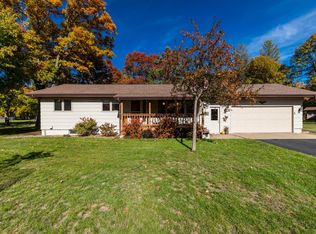
- $295,0003 bd2 ba2.1k sqft13764 Travine Dr, Baxter, MN 56425Sold
- $367,6003 bd3 ba2.3k sqft13858 Travine Dr, Baxter, MN 56425Off Market
- $366,5004 bd2 ba2.2k sqft13807 Travine Dr, Baxter, MN 56425Off Market
- $387,6004 bd2 ba2.4k sqft13851 Travine Dr, Baxter, MN 56425Off Market
Nearby schools
GreatSchools rating
- 7/10Forestview Middle SchoolGrades: 5-8Distance: 1.9 mi
- 9/10Brainerd Senior High SchoolGrades: 9-12Distance: 4.8 mi
- 8/10Baxter Elementary SchoolGrades: PK-4Distance: 2.1 mi


Get pre-qualified for a loan
At Zillow Home Loans, we can pre-qualify you in as little as 5 minutes with no impact to your credit score.An equal housing lender. NMLS #10287.
Sell for more on Zillow
Get a Zillow Showcase℠ listing at no additional cost and you could sell for .
$390,000
2% more
+$7,800
With Zillow Showcase(estimated)
$397,800
- Minnesota
- Crow Wing County
- Baxter
- 56425
- 13830 Travine Dr
Nearby cities
Nearby zip codes
Other Baxter Topics
