Skip main navigation
Off market
  • Tax assessed value
    $400

    13831 Euclid Ct, Cedar Lake, IN 46303

    4beds
    2,464sqft
    Single Family Residence
    Built in 2024
    0.31 Acres Lot
    $-- Zestimate®
    $--/sqft
    $3,716 Estimated rent

    Home value

    Not available

    Estimated sales range

    Not available

    $3,716/mo

    Zestimate® history
    Loading
    Loading...

    Owner options

    List your home for rent

    $3,716/mo

    Rent Zestimate®

    Find your next renter with Zillow Rental Manager. Plus, with online applications, you can quickly screen prospective tenants – for free.

    Learn more

    $3,716/mo

    Rent Zestimate®

    Refinance and save

    $2/mo

    Est. payment

    Refinancing to a lower rate could help reduce your monthly payments and save thousands over the life of the loan.

    See today's rates

    $2/mo

    Est. payment

    Explore your selling options

    Work with a Zillow partner agent

    Leverage their expertise and Zillow's premium Showcase listings to get your home seen by more buyers.

    Get started

    List with your own agent

    Get your home in front of millions of buyers by listing it on Zillow.

    Learn how to do it

    Sell it yourself

    Take full control of how buyers see your home on Zillow by listing For Sale by Owner (FSBO).

    List your home

    What's special

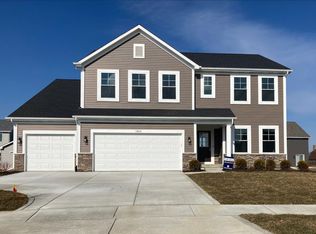
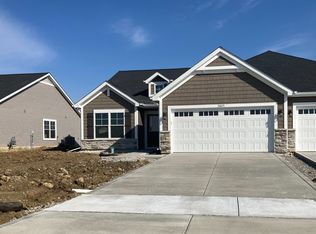
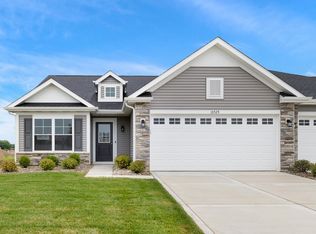
    READY NOW! Sitting on a spacious cul-de-sac lot that includes front yard sod and landscaping package, this craftsman-style Sedona offers the very best in modern living. Upon entering the home you are greeted by a flex room. Natural light floods into the home due to the stunning volume ceilings in the great room.. The kitchen showcases Stained maple cabinets, quartz countertops, and stainless-steel appliances. Off the eat-in breakfast room is a rear concrete patio - perfect for entertaining and spending time with friends and family. Laminate wood floors run through the living areas. The second floor contains four bedrooms, hall bath, and an on suite owner's bath. The Sedona is a high performance, energy efficient home. Enjoy peace of mind with a 10-year structural warranty, 4-year workmanship on the roof, and Industry-Best Customer Care Program. 3 car garage, Concrete Patio, Cul-de-sac, Stainless steel kitchen appliances, full basement and Quartz counters

    This property is off market, which means it's not currently listed for sale or rent on Zillow. This may be different from what's available on other websites or public sources.

    Zillow last checked:

    Listing updated:

    Source: Olthof HomesMLS Logo

    Facts & features

    Interior

    Bedrooms & bathrooms
    • Bedrooms: 4
    • Bathrooms: 3
    • Full bathrooms: 1
    • 3/4 bathrooms: 1
    • 1/2 bathrooms: 1
    Cooling
    • Ceiling Fan(s)
    Appliances
    • Included: Range, Dishwasher, Disposal, Refrigerator, Microwave
    Features
    • Ceiling Fan(s)
    • Windows: Double Pane Windows
    Interior area
    • Total interior livable area: 2,464 sqft

    Property

    Parking
    • Total spaces: 3
    • Parking features: Garage
    • Garage spaces: 3
    Features
    • Levels: 2.0
    • Stories: 2
    • Patio & porch: Patio
    Lot
    • Size: 0.31 Acres
    Details
    • Parcel number: 451528433006000014

    Construction

    Type & style
    • Home type: SingleFamily
    • Architectural style: Other
    • Property subtype: Single Family Residence
    Materials
    • Stone, Vinyl Siding
    Condition
    • New Construction,Under Construction
    • New construction: Yes
    • Year built: 2024
    Details
    • Builder name: Olthof Homes

    Community & HOA

    Community
    • Subdivision: Centennial Estates
    Location
    • Region: Cedar Lake

    Financial & listing details

    • Tax assessed value: $400
    • Annual tax amount: $9
    • Date on market: 2/24/2024

    Price history

    DateEventPrice
    5/7/2026Listing removed$505,000$205/sqft
    Source: NIRA as distributed by MLS GRID #834888 Report a problem
    4/23/2026Price change$505,000-1%$205/sqft
    Source: NIRA as distributed by MLS GRID #834888 Report a problem
    3/4/2026Listed for sale$510,000$207/sqft
    Source: NIRA as distributed by MLS GRID #834888 Report a problem
    11/27/2025Listing removed$510,000$207/sqft
    Source: NIRA as distributed by MLS GRID #829285 Report a problem
    10/14/2025Listed for sale$510,000$207/sqft
    Source: NIRA as distributed by MLS GRID #829285 Report a problem

    Public tax history

    YearProperty taxesTax assessment
    2024$9 -4%$400
    2023$10 $400
    2022-- $400
    Find assessor info on the county website

    Neighborhood: 46303

    Nearby schools

    GreatSchools rating
    Schools provided by the MLS
    • Elementary: Jane Ball Elementary School
    • Middle: Hanover Central Middle School
    • High: Hanover Central High School
    • District: Hanover Community School Corp

    Source: Olthof Homes. This data may not be complete. We recommend contacting the local school district to confirm school assignments for this home.