Nestled gracefully at the end of a peaceful cul-de-sac in Hagerstown's sought-after north end, 13831 Exeter Ct. isn't your ordinary home—it's a captivating retreat designed for those who crave uniqueness and elegance. Forget cookie-cutter; this exceptional property has flair, style, and sophistication woven into every corner. From the moment you step through the grand entrance, you're greeted by an extraordinary sense of openness. The main floor features an expansive office ideal for working from home, alongside a breathtaking family room that immediately draws your eyes upward to a stunning two-story stone fireplace. Bathed in natural light, this impressive room effortlessly connects to a spacious rear deck, overlooking a serene and beautifully landscaped backyard. At the heart of the home, the HUGE kitchen beckons entertainers and culinary enthusiasts alike. Whether you're hosting an intimate dinner or a grand celebration, the layout, finishes, and amenities create the perfect space to impress and gather. Ascending upstairs, the unique and thoughtfully designed layout offers privacy and luxury. Upon reaching the landing, a private suite awaits to the left, complete with its own full bath—ideal for guests or multigenerational living. To the right, you'll discover three more generous bedrooms, highlighted by the sumptuous owner's suite. This spacious retreat includes a spa-like bath designed to rejuvenate and refresh, delivering everyday luxury right at home. The impressive lower level is a dream for entertaining and relaxation. Fully finished, it features a fully-equipped home gym, rejuvenating sauna with a full bath, an additional office, and a beautifully designed built-in bar area. Imagine unwinding after a workout, hosting memorable gatherings, or simply enjoying leisure time—this level delivers it all. With over 7,500 square feet of impeccably finished living space set on more than half an acre, 13831 Exeter Ct. offers the rare blend of tranquility, convenience, and inspired design. All this luxury, flair, and unmatched character can be yours for $750,000. Welcome home to extraordinary.
Sold for $725,000
$725,000
13831 Exeter Ct, Hagerstown, MD 21742
4beds
7,695sqft
Single Family Residence
Built in 2006
0.56 Acres Lot
$728,800 Zestimate®
$94/sqft
$4,244 Estimated rent
Home value
$728,800
$634,000 - $838,000
$4,244/mo
Zestimate® history
Owner options
List your home for rent
$4,244/mo
Rent Zestimate®
Find your next renter with Zillow Rental Manager. Plus, with online applications, you can quickly screen prospective tenants – for free.
$4,244/mo
Rent Zestimate®
Refinance and save
$4,589/mo
Est. payment
Refinancing to a lower rate could help reduce your monthly payments and save thousands over the life of the loan.
$4,589/mo
Est. payment
Explore your selling options
Work with a Zillow partner agent
Leverage their expertise and Zillow's premium Showcase listings to get your home seen by more buyers.
Get startedList with your own agent
Get your home in front of millions of buyers by listing it on Zillow.
Learn how to do itSell it yourself
Take full control of how buyers see your home on Zillow by listing For Sale by Owner (FSBO).
List your homeWhat's special
Zillow last checked:
Listing updated:
Listed by:
Eric Verdi 301-514-2403,
IMPACT Maryland Real Estate
Bought with:
Kouao Avit, 5004375
Quick Sell Realty LLC
Source: Bright MLS,MLS#: MDWA2030720
Facts & features
Interior
Bedrooms & bathrooms
- Bedrooms: 4
- Bathrooms: 5
- Full bathrooms: 4
- 1/2 bathrooms: 1
- Main level bathrooms: 1
Rooms
- Room types: Living Room, Dining Room, Primary Bedroom, Sitting Room, Bedroom 2, Bedroom 3, Bedroom 4, Kitchen, Family Room, Sun/Florida Room, Exercise Room, Laundry, Office, Recreation Room, Media Room, Hobby Room
Primary bedroom
- Features: Flooring - Laminated, Ceiling Fan(s), Primary Bedroom - Sitting Area, Attached Bathroom, Soaking Tub, Bathroom - Jetted Tub, Bathroom - Stall Shower, Cathedral/Vaulted Ceiling
- Level: Upper
- Area: 304 Square Feet
- Dimensions: 19 x 16
Bedroom 2
- Features: Flooring - Laminated, Attached Bathroom, Bathroom - Tub Shower, Walk-In Closet(s), Recessed Lighting
- Level: Upper
- Area: 255 Square Feet
- Dimensions: 17 x 15
Bedroom 3
- Features: Flooring - Laminated, Walk-In Closet(s), Attic - Access Panel, Jack and Jill Bathroom, Recessed Lighting
- Level: Upper
- Area: 225 Square Feet
- Dimensions: 15 x 15
Bedroom 4
- Features: Flooring - Laminated, Walk-In Closet(s), Jack and Jill Bathroom, Recessed Lighting
- Level: Upper
- Area: 225 Square Feet
- Dimensions: 15 x 15
Dining room
- Features: Flooring - Carpet, Chair Rail, Crown Molding
- Level: Main
- Area: 150 Square Feet
- Dimensions: 15 x 10
Exercise room
- Features: Recessed Lighting
- Level: Lower
- Area: 221 Square Feet
- Dimensions: 17 x 13
Family room
- Features: Flooring - Carpet, Ceiling Fan(s), Cathedral/Vaulted Ceiling, Fireplace - Gas, Recessed Lighting
- Level: Main
- Area: 304 Square Feet
- Dimensions: 19 x 16
Other
- Features: Flooring - Laminated, Recessed Lighting
- Level: Lower
- Area: 208 Square Feet
- Dimensions: 16 x 13
Kitchen
- Features: Breakfast Bar, Granite Counters, Dining Area, Flooring - Vinyl, Kitchen Island, Eat-in Kitchen, Kitchen - Electric Cooking, Kitchen - Gas Cooking, Recessed Lighting, Pantry
- Level: Main
- Area: 480 Square Feet
- Dimensions: 30 x 16
Laundry
- Features: Built-in Features
- Level: Main
Living room
- Features: Flooring - Carpet, Chair Rail, Crown Molding, Recessed Lighting
- Level: Main
- Area: 225 Square Feet
- Dimensions: 15 x 15
Media room
- Features: Flooring - Laminated, Recessed Lighting
- Level: Lower
- Area: 208 Square Feet
- Dimensions: 16 x 13
Mud room
- Features: Flooring - Vinyl, Built-in Features
- Level: Main
Office
- Features: Flooring - Carpet, Crown Molding, Recessed Lighting
- Level: Main
- Area: 120 Square Feet
- Dimensions: 12 x 10
Office
- Features: Flooring - Laminated, Recessed Lighting
- Level: Lower
- Area: 228 Square Feet
- Dimensions: 19 x 12
Recreation room
- Features: Flooring - Laminated, Fireplace - Gas, Recessed Lighting, Wet Bar
- Level: Lower
- Area: 650 Square Feet
- Dimensions: 26 x 25
Sitting room
- Features: Flooring - Laminated, Cathedral/Vaulted Ceiling, Recessed Lighting
- Level: Upper
- Area: 132 Square Feet
- Dimensions: 12 x 11
Other
- Features: Flooring - Vinyl, Ceiling Fan(s), Recessed Lighting
- Level: Main
- Area: 228 Square Feet
- Dimensions: 19 x 12
Heating
- Central, Natural Gas, Electric
Cooling
- Central Air, Ceiling Fan(s), Electric
Appliances
- Included: Washer, Dryer, Microwave, Cooktop, Dishwasher, Disposal, Refrigerator, Ice Maker, Double Oven, Oven, Oven/Range - Electric, Stainless Steel Appliance(s), Water Heater, Exhaust Fan, Intercom, Gas Water Heater
- Laundry: Main Level, Laundry Room, Mud Room
Features
- Bar, Soaking Tub, Bathroom - Stall Shower, Bathroom - Tub Shower, Bathroom - Walk-In Shower, Breakfast Area, Built-in Features, Butlers Pantry, Ceiling Fan(s), Chair Railings, Combination Kitchen/Living, Crown Molding, Dining Area, Double/Dual Staircase, Family Room Off Kitchen, Open Floorplan, Formal/Separate Dining Room, Eat-in Kitchen, Kitchen - Gourmet, Kitchen Island, Pantry, Primary Bath(s), Recessed Lighting, Sauna, Sound System, Walk-In Closet(s), Central Vacuum, Upgraded Countertops, 2 Story Ceilings, 9'+ Ceilings, Tray Ceiling(s)
- Flooring: Hardwood, Carpet, Ceramic Tile, Laminate, Vinyl, Wood
- Doors: French Doors, Six Panel
- Windows: Palladian, Transom, Screens
- Basement: Finished,Improved,Interior Entry,Exterior Entry,Walk-Out Access,Windows
- Number of fireplaces: 2
- Fireplace features: Gas/Propane, Stone, Mantel(s)
Interior area
- Total structure area: 7,695
- Total interior livable area: 7,695 sqft
- Finished area above ground: 5,160
- Finished area below ground: 2,535
Property
Parking
- Total spaces: 4
- Parking features: Garage Faces Front, Garage Door Opener, Asphalt, Attached, Driveway
- Attached garage spaces: 2
- Uncovered spaces: 2
Accessibility
- Accessibility features: None
Features
- Levels: Three
- Stories: 3
- Patio & porch: Deck, Patio
- Exterior features: Lighting
- Pool features: None
- Spa features: Bath
- Fencing: Back Yard,Wrought Iron
Lot
- Size: 0.56 Acres
- Features: Backs - Open Common Area, Backs to Trees, Level
Details
- Additional structures: Above Grade, Below Grade
- Parcel number: 2227035906
- Zoning: R
- Special conditions: Standard
- Other equipment: Intercom
Construction
Type & style
- Home type: SingleFamily
- Architectural style: Colonial
- Property subtype: Single Family Residence
Materials
- Brick Front, Vinyl Siding
- Foundation: Concrete Perimeter
- Roof: Shingle
Condition
- Very Good
- New construction: No
- Year built: 2006
Utilities & green energy
- Sewer: Public Sewer
- Water: Public
- Utilities for property: Cable Available, Electricity Available, Natural Gas Available, Phone Available, Sewer Available, Water Available, Fiber Optic
Community & HOA
Community
- Security: Security System, Carbon Monoxide Detector(s), Smoke Detector(s)
- Subdivision: Paradise Manor
HOA
- Has HOA: Yes
- HOA fee: $38 monthly
Location
- Region: Hagerstown
Financial & listing details
- Price per square foot: $94/sqft
- Tax assessed value: $540,167
- Annual tax amount: $5,193
- Date on market: 8/12/2025
- Listing agreement: Exclusive Right To Sell
- Listing terms: Cash,Conventional,FHA,VA Loan
- Inclusions: Sauna
- Exclusions: Treadmill In Home Gym
- Ownership: Fee Simple
Price history
| Date | Event | Price |
|---|---|---|
| 8/8/2025 | Sold | $725,000$94/sqft |
Source:  Bright MLS #MDWA2030720 Report a problem Bright MLS #MDWA2030720 Report a problem | ||
| 5/19/2025 | Listing removed | $725,000$94/sqft |
Source: Bright MLS #MDWA2028244 Report a problem | ||
| 5/7/2025 | Price change | $725,000-3.3%$94/sqft |
Source: Bright MLS #MDWA2028244 Report a problem | ||
| 4/19/2025 | Listed for sale | $750,000-2%$97/sqft |
Source: Bright MLS #MDWA2028244 Report a problem | ||
| 3/14/2025 | Listing removed | $765,000$99/sqft |
Source: Bright MLS #MDWA2026248 Report a problem | ||
| 2/21/2025 | Price change | $765,000-4.3%$99/sqft |
Source: Bright MLS #MDWA2026248 Report a problem | ||
| 1/23/2025 | Price change | $799,500-5.8%$104/sqft |
Source: Bright MLS #MDWA2026248 Report a problem | ||
| 1/12/2025 | Listed for sale | $849,000+59.5%$110/sqft |
Source: Bright MLS #MDWA2026248 Report a problem | ||
| 10/28/2005 | Sold | $532,190$69/sqft |
Source: Public Record Report a problem | ||
Public tax history
| Year | Property taxes | Tax assessment |
|---|---|---|
| 2025 | $5,618 +8.2% | $540,167 +8.2% |
| 2024 | $5,193 +4.8% | $499,300 +4.8% |
| 2023 | $4,956 +5% | $476,533 -4.6% |
| 2022 | $4,719 +3.3% | $499,300 +15.8% |
| 2021 | $4,569 +2.4% | $431,000 +2.4% |
| 2020 | $4,462 +2.4% | $420,967 -2.3% |
| 2019 | $4,356 +2.5% | $431,000 +7.5% |
| 2018 | $4,250 -11.9% | $400,900 +0.7% |
| 2017 | $4,824 +20.4% | $398,000 +0.7% |
| 2016 | $4,006 | $395,100 +0.7% |
| 2015 | $4,006 | $392,200 +1.1% |
| 2014 | $4,006 | $388,000 +1.1% |
| 2013 | -- | $383,800 +1.1% |
| 2012 | -- | $379,600 |
| 2011 | -- | $379,600 |
| 2010 | -- | $379,600 -28.7% |
| 2009 | -- | $532,280 +7.5% |
| 2008 | -- | $495,336 +8.1% |
| 2007 | -- | $458,393 +8.8% |
| 2006 | -- | $421,450 +2349.4% |
| 2005 | -- | $17,206 |
Find assessor info on the county website
Neighborhood: Paramount-Long Meadow
Nearby homes
- $600,0004 bd4 ba4.8k sqft13827 Exeter Ct, Hagerstown, MD 21742Sold

- $678,0004 bd5 ba4.8k sqft13835 Exeter Ct, Hagerstown, MD 21742Off Market
- $560,5004 bd3 ba3.6k sqft13823 Exeter Ct, Hagerstown, MD 21742Off Market
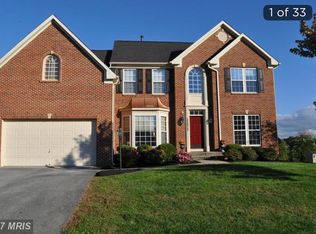
- $583,5004 bd4 ba4.1k sqft13828 Exeter Ct, Hagerstown, MD 21742Off Market

- $800,7004 bd5 ba5.5k sqft13832 Exeter Ct, Hagerstown, MD 21742Off Market
- $395,6004 bd2 ba3.3k sqft19401 Spring Valley Dr, Hagerstown, MD 21742Off Market
- $347,500-- bd2 ba1.5k sqft19403 Spring Valley Dr, Hagerstown, MD 21742Off Market
- $686,4006 bd5 ba6.5k sqft13836 Exeter Ct, Hagerstown, MD 21742Off Market
Nearby schools
GreatSchools rating
- 5/10Paramount Elementary SchoolGrades: PK-5Distance: 0.7 mi
- 7/10Northern Middle SchoolGrades: 6-8Distance: 2.1 mi
- 8/10North Hagerstown High SchoolGrades: 9-12Distance: 2.5 mi
Schools provided by the listing agent
- District: Washington County Public Schools
Source: Bright MLS. This data may not be complete. We recommend contacting the local school district to confirm school assignments for this home.
Get a cash offer in 3 minutes
Find out how much your home could sell for in as little as 3 minutes with a no-obligation cash offer.
Estimated market value
$728,800
Get a cash offer in 3 minutes
Find out how much your home could sell for in as little as 3 minutes with a no-obligation cash offer.
Estimated market value
$728,800
