Price Reduced!!! Motivated Sellers!!! Make your offer today. Ideally situated in Centreville, close to Interstate 66, Dulles Airport, Route 28, and Route 286. Additionally, it is conveniently close to major stores, Planet Fitness, and a multiplex cinema, enhancing its appeal for residents and businesses alike. Impeccably maintained with newly applied paint, gleaming hardwood floors, granite countertops, and new kitchen flooring. Equipped with brand new stainless steel appliances with energy-saving capabilities. Two spacious master suites, each complete with a full bathroom. Enjoy the trees and natural view from the back, and abundant natural illumination. The walk-out basement offers a private entrance leading to a fully fenced yard. Additionally, the lower level features a complete bath, laundry facilities, and a charming wood-burning fireplace. Two designated parking spaces plus one visitor spot, kids playground, and community pool. New roof, New drain spout, New Trane HVAC system installed in 2020, Water heater replaced in 2019. Ready to move-in. Possession at the settlement. Please park in spot 333 or 337 only. Do not park in front of the property. Thank you.
Sold for $530,000
$530,000
13831 Laura Ratcliff Ct, Centreville, VA 20121
2beds
1,214sqft
Townhouse
Built in 1989
1,400 Square Feet Lot
$533,600 Zestimate®
$437/sqft
$2,739 Estimated rent
Home value
$533,600
$507,000 - $560,000
$2,739/mo
Zestimate® history
Owner options
List your home for rent
$2,739/mo
Rent Zestimate®
Find your next renter with Zillow Rental Manager. Plus, with online applications, you can quickly screen prospective tenants – for free.
$2,739/mo
Rent Zestimate®
Refinance and save
$3,419/mo
Est. payment
Refinancing to a lower rate could help reduce your monthly payments and save thousands over the life of the loan.
$3,419/mo
Est. payment
Explore your selling options
Work with a Zillow partner agent
Leverage their expertise and Zillow's premium Showcase listings to get your home seen by more buyers.
Get startedList with your own agent
Get your home in front of millions of buyers by listing it on Zillow.
Learn how to do itSell it yourself
Take full control of how buyers see your home on Zillow by listing For Sale by Owner (FSBO).
List your homeWhat's special
Private entrancePlanet fitnessDesignated parking spacesLaundry facilitiesComplete bathNewly applied paintAbundant natural illumination
Zillow last checked:
Listing updated:
Listed by:
Youness Lahrim 703-944-7554,
Premium Realty, LLC
Bought with:
Kamran Saleem, 0225062330
Redfin Corporation
Source: Bright MLS,MLS#: VAFX2170080
Facts & features
Interior
Bedrooms & bathrooms
- Bedrooms: 2
- Bathrooms: 4
- Full bathrooms: 3
- 1/2 bathrooms: 1
- Main level bathrooms: 1
Basement
- Area: 0
Heating
- Heat Pump, Electric
Cooling
- Central Air, Electric
Appliances
- Included: Microwave, Dishwasher, Disposal, Oven/Range - Electric, Refrigerator, Stainless Steel Appliance(s), Washer, Dryer, Electric Water Heater
- Laundry: In Basement
Features
- Flooring: Hardwood, Carpet
- Basement: Full
- Has fireplace: No
Interior area
- Total structure area: 1,214
- Total interior livable area: 1,214 sqft
- Finished area above ground: 1,214
- Finished area below ground: 0
Property
Parking
- Total spaces: 2
- Parking features: Assigned, Parking Lot
- Details: Assigned Parking, Assigned Space #: 333-337 and guest parking
Accessibility
- Accessibility features: Doors - Lever Handle(s)
Features
- Levels: Three
- Stories: 3
- Pool features: Community
Lot
- Size: 1,400 Square Feet
Details
- Additional structures: Above Grade, Below Grade
- Parcel number: 0652 05 0366
- Zoning: 180
- Special conditions: Standard
Construction
Type & style
- Home type: Townhouse
- Architectural style: Colonial
- Property subtype: Townhouse
Materials
- Wood Siding
- Foundation: Concrete Perimeter
Condition
- Excellent
- New construction: No
- Year built: 1989
Utilities & green energy
- Sewer: Public Sewer
- Water: Public
- Utilities for property: Fiber Optic, Cable
Community & HOA
Community
- Subdivision: Singletons Grove
HOA
- Has HOA: Yes
- HOA fee: $93 monthly
- HOA name: SINGLETONS GROVE
Location
- Region: Centreville
Financial & listing details
- Price per square foot: $437/sqft
- Tax assessed value: $330,960
- Annual tax amount: $3,746
- Date on market: 3/24/2024
- Listing agreement: Exclusive Right To Sell
- Listing terms: Cash,FHA,Conventional
- Inclusions: Both Sheds In The Backyard.
- Exclusions: White Fridge, Standing Freezer, Tv In The Basement
- Ownership: Fee Simple
Price history
| Date | Event | Price |
|---|---|---|
| 5/24/2024 | Sold | $530,000$437/sqft |
Source:  Bright MLS #VAFX2170080 Report a problem Bright MLS #VAFX2170080 Report a problem | ||
| 4/22/2024 | Contingent | $530,000$437/sqft |
Source: Bright MLS #VAFX2170080 Report a problem | ||
| 4/20/2024 | Price change | $530,000-0.9%$437/sqft |
Source: Bright MLS #VAFX2170080 Report a problem | ||
| 4/16/2024 | Price change | $535,000-1.8%$441/sqft |
Source: Bright MLS #VAFX2170080 Report a problem | ||
| 4/7/2024 | Listed for sale | $545,000$449/sqft |
Source: Bright MLS #VAFX2170080 Report a problem | ||
| 4/1/2024 | Contingent | $545,000$449/sqft |
Source: Bright MLS #VAFX2170080 Report a problem | ||
| 3/24/2024 | Listed for sale | $545,000+45.4%$449/sqft |
Source: Bright MLS #VAFX2170080 Report a problem | ||
| 6/6/2019 | Sold | $374,900$309/sqft |
Source: Public Record Report a problem | ||
| 5/16/2019 | Pending sale | $374,900$309/sqft |
Source: Pearson Smith Realty, LLC #VAFX1059818 Report a problem | ||
| 5/15/2019 | Listed for sale | $374,900+192.9%$309/sqft |
Source: Pearson Smith Realty, LLC #VAFX1059818 Report a problem | ||
| 6/30/1995 | Sold | $128,000$105/sqft |
Source: Public Record Report a problem | ||
Public tax history
| Year | Property taxes | Tax assessment |
|---|---|---|
| 2025 | $5,811 +15.5% | $502,690 +15.8% |
| 2024 | $5,031 +4% | $434,280 +1.4% |
| 2023 | $4,835 +4.4% | $428,480 +5.8% |
| 2022 | $4,630 | $404,900 +8.4% |
| 2021 | -- | $373,590 +6.1% |
| 2020 | $4,168 +6.4% | $352,160 +6.4% |
| 2019 | $3,917 +4.5% | $330,960 +4.5% |
| 2018 | $3,747 +6% | $316,590 +4% |
| 2017 | $3,533 +2.4% | $304,320 +2.2% |
| 2016 | $3,451 +7.4% | $297,860 +3.4% |
| 2015 | $3,214 +1.2% | $288,020 +0.9% |
| 2014 | $3,177 | $285,340 +10.6% |
| 2013 | -- | $257,960 +6.8% |
| 2012 | -- | $241,440 +3.1% |
| 2011 | -- | $234,210 +4.7% |
| 2010 | -- | $223,730 -8.5% |
| 2009 | -- | $244,510 -19.6% |
| 2008 | -- | $304,150 -12.1% |
| 2007 | -- | $345,830 +85.5% |
| 2003 | -- | $186,430 +17% |
| 2002 | -- | $159,340 +15.5% |
| 2001 | -- | $137,970 |
Find assessor info on the county website
Neighborhood: 20121
Nearby homes
- $498,7002 bd3 ba1.2k sqft13833 Laura Ratcliff Ct, Centreville, VA 20121Off Market
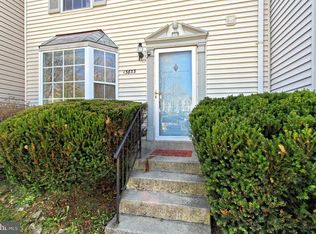
- $545,7003 bd4 ba1.7k sqft13829 Laura Ratcliff Ct, Centreville, VA 20121Off Market
- $507,4002 bd3 ba1.2k sqft13835 Laura Ratcliff Ct, Centreville, VA 20121Off Market

- $538,8003 bd4 ba1.5k sqft13827 Laura Ratcliff Ct, Centreville, VA 20121Off Market
- $507,6002 bd3 ba1.2k sqft13837 Laura Ratcliff Ct, Centreville, VA 20121Off Market
- $531,0003 bd3 ba1.5k sqft13839 Laura Ratcliff Ct, Centreville, VA 20121Off Market
- $512,4003 bd3 ba1.6k sqft13825 Laura Ratcliff Ct, Centreville, VA 20121Off Market
- $509,8003 bd2 ba1.2k sqft13841 Laura Ratcliff Ct, Centreville, VA 20121Off Market
Nearby schools
GreatSchools rating
- 8/10Centreville Elementary SchoolGrades: PK-6Distance: 1 mi
- 7/10Liberty Middle SchoolGrades: 7-8Distance: 1.5 mi
- 5/10Centreville High SchoolGrades: 9-12Distance: 0.7 mi
Schools provided by the listing agent
- Elementary: Centreville
- Middle: Liberty
- High: Centreville
- District: Fairfax County Public Schools
Source: Bright MLS. This data may not be complete. We recommend contacting the local school district to confirm school assignments for this home.
Get a cash offer in 3 minutes
Find out how much your home could sell for in as little as 3 minutes with a no-obligation cash offer.
Estimated market value
$533,600
Get a cash offer in 3 minutes
Find out how much your home could sell for in as little as 3 minutes with a no-obligation cash offer.
Estimated market value
$533,600
- Virginia
- Fairfax County
- Centreville
- 20121
- 13831 Laura Ratcliff Ct
Nearby cities
Nearby neighborhoods
Nearby zip codes
Other Centreville Topics
