Popular Plantana has just become available! Welcome to 13831 Naples Drive! This just completed refreshed single-family home, built in 1996, offers 1926 square feet of meticulously designed living space, promising a lifestyle of comfort, convenience and memorable moments. The heart of this wonderful home is its open, airy floorplan, seamlessly flowing from the moment you step in. Custom barn doors provide a grand entry into your formal Living Room and get ready to whip up culinary masterpieces (or just really good toast) in your updated kitchen, featuring a fantastic island, stainless steel appliances and quartz countertops. -perfect for casual bites to enjoy in your Breakfast Nook or prepping your next feast for guests seated in the formal Dining Room! Later, enjoy entertaining everyone next to the cozy warm fireplace while having a scenic view of your backyard oasis! After a long day, retreat to your primary personal quarters with a bathroom that understands the meaning of pampering. Here, you'll discover a large double vanity, offering plenty of space for all your potions and lotions, ensuring your morning routine is a smooth operation. With its four bedrooms and two full bathrooms, alongside a convenient main level half bathroom, this two-story property provides generous accommodations! Beyond your four walls on arguably the best lot in the neighborhood the fun continues with a community that boasts a sparkling pool for those hot summer days, a tennis court for your inner Serena or Roger, a basketball court for slam-dunking dreams, and even a pickleball court for some friendly competition. Back at home again, enjoy your private fenced yard, a handy laundry room, and a finished attached garage for your chariots, bikes and tools. Plus, there's a charming patio. a freshly stained pergola and a welcoming porch, perfect for sipping your favorite beverage and watching the world go by. This playful pad is calling your name - come discover all the fun that awaits!
Active
Price cut: $7K (8/10)
$385,900
13831 Naples Dr, Fishers, IN 46038
4beds
1,926sqft
Residential, Single Family Residence
Built in 1996
0.29 Acres Lot
$-- Zestimate®
$200/sqft
$44/mo HOA
What's special
Private fenced yardCozy warm fireplaceCharming patioQuartz countertopsWelcoming porchFinished attached garageFour bedrooms
- 62 days
- 1,377
- 156
Likely to sell faster than
Zillow last checked:
Listing updated:
Listed by:
Mark Harris 317-431-2969,
CENTURY 21 Scheetz
Source: MIBOR as distributed by MLS GRID,MLS#: 22110383
Facts & features
Interior
Bedrooms & bathrooms
- Bedrooms: 4
- Bathrooms: 3
- Full bathrooms: 2
- 1/2 bathrooms: 1
- Main level bathrooms: 1
Bedroom 2
- Level: Upper
- Area: 143 Square Feet
- Dimensions: 13x11
Bedroom 3
- Level: Upper
- Area: 110 Square Feet
- Dimensions: 11x10
Bedroom 4
- Level: Upper
- Area: 100 Square Feet
- Dimensions: 10x10
Other
- Level: Upper
- Area: 192 Square Feet
- Dimensions: 16x12
Dining room
- Level: Main
- Area: 117 Square Feet
- Dimensions: 13x09
Family room
- Level: Main
- Area: 182 Square Feet
- Dimensions: 14x13
Kitchen
- Level: Main
- Area: 238 Square Feet
- Dimensions: 17x14
Laundry
- Level: Main
- Area: 30 Square Feet
- Dimensions: 06x05
Living room
- Level: Main
- Area: 168 Square Feet
- Dimensions: 14x12
Heating
- Forced Air, Heat Pump, Electric
Cooling
- Central Air
Appliances
- Included: Dishwasher, Disposal, Microwave, Electric Oven, Range Hood, Refrigerator, Electric Water Heater, Water Purifier, Water Softener Owned
- Laundry: Connections All, Main Level
Features
- Attic Access, Double Vanity, Breakfast Bar, Built-in Features, Vaulted Ceiling(s), Kitchen Island, Entrance Foyer, Ceiling Fan(s), High Speed Internet, Eat-in Kitchen, Pantry, Supplemental Storage, Walk-In Closet(s)
- Windows: Wood Work Painted
- Has basement: No
- Attic: Access Only
- Number of fireplaces: 1
- Fireplace features: Family Room, Wood Burning
Interior area
- Total structure area: 1,926
- Total interior livable area: 1,926 sqft
Property
Parking
- Total spaces: 2
- Parking features: Attached
- Attached garage spaces: 2
- Details: Garage Parking Other(Finished Garage, Garage Door Opener, Keyless Entry)
Features
- Levels: Two
- Stories: 2
- Patio & porch: Covered, Patio
- Exterior features: Other
- Fencing: Fenced,Full
- Has view: Yes
Lot
- Size: 0.29 Acres
- Features: Curbs, Sidewalks, Street Lights, Mature Trees, Trees-Small (Under 20 Ft), See Remarks
Details
- Parcel number: 291120002039000020
- Special conditions: Sales Disclosure On File
- Horse amenities: None
Construction
Type & style
- Home type: SingleFamily
- Architectural style: Traditional
- Property subtype: Residential, Single Family Residence
Materials
- Brick, Vinyl Siding
- Foundation: Slab
Condition
- Updated/Remodeled
- New construction: No
- Year built: 1996
Utilities & green energy
- Water: Public
- Utilities for property: Electricity Connected, Water Connected
Community & HOA
Community
- Features: Tennis Court(s)
- Subdivision: Plantana
HOA
- Has HOA: Yes
- Amenities included: Basketball Court, Clubhouse, Maintenance, Park, Playground, Pool, Tennis Court(s), Trail(s)
- Services included: Association Home Owners, Clubhouse, Entrance Common, Maintenance, Nature Area, ParkPlayground, Tennis Court(s), Walking Trails
- HOA fee: $525 annually
- HOA phone: 317-570-4358
Location
- Region: Fishers
Financial & listing details
- Price per square foot: $200/sqft
- Tax assessed value: $311,200
- Annual tax amount: $3,268
- Date on market: 6/27/2026
- Cumulative days on market: 65 days
- Electric utility on property: Yes
Estimated market value
Not available
Estimated sales range
Not available
Not available
Price history
| Date | Event | Price |
|---|---|---|
| 8/10/2026 | Price change | $385,900-1.8%$200/sqft |
Source:  MIBOR as distributed by MLS GRID #22110383 Report a problem MIBOR as distributed by MLS GRID #22110383 Report a problem | ||
| 6/27/2026 | Listed for sale | $392,900+7.6%$204/sqft |
Source: MIBOR as distributed by MLS GRID #22110383 Report a problem | ||
| 6/17/2022 | Sold | $365,000+14.1%$190/sqft |
Source: MIBOR as distributed by MLS GRID #21853398 Report a problem | ||
| 5/16/2022 | Pending sale | $320,000$166/sqft |
Source: MIBOR as distributed by MLS GRID #21853398 Report a problem | ||
| 5/12/2022 | Listed for sale | $320,000+92.1%$166/sqft |
Source: MIBOR as distributed by MLS GRID #21853398 Report a problem | ||
| 3/31/2010 | Sold | $166,600$87/sqft |
Source: Public Record Report a problem | ||
Public tax history
| Year | Property taxes | Tax assessment |
|---|---|---|
| 2025 | $3,232 +6.3% | $311,200 +8.5% |
| 2024 | $3,040 +15.5% | $286,800 +1.8% |
| 2023 | $2,633 +12.5% | $281,800 +21.5% |
| 2022 | $2,341 +8.1% | $232,000 +11.8% |
| 2021 | $2,165 +11% | $207,600 +6.5% |
| 2020 | $1,951 +11.9% | $194,900 +8.3% |
| 2019 | $1,743 +8.2% | $179,900 +8.4% |
| 2018 | $1,611 -1.9% | $166,000 +4.8% |
| 2017 | $1,643 +7% | $158,400 -1.7% |
| 2016 | $1,536 +7.4% | $161,200 +5.6% |
| 2014 | $1,430 +2% | $152,700 +2.3% |
| 2013 | $1,402 0% | $149,300 +1.1% |
| 2012 | $1,403 -4.2% | $147,700 -3.8% |
| 2011 | $1,464 +4.7% | $153,600 |
| 2010 | $1,398 +8.2% | $153,600 |
| 2009 | $1,292 -11% | $153,600 -2.9% |
| 2007 | $1,451 -12.7% | $158,200 +3.3% |
| 2006 | $1,662 | $153,100 |
Find assessor info on the county website
Monthly payment
Est. payment
Payment breakdown
Explore the cost of this home by adjusting the details. Changes won't be saved.Climate risks
Neighborhood: 46038
Nearby schools
Schools provided by the listing agent
- Elementary: Cumberland Road Elem School
- High: Fishers High School
Source: MIBOR as distributed by MLS GRID. This data may not be complete. We recommend contacting the local school district to confirm school assignments for this home.

Similar homes
- $345,0003 bd2 ba1.5k sqft10996 Ridge Ct, Fishers, IN 46038Active
 MLS ID #22122455, James Embry, Keller Williams Indpls Metro N. MIBOR as distributed by MLS GRID
 - $389,9004 bd3 ba2.1k sqft14486 Dublin Dr, Carmel, IN 46033Active
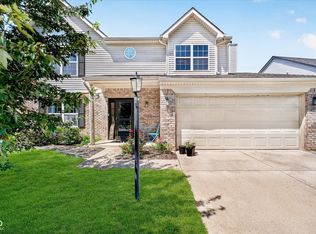 MLS ID #22120644, Jennifer Goodspeed, Keller Williams Indy Metro Partners. MIBOR as distributed by MLS GRID
 - $349,0003 bd2 ba1.4k sqft7775 Kemble Ct, Fishers, IN 46038Active
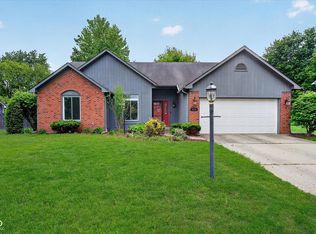 MLS ID #22080642, Robert Sorrell, Keller Williams Indy Metro NE. MIBOR as distributed by MLS GRID
 - $320,0003 bd2 ba1.3k sqft13083 N Sterling Cmns, Fishers, IN 46038Active
 MLS ID #22117066, Greg Cooper, Compass Indiana, LLC. MIBOR as distributed by MLS GRID
