Skip main navigation
Closed
  • $380,000

    13831 Walkers Creek Dr, Charlotte, NC 28273

    3beds
    1,582sqft
    Single Family Residence
    Built in 1989
    0.34 Acres Lot
    $379,900 Zestimate®
    $240/sqft
    $2,143 Estimated rent

    Home value

    $379,900

    $357,000 - $406,000

    $2,143/mo

    Zestimate® history
    Loading
    Loading...

    Owner options

    List your home for rent

    $2,143/mo

    Rent Zestimate®

    Find your next renter with Zillow Rental Manager. Plus, with online applications, you can quickly screen prospective tenants – for free.

    Learn more

    $2,143/mo

    Rent Zestimate®

    Refinance and save

    $2,354/mo

    Est. payment

    Refinancing to a lower rate could help reduce your monthly payments and save thousands over the life of the loan.

    See today's rates

    $2,354/mo

    Est. payment

    Explore your selling options

    Work with a Zillow partner agent

    Leverage their expertise and Zillow's premium Showcase listings to get your home seen by more buyers.

    Get started

    List with your own agent

    Get your home in front of millions of buyers by listing it on Zillow.

    Learn how to do it

    Sell it yourself

    Take full control of how buyers see your home on Zillow by listing For Sale by Owner (FSBO).

    List your home

    What's special

    Abundant natural lightWonderful kitchenImpressive vaulted ceilingsStorage optionsSeparate showerAmple counter spaceGenerous level backyard
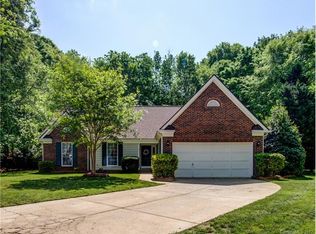
    Discover your new sanctuary nestled in a serene cul-de-sac. Fabulous 3 bed/2bath ranch home in Walker's Creek. Embrace the joys of outdoor living with a generous, level backyard and a screened porch that is perfect for unwinding at the end of the day or hosting friends during the warm months of the year. The main living areas boast impressive vaulted ceilings, creating an airy and spacious atmosphere. The expansive primary suite is a true retreat, complete with abundant natural light, a roomy closet, and an amazing bathroom that includes a tub to soak all your cares away, a separate shower, and a double-sink vanity. Wonderful kitchen offers ample counter space and a convenient cutout that allows you to interact with family and friends or take a quick peek at the big game. You'll find plenty of storage options throughout the home, along with an attached 2-car garage equipped with overhead and wall storage. Welcome home!

    Zillow last checked:

    Listing updated:

    Listed by:

    Jordan Keesee jordan@keesee-re.com,

    Pinnacle Realty Advisors

    Bought with:

    Joel Bennett

    COMPASS

    Source: Canopy MLS as distributed by MLS GRID,MLS#: 4208062MLS Logo

    Facts & features

    Interior

    Bedrooms & bathrooms
    • Bedrooms: 3
    • Bathrooms: 2
    • Full bathrooms: 2
    • Main level bedrooms: 3
    Primary bedroom
    • Level: Main
    Bedroom s
    • Level: Main
    Bathroom full
    • Level: Main
    Dining area
    • Level: Main
    Kitchen
    • Level: Main
    Living room
    • Level: Main
    Heating
    • Forced Air, Natural Gas
    Cooling
    • Ceiling Fan(s), Electric
    Appliances
    • Included: Dishwasher, Electric Range, Gas Water Heater, Microwave
    • Laundry: In Kitchen, Laundry Closet
    Features
    • Flooring: Carpet, Tile
    • Has basement: No
    • Fireplace features: Living Room, Wood Burning
    Interior area
    • Total structure area: 1,582
    • Total interior livable area: 1,582 sqft
    • Finished area above ground: 1,582
    • Finished area below ground: 0

    Property

    Parking
    • Total spaces: 2
    • Parking features: Attached Garage, Garage on Main Level
    • Attached garage spaces: 2
    Features
    • Levels: One
    • Stories: 1
    Lot
    • Size: 0.34 Acres
    Details
    • Parcel number: 21915113
    • Zoning: N1-A
    • Special conditions: Standard

    Construction

    Type & style
    • Home type: SingleFamily
    • Property subtype: Single Family Residence
    Materials
    • Brick Partial, Hardboard Siding
    • Foundation: Slab
    Condition
    • New construction: No
    • Year built: 1989

    Utilities & green energy

    • Sewer: Public Sewer
    • Water: City

    Community & HOA

    Community
    • Subdivision: Walkers Creek
    HOA
    • Has HOA: Yes
    • HOA fee: $87 quarterly
    • HOA name: William Douglas Management
    • HOA phone: 704-347-8900
    Location
    • Region: Charlotte

    Financial & listing details

    • Price per square foot: $240/sqft
    • Tax assessed value: $323,700
    • Annual tax amount: $2,657
    • Date on market: 1/2/2025
    • Cumulative days on market: 3 days
    • Listing terms: Cash,Conventional,FHA,VA Loan
    • Exclusions: No
    • Road surface type: Concrete, Paved

    Price history

    DateEventPrice
    1/27/2025Sold$380,000+4.1%$240/sqft
    Source: Canopy MLS as distributed by MLS GRID #4208062 Report a problem
    1/6/2025Pending sale$365,000$231/sqft
    Source: Canopy MLS as distributed by MLS GRID #4208062 Report a problem
    1/2/2025Listed for sale$365,000+7.4%$231/sqft
    Source: Canopy MLS as distributed by MLS GRID #4208062 Report a problem
    6/11/2023Listing removed--
    Source: Canopy MLS as distributed by MLS GRID #CAR4038683 Report a problem
    6/9/2023Listed for sale$340,000+65.9%$215/sqft
    Source: Canopy MLS as distributed by MLS GRID #CAR4038683 Report a problem
    5/25/2017Sold$205,000+39.5%$130/sqft
    Source: Public Record Report a problem
    1/11/2013Sold$147,000-5.1%$93/sqft
    Source: Canopy MLS as distributed by MLS GRID #2120344 Report a problem
    12/5/2012Pending sale$154,900$98/sqft
    Source: Keller Williams Ballantyne Area #2120344 Report a problem
    11/30/2012Listed for sale$154,900+5.4%$98/sqft
    Source: Keller Williams Ballantyne Area #2120344 Report a problem
    5/28/2010Sold$147,000-5.2%$93/sqft
    Source: Public Record Report a problem
    3/28/2010Listed for sale$155,000$98/sqft
    Source: WinWin Charlotte Partners, LLC #928065 Report a problem

    Public tax history

    YearProperty taxesTax assessment
    2025$2,657 +2%$323,700
    2024$2,605 +3.6%$323,700
    2023$2,513 +15.4%$323,700 +52.3%
    2022$2,177 +0.5%$212,600
    2021$2,166 +0.3%$212,600
    2020$2,159 +0.7%$212,600
    2019$2,143 +3.7%$212,600 +39.9%
    2018$2,068 +2.3%$152,000
    2017$2,021 $152,000
    2016$2,021 $152,000
    2015$2,021 +0.3%$152,000
    2014$2,014 $152,000 +0.6%
    2013-- $151,100 -1.4%
    2012-- $153,300
    2011-- $153,300 +19.3%
    2010-- $128,500
    2009-- $128,500
    2008-- $128,500
    2007-- $128,500
    2006-- $128,500
    2005-- $128,500
    2004-- $128,500
    2003-- $128,500 +5.4%
    2002-- $121,960
    2001-- $121,960
    2000-- $121,960
    Find assessor info on the county website

    Neighborhood: Yorkshire

    Nearby schools

    GreatSchools rating
    Schools provided by the listing agent
    • Elementary: River Gate
    • Middle: Southwest
    • High: Palisades

    Source: Canopy MLS as distributed by MLS GRID. This data may not be complete. We recommend contacting the local school district to confirm school assignments for this home.

    Get a cash offer in 3 minutes
    Find out how much your home could sell for in as little as 3 minutes with a no-obligation cash offer.
    Estimated market value
    $379,900
    Get a cash offer in 3 minutes
    Find out how much your home could sell for in as little as 3 minutes with a no-obligation cash offer.
    Estimated market value
    $379,900