Great opportunity to build equity and get into the highly sought-after Lake Washington School District! This two-level "diamond in the rough" with attached garage offers solid potential and a functional layout ready for your vision. The main level includes a welcoming entry, updated half bath, and a large kitchen with pantry that opens to the adjacent dining area. The dining space flows into the living room, centered around a cozy natural fireplace with brick surround, and overlooks the flat, fenced, private backyard with patio—perfect for relaxing or entertaining. A conveniently located laundry area with full-size washer and dryer is also on the main level. Luxury vinyl tile flooring was installed throughout the first floor in 2024. Upstairs features two bedrooms plus a spacious primary suite with a huge reach-in closet and an updated full continental bath. A skylight over the staircase brings in abundant natural light to the upper level. Worth noting: the furnace was replaced in 2019, roof replaced in 2020, and all windows were replaced in 2024. 1 car attached garage. Community amenities include walking trails, a park, and RV/boat/truck/van/motorcycle or trailer parking available with application and additional fee. Great bones, great location, and endless potential!
Sold
Listed by: Coldwell Banker Bain • Lauren Hunnicutt
Bought with: COMPASS
$685,000
13832 133rd Place NE, Kirkland, WA 98034
3beds
1,310sqft
Townhouse, Single Family Residence
Built in 1983
3,301 Square Feet Lot
$680,000 Zestimate®
$523/sqft
$2,978 Estimated rent
Home value
$680,000
$632,000 - $734,000
$2,978/mo
Zestimate® history
Owner options
List your home for rent
$2,978/mo
Rent Zestimate®
Find your next renter with Zillow Rental Manager. Plus, with online applications, you can quickly screen prospective tenants – for free.
$2,978/mo
Rent Zestimate®
Refinance and save
$4,577/mo
Est. payment
Refinancing to a lower rate could help reduce your monthly payments and save thousands over the life of the loan.
$4,577/mo
Est. payment
Explore your selling options
Work with a Zillow partner agent
Leverage their expertise and Zillow's premium Showcase listings to get your home seen by more buyers.
Get startedList with your own agent
Get your home in front of millions of buyers by listing it on Zillow.
Learn how to do itSell it yourself
Take full control of how buyers see your home on Zillow by listing For Sale by Owner (FSBO).
List your homeWhat's special
Large kitchen with pantryUpdated half bathUpdated full continental bathAdjacent dining areaWelcoming entry
Zillow last checked:
Listing updated:
Listed by:
Lauren Hunnicutt,
Coldwell Banker Bain
Bought with:
Pam Grant, 22017851
COMPASS
Laura Lynn, 24070
COMPASS
Source: NWMLS as distributed by MLS GRID,MLS#: 2505884
Facts & features
Interior
Bedrooms & bathrooms
- Bedrooms: 3
- Bathrooms: 2
- Full bathrooms: 1
- 1/2 bathrooms: 1
- Main level bathrooms: 1
Primary bedroom
- Level: Second
Bedroom
- Level: Second
Bedroom
- Level: Second
Bathroom full
- Level: Second
Other
- Level: Main
Living room
- Level: Main
Utility room
- Level: Main
Heating
- Fireplace, Forced Air, Natural Gas
Cooling
- None
Appliances
- Included: Dishwasher, Dryer, Microwave, Refrigerator, Stove(s)/Range(s), Washer, Dishwasher(s), Dryer(s), Microwave(s), Refrigerator(s), Washer(s), Water Heater: gas, Water Heater Location: garage
Features
- Bath Off Primary, Dining Room
- Flooring: Vinyl Plank, Carpet
- Windows: Dbl Pane/Storm Window, Skylight(s)
- Basement: None
- Number of fireplaces: 1
- Fireplace features: Wood Burning, Main Level: 1, Fireplace
Interior area
- Total structure area: 1,310
- Total interior livable area: 1,310 sqft
Property
Parking
- Total spaces: 1
- Parking features: Attached Garage, RV Parking
- Has attached garage: Yes
- Covered spaces: 1
Features
- Levels: Multi/Split
- Entry location: Main
- Patio & porch: Bath Off Primary, Dbl Pane/Storm Window, Dining Room, Fireplace, Skylight(s), Water Heater
Lot
- Size: 3,301 Square Feet
- Features: Corner Lot, Cul-De-Sac, Paved, Sidewalk, Fenced-Partially, Patio, RV Parking
- Topography: Level
- Residential vegetation: Garden Space
Details
- Parcel number: 8835210140
- Zoning: RSA 6
- Special conditions: Standard
Construction
Type & style
- Home type: Townhouse
- Architectural style: Townhouse
- Property subtype: Townhouse, Single Family Residence
Materials
- Wood Siding
- Foundation: Poured Concrete
- Roof: Composition
Condition
- Year built: 1983
Utilities & green energy
- Electric: Company: Puget Sound Energy
- Sewer: Sewer Connected, Company: Woodinville Water
- Water: Public, Company: Northshore Utility
- Utilities for property: Comcast/Xfinity, Comcast/Xfinity
Community & HOA
Community
- Features: Athletic Court, Park, Trail(s)
- Subdivision: Kingsgate
HOA
- Services included: Common Area Maintenance, Road Maintenance
- HOA fee: $400 annually
Location
- Region: Kirkland
Financial & listing details
- Price per square foot: $523/sqft
- Tax assessed value: $745,000
- Annual tax amount: $490
- Date on market: 6/10/2026
- Cumulative days on market: 42 days
- Listing terms: Conventional
- Inclusions: Dishwasher(s), Dryer(s), Microwave(s), Refrigerator(s), Stove(s)/Range(s), Washer(s)
Price history
| Date | Event | Price |
|---|---|---|
| 5/15/2026 | Sold | $685,000+1.5%$523/sqft |
Source:  NWMLS as distributed by MLS GRID #2505884 Report a problem NWMLS as distributed by MLS GRID #2505884 Report a problem | ||
| 4/28/2026 | Pending sale | $675,000$515/sqft |
Source: NWMLS as distributed by MLS GRID #2505884 Report a problem | ||
| 4/23/2026 | Listed for sale | $675,000$515/sqft |
Source: NWMLS as distributed by MLS GRID #2505884 Report a problem | ||
Public tax history
| Year | Property taxes | Tax assessment |
|---|---|---|
| 2025 | $490 +7.9% | $189,000 |
| 2024 | $454 -1.9% | $189,000 |
| 2023 | $463 | $189,000 |
| 2022 | -- | $189,000 |
| 2021 | $515 -1.7% | $189,000 |
| 2020 | $524 +0.6% | $189,000 |
| 2019 | $521 -0.8% | $189,000 |
| 2018 | $525 -5.1% | $189,000 -45.8% |
| 2017 | $554 -7.9% | $349,000 +11.1% |
| 2016 | $601 | $314,000 +11% |
| 2015 | $601 | $283,000 +8.4% |
| 2014 | $601 | $261,000 +12% |
| 2013 | $601 | $233,000 +6.4% |
| 2012 | -- | $219,000 +15.9% |
| 2011 | -- | $189,000 |
| 2010 | -- | $189,000 |
| 2009 | -- | $189,000 |
| 2007 | -- | $189,000 -16% |
| 2006 | -- | $225,000 +10.3% |
| 2005 | -- | $204,000 +23.6% |
| 2001 | $2,228 +4.1% | $165,000 +12.2% |
| 2000 | $2,140 | $147,000 |
Find assessor info on the county website
Neighborhood: Kingsgate
Nearby homes
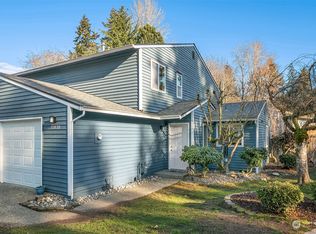
- $720,0002 bd2 ba1.1k sqft13830 133rd Pl NE, Kirkland, WA 98034Sold
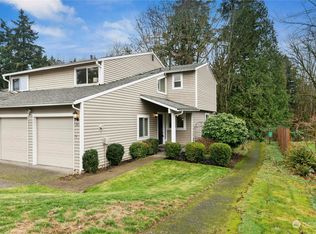
- $945,0003 bd3 ba1.4k sqft13842 133rd Pl NE, Kirkland, WA 98034Sold
- $800,0002 bd2 ba1.1k sqft13833 133rd Pl NE, Kirkland, WA 98034Sold
- $948,0003 bd3 ba1.4k sqft13837 133rd Pl NE, Kirkland, WA 98034Sold

- $922,5003 bd3 ba1.4k sqft13303 NE 138th Pl, Kirkland, WA 98034Sold
- $681,0002 bd1 ba920 sqft13315 NE 138th Pl, Kirkland, WA 98034Sold
- $750,0003 bd3 ba1.4k sqft13324 NE 138th Pl, Kirkland, WA 98034Sold
- $800,0002 bd2 ba1.1k sqft13223 NE 138th Pl, Kirkland, WA 98034Sold
Nearby schools
GreatSchools rating
- 7/10John Muir Elementary SchoolGrades: PK-5Distance: 0.1 mi
- 7/10Kamiakin Middle SchoolGrades: 6-8Distance: 0.2 mi
- 10/10Juanita High SchoolGrades: 9-12Distance: 1.9 mi
Schools provided by the listing agent
- Elementary: Muir Elem
- Middle: Kamiakin Middle
- High: Juanita High
Source: NWMLS as distributed by MLS GRID. This data may not be complete. We recommend contacting the local school district to confirm school assignments for this home.
Get a cash offer in 3 minutes
Find out how much your home could sell for in as little as 3 minutes with a no-obligation cash offer.
Estimated market value
$680,000
Get a cash offer in 3 minutes
Find out how much your home could sell for in as little as 3 minutes with a no-obligation cash offer.
Estimated market value
$680,000
- Washington
- King County
- Kirkland
- 98034
- Kingsgate
- 13832 133rd Place NE
Nearby cities
Nearby neighborhoods
Nearby zip codes
Other Kirkland Topics
