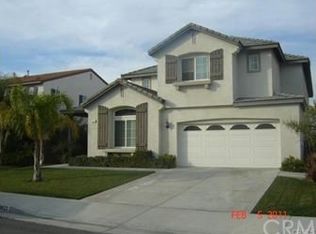
Spacious Floorplan Begins When You Open The Front Door. Neutral Upgraded Carpet And Decorator Paint Colors Only Enhance This Beauty. Large Office Off Entry With Half Bath. Then, A Large Formal Living/Dining Area As You Proceed Down The Open Foyer/Hall To The Family Room And Kitchen. A Raised Hearth Around The Cozy Fireplace In The Family Room. A Dream Kitchen With Gorgeous Granite Counters And Stainless Steel Applicances. There Is Also A Breakfast Bar, An Island, A Breakfast Nook And A Walk-In Pantry. Lots Of Cabinets And Room For Storage. Stairway Off Family Room Leads To Second Floor With A Loft Area For Game Room Or "Extra" Family Room. One Secondary Bathroom Has Its' Own Full Bath. Large Master Bedroom With Room For Reading/Tv Nook. Separate Tub And Shower, Dual Sink Vanity, And A Walk-In Closet In Roomy Master Bath. Wonderful Backyard With A Covered Patio W/Ceiling Fan And A Bar-B-Que Island W/Refrigerator For Entertaining. A 4 Car Tandem Garage. Rv Parking.
This property is off market, which means it's not currently listed for sale or rent on Zillow. This may be different from what's available on other websites or public sources.