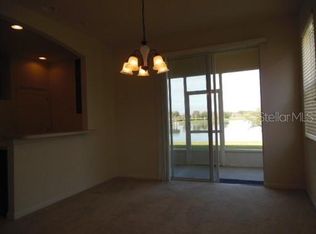
WATERFRONT TOWNHOME 3 Bedroom 2.5 Bathroom with 2,000+ square feet of living space in the gated community of Avalon Lakes. ROOF 2022. Upon entry and past the foyer area there is a nook space that works perfectly as a home office area. The kitchen is complete with granite countertops, 42” cabinets and bar top seating. The kitchen overlooks the dining and living space with laminate wood flooring. The covered and fully screened in porch is accessible through glass sliders from the living room and has a storage closet. The townhome has a wonderful backyard WATER VIEW! Upstairs is a spacious master bedroom with a tray ceiling along with his and hers closets. The primary bathroom has a dual vanity, walk in shower and garden tub. Also upstairs are two bedrooms, a full bathroom and a large laundry room. Avalon Lakes gated community amenities include an on-site management office, clubhouse with a gym, swimming, pool, volleyball court, tennis court, basketball court, soccer field, and a sail shade covered playground. There is a separate pool just for the townhome section of the neighborhood, along with a separate owner’s exit close by. Make an appointment to see this home today!
Sold for $331,800
$331,800
13832 Dove Wing Ct, Orlando, FL 32828
3beds
2,016sqft
Townhouse
Built in 2005
2,420 Square Feet Lot
$331,900 Zestimate®
$165/sqft
$2,630 Estimated rent
Home value
$331,900
$302,000 - $365,000
$2,630/mo
Zestimate® history
Owner options
List your home for rent
$2,630/mo
Rent Zestimate®
Find your next renter with Zillow Rental Manager. Plus, with online applications, you can quickly screen prospective tenants – for free.
$2,630/mo
Rent Zestimate®
Refinance and save
$2,773/mo
Est. payment
Refinancing to a lower rate could help reduce your monthly payments and save thousands over the life of the loan.
$2,773/mo
Est. payment
Explore your selling options
Work with a Zillow partner agent
Leverage their expertise and Zillow's premium Showcase listings to get your home seen by more buyers.
Get startedList with your own agent
Get your home in front of millions of buyers by listing it on Zillow.
Learn how to do itSell it yourself
Take full control of how buyers see your home on Zillow by listing For Sale by Owner (FSBO).
List your homeWhat's special
Zillow last checked:
Listing updated:
Listed by:
William Wygle 407-375-9005,
THE WILKINS WAY LLC 407-874-0230,
Karen Wilkins 850-284-3143,
THE WILKINS WAY LLC
Bought with:
Gang Liu, 3511080
HARMONY KEY REALTY
Source: Stellar MLS,MLS#: O6292890 Originating MLS: Orlando Regional
Originating MLS: Orlando Regional
Facts & features
Interior
Bedrooms & bathrooms
- Bedrooms: 3
- Bathrooms: 3
- Full bathrooms: 2
- 1/2 bathrooms: 1
Primary bedroom
- Features: Walk-In Closet(s)
- Level: Second
- Area: 221 Square Feet
- Dimensions: 17x13
Bedroom 2
- Features: Built-in Closet
- Level: Second
- Area: 130 Square Feet
- Dimensions: 13x10
Bedroom 3
- Features: Built-in Closet
- Level: Second
- Area: 132 Square Feet
- Dimensions: 12x11
Balcony porch lanai
- Level: First
- Area: 91 Square Feet
- Dimensions: 13x7
Kitchen
- Level: First
- Area: 120 Square Feet
- Dimensions: 12x10
Living room
- Level: First
- Area: 323 Square Feet
- Dimensions: 19x17
Heating
- Central
Cooling
- Central Air
Appliances
- Included: Dishwasher, Dryer, Electric Water Heater, Microwave, Range, Refrigerator, Washer
- Laundry: Laundry Room, Upper Level
Features
- Ceiling Fan(s), PrimaryBedroom Upstairs, Solid Wood Cabinets, Stone Counters, Thermostat, Tray Ceiling(s), Walk-In Closet(s)
- Flooring: Laminate, Tile
- Doors: Sliding Doors
- Windows: Blinds
- Has fireplace: No
Interior area
- Total structure area: 2,472
- Total interior livable area: 2,016 sqft
Property
Parking
- Total spaces: 1
- Parking features: Driveway, Guest
- Attached garage spaces: 1
- Has uncovered spaces: Yes
- Details: Garage Dimensions: 13x20
Features
- Levels: Two
- Stories: 2
- Exterior features: Irrigation System, Rain Gutters, Sidewalk
- Has view: Yes
- View description: Water, Pond
- Has water view: Yes
- Water view: Water,Pond
Lot
- Size: 2,420 Square Feet
Details
- Parcel number: 312232053401160
- Zoning: P-D
- Special conditions: None
Construction
Type & style
- Home type: Townhouse
- Property subtype: Townhouse
Materials
- Block, Concrete, Stucco
- Foundation: Slab
- Roof: Shingle
Condition
- New construction: No
- Year built: 2005
Utilities & green energy
- Sewer: Public Sewer
- Water: Public
- Utilities for property: BB/HS Internet Available, Cable Available, Electricity Connected, Public, Sewer Connected, Street Lights, Underground Utilities, Water Connected
Community & HOA
Community
- Features: Clubhouse, Fitness Center, Gated Community - No Guard, Park, Playground, Pool, Sidewalks, Tennis Court(s)
- Pet fee: $0 monthly
- Subdivision: AVALON LAKES PH 03 VILLAGE A & B
HOA
- Has HOA: Yes
- Amenities included: Basketball Court, Clubhouse, Fitness Center, Gated, Park, Playground, Pool, Recreation Facilities, Tennis Court(s)
- Services included: Community Pool, Pool Maintenance, Recreational Facilities
- HOA fee: $369 monthly
- HOA name: Castle Group
- HOA phone: 407-459-8171
- Second HOA name: Bono Mgmt
- Second HOA phone: 407-235-3360
Location
- Region: Orlando
Financial & listing details
- Price per square foot: $165/sqft
- Tax assessed value: $358,130
- Annual tax amount: $5,525
- Date on market: 3/28/2025
- Cumulative days on market: 105 days
- Listing terms: Cash,Conventional,FHA,VA Loan
- Ownership: Fee Simple
- Total actual rent: 0
- Electric utility on property: Yes
- Road surface type: Asphalt, Paved
Price history
| Date | Event | Price |
|---|---|---|
| 1/27/2026 | Listing removed | $2,400$1/sqft |
Source: Zillow Rentals Report a problem | ||
| 12/2/2025 | Listed for rent | $2,400$1/sqft |
Source: Zillow Rentals Report a problem | ||
| 12/2/2025 | Listing removed | $2,400$1/sqft |
Source: Stellar MLS #O6348703 Report a problem | ||
| 12/1/2025 | Price change | $2,400-4%$1/sqft |
Source: Stellar MLS #O6348703 Report a problem | ||
| 9/30/2025 | Listed for rent | $2,500+66.7%$1/sqft |
Source: Stellar MLS #O6348703 Report a problem | ||
| 8/15/2025 | Sold | $331,800-2.4%$165/sqft |
Source:  Stellar MLS #O6292890 Report a problem Stellar MLS #O6292890 Report a problem | ||
| 7/11/2025 | Pending sale | $339,900$169/sqft |
Source: Stellar MLS #O6292890 Report a problem | ||
| 6/28/2025 | Price change | $339,900-5.6%$169/sqft |
Source: Stellar MLS #O6292890 Report a problem | ||
| 5/29/2025 | Price change | $359,900-2.7%$179/sqft |
Source: Stellar MLS #O6292890 Report a problem | ||
| 4/30/2025 | Price change | $369,900-1.4%$183/sqft |
Source: Stellar MLS #O6292890 Report a problem | ||
| 3/28/2025 | Listed for sale | $375,000+56.3%$186/sqft |
Source: Stellar MLS #O6292890 Report a problem | ||
| 4/17/2020 | Sold | $240,000$119/sqft |
Source: Public Record Report a problem | ||
| 3/16/2020 | Pending sale | $240,000$119/sqft |
Source: LUKER PROPERTIES GROUP LLC #O5839734 Report a problem | ||
| 2/3/2020 | Listed for sale | $240,000-7.7%$119/sqft |
Source: LUKER PROPERTIES GROUP LLC #O5839734 Report a problem | ||
| 3/14/2017 | Listing removed | $1,500$1/sqft |
Source: Luker Properties Group Report a problem | ||
| 2/14/2017 | Listed for rent | $1,500$1/sqft |
Source: Luker Properties Group Report a problem | ||
| 8/26/2005 | Sold | $260,000+65.6%$129/sqft |
Source: Public Record Report a problem | ||
| 7/14/2005 | Sold | $157,000$78/sqft |
Source: Public Record Report a problem | ||
Public tax history
| Year | Property taxes | Tax assessment |
|---|---|---|
| 2024 | $5,526 +12.2% | $302,028 +10% |
| 2023 | $4,925 +12% | $274,571 +10% |
| 2022 | $4,397 +14.6% | $249,610 +10% |
| 2021 | $3,838 +4.8% | $226,918 +5.8% |
| 2020 | $3,663 +2.9% | $214,380 +9.9% |
| 2019 | $3,560 +8.8% | $195,060 +10% |
| 2018 | $3,271 | $177,327 -4.8% |
| 2017 | $3,271 +6.1% | $186,192 -3.8% |
| 2016 | $3,083 +1% | $193,563 +27.4% |
| 2015 | $3,052 +21.8% | $151,986 +11.1% |
| 2014 | $2,505 +12.4% | $136,774 +16.5% |
| 2013 | $2,228 +11.2% | $117,438 +17.3% |
| 2012 | $2,003 -0.5% | $100,095 -0.2% |
| 2011 | $2,014 -3.6% | $100,293 -7.1% |
| 2010 | $2,089 | $108,010 -22.6% |
| 2009 | -- | $139,595 -23.2% |
| 2008 | $3,212 -3.4% | $181,796 -5.6% |
| 2007 | $3,326 -3.7% | $192,641 +5.2% |
| 2006 | $3,453 +559.5% | $183,168 +815.8% |
| 2005 | $524 | $20,000 |
Find assessor info on the county website
Neighborhood: Alafaya
Nearby homes
- $341,7003 bd2 ba2k sqft13836 Dove Wing Ct, Orlando, FL 32828Off Market

- $372,4003 bd2 ba2.1k sqft13828 Dove Wing Ct, Orlando, FL 32828Off Market
- $376,0003 bd2 ba2k sqft13840 Dove Wing Ct, Orlando, FL 32828Off Market
- $348,0003 bd3 ba2.2k sqft13824 Dove Wing Ct, Orlando, FL 32828Off Market
- $347,4003 bd2 ba1.9k sqft13844 Dove Wing Ct, Orlando, FL 32828Off Market
- $340,0003 bd3 ba2k sqft13848 Dove Wing Ct, Orlando, FL 32828Sold
- $325,8003 bd3 ba1.7k sqft13820 Dove Wing Ct, Orlando, FL 32828Off Market
- $339,2003 bd3 ba2k sqft13852 Dove Wing Ct, Orlando, FL 32828Off Market
Nearby schools
GreatSchools rating
- 9/10Timber Lakes Elementary SchoolGrades: K-5Distance: 0.9 mi
- 8/10Timber Springs MiddleGrades: 6-8Distance: 0.9 mi
- 7/10Timber Creek High SchoolGrades: 9-12Distance: 0.9 mi
Schools provided by the listing agent
- Elementary: Timber Lakes Elementary
- Middle: Timber Springs Middle
- High: Timber Creek High
Source: Stellar MLS. This data may not be complete. We recommend contacting the local school district to confirm school assignments for this home.
Get a cash offer in 3 minutes
Find out how much your home could sell for in as little as 3 minutes with a no-obligation cash offer.
Estimated market value
$331,900
Get a cash offer in 3 minutes
Find out how much your home could sell for in as little as 3 minutes with a no-obligation cash offer.
Estimated market value
$331,900
- Florida
- Orange County
- Orlando
- 32828
- Alafaya
- 13832 Dove Wing Ct
Nearby cities
Nearby neighborhoods
Nearby zip codes
Other Orlando Topics
