Beautifully updated and move-in ready, this charming home sits on a spacious 9,332 sq. ft. lot and offers 1,354 sq. ft. of comfortable living space with three bedrooms and two-and-a-half bathrooms. Thoughtful upgrades throughout include stylish laminate flooring, recessed lighting, and modern finishes that create a bright, inviting atmosphere.
The updated kitchen features white shaker cabinetry, quartz countertops, recessed lighting, and a cozy breakfast nook. It opens seamlessly to the spacious living and dining areas, making it ideal for everyday living and entertaining.
The primary suite offers the comfort of a private en-suite bathroom and a generously sized closet, while two additional bedrooms are conveniently served by two beautifully updated bathrooms.
Outside, the expansive lot provides exceptional versatility with abundant parking, drought-tolerant landscaping, RV parking, and an oversized detached two-car garage with ample storage. A convenient garage pull-through extends to the rear of the property, making it an ideal setup for contractors, home-based businesses, car enthusiasts, or anyone needing space for recreational vehicles and equipment.
Adjacent to the garage, a covered patio creates the perfect outdoor retreat, offering welcome afternoon shade for barbecues, entertaining guests, or simply relaxing while working on projects or vehicles.
Conveniently located near shopping, dining, and major freeways, this exceptional property combines comfort, functionality, and flexibility—ready for you to create lasting memories with family and friends.
Pending
Listed by: Pinnacle Estate Properties, Inc. • Joseph Duran • Contact: 818-421-9866
Price cut: $10K (8/27)
$830,000
13832 Filmore St, Pacoima, CA 91331
3beds
1,354sqft
Single Family Residence
Built in 1948
9,335 Square Feet Lot
$827,600 Zestimate®
$613/sqft
$-- HOA
What's special
- 29 days
- 213
- 14
Zillow last checked:
Listing updated:
Listed by:
Joseph Duran DRE #02021975 818-421-9866,
Pinnacle Estate Properties, Inc.,
Michael Galieote DRE #01205719 818-488-8052,
Pinnacle Estate Properties, Inc.
Source: CRMLS,MLS#: SR26149906 Originating MLS: California Regional MLS
Originating MLS: California Regional MLSFacts & features
Interior
Bedrooms & bathrooms
- Bedrooms: 3
- Bathrooms: 3
- Full bathrooms: 2
- 1/2 bathrooms: 1
- Main level bathrooms: 3
- Main level bedrooms: 3
Rooms
- Room types: Bedroom, Family Room, Kitchen, Living Room, Primary Bedroom
Primary bedroom
- Features: Primary Suite
Bedroom
- Features: All Bedrooms Down
Bathroom
- Features: Quartz Counters, Separate Shower, Tub Shower, Walk-In Shower
Kitchen
- Features: Quartz Counters
Heating
- Central
Cooling
- Central Air
Appliances
- Included: Dishwasher, Microwave
- Laundry: Washer Hookup, Gas Dryer Hookup, In Garage
Features
- Eat-in Kitchen, Quartz Counters, Recessed Lighting, All Bedrooms Down, Primary Suite
- Flooring: Laminate, Vinyl
- Windows: Double Pane Windows, Drapes, Screens, Shutters
- Has fireplace: No
- Fireplace features: None
- Common walls with other units/homes: No Common Walls
Interior area
- Total interior livable area: 1,354 sqft
- Finished area below ground: 1
Property
Parking
- Total spaces: 2
- Parking features: Door-Multi, Driveway, Garage, Garage Door Opener, Oversized, Paved, Pull-through, RV Access/Parking
- Garage spaces: 2
Accessibility
- Accessibility features: Parking
Features
- Levels: One
- Stories: 1
- Entry location: Front
- Patio & porch: Concrete, Covered, Patio
- Pool features: None
- Spa features: None
- Fencing: Chain Link,Wrought Iron
Lot
- Size: 9,335 Square Feet
- Features: 0-1 Unit/Acre, Front Yard, Level, No Landscaping, Rocks, Yard
Details
- Parcel number: 2618014019
- Special conditions: Standard
Construction
Type & style
- Home type: SingleFamily
- Architectural style: Traditional
- Property subtype: Single Family Residence
Materials
- Drywall, Frame, Stucco
- Foundation: Slab
- Roof: Composition,Shingle
Condition
- Turnkey
- New construction: No
- Year built: 1948
Utilities & green energy
- Electric: Electricity - On Property, Photovoltaics Seller Owned
- Sewer: Public Sewer
- Water: Public
- Utilities for property: Cable Available, Electricity Available, Natural Gas Available, Phone Available, Sewer Available, Water Available
Community & HOA
Community
- Features: Street Lights, Sidewalks
- Security: Carbon Monoxide Detector(s), Fire Detection System, Smoke Detector(s)
Location
- Region: Pacoima
Financial & listing details
- Price per square foot: $613/sqft
- Tax assessed value: $873,935
- Date on market: 7/15/2026
- Cumulative days on market: 29 days
- Listing terms: Cash,Cash to New Loan,Conventional
- Inclusions: washer, dryer
- Exclusions: Refrigerator, Stove
- Road surface type: Paved
Estimated market value
$827,600
$786,000 - $869,000
$3,637/mo
Price history
| Date | Event | Price |
|---|---|---|
| 9/15/2026 | Pending sale | $830,000$613/sqft |
Source:  CRMLS #SR26149906 Report a problem CRMLS #SR26149906 Report a problem | ||
| 8/27/2026 | Price change | $830,000-1.2%$613/sqft |
Source: CRMLS #SR26149906 Report a problem | ||
| 8/3/2026 | Pending sale | $840,000$620/sqft |
Source: CLAW #SR26149906MR Report a problem | ||
| 7/15/2026 | Listed for sale | $840,000$620/sqft |
Source: CRMLS #SR26149906 Report a problem | ||
| 3/26/2024 | Sold | $840,000+5%$620/sqft |
Source: CRMLS #SR24027015 Report a problem | ||
| 2/29/2024 | Pending sale | $799,900$591/sqft |
Source: CRMLS #SR24027015 Report a problem | ||
| 2/27/2024 | Listed for sale | $799,900$591/sqft |
Source: CRMLS #SR24027015 Report a problem | ||
| 2/20/2024 | Pending sale | $799,900$591/sqft |
Source: CRMLS #SR24027015 Report a problem | ||
| 2/7/2024 | Listed for sale | $799,900+53.8%$591/sqft |
Source: CRMLS #SR24027015 Report a problem | ||
| 11/29/2023 | Sold | $520,000$384/sqft |
Source: Public Record Report a problem | ||
Public tax history
| Year | Property taxes | Tax assessment |
|---|---|---|
| 2026 | -- | $873,935 +2% |
| 2025 | $10,596 +59% | $856,800 +64.8% |
| 2024 | $6,664 +186.8% | $520,000 +214.3% |
| 2023 | $2,323 +4.7% | $165,468 +2% |
| 2022 | $2,220 +1.6% | $162,225 +2% |
| 2021 | $2,184 -0.6% | $159,045 +1% |
| 2020 | $2,198 | $157,415 +2% |
| 2019 | $2,198 +10.1% | $154,329 +2% |
| 2018 | $1,995 | $151,304 +2% |
| 2017 | $1,995 +2.3% | $148,338 +2% |
| 2016 | $1,950 +3.1% | $145,430 +1.5% |
| 2015 | $1,892 +0.7% | $143,246 +2% |
| 2014 | $1,879 | $140,441 +2.5% |
| 2012 | -- | $137,066 +2% |
| 2011 | -- | $134,380 +0.8% |
| 2010 | -- | $133,376 -0.2% |
| 2009 | -- | $133,694 +2% |
| 2008 | -- | $131,073 +2% |
| 2007 | -- | $128,504 +2% |
| 2006 | -- | $125,985 |
| 2005 | -- | $125,985 +4% |
| 2004 | -- | $121,095 +1.9% |
| 2003 | -- | $118,877 +2% |
| 2002 | -- | $116,547 +4% |
| 2000 | -- | $112,024 |
Find assessor info on the county website
Monthly payment
Est. payment
Payment breakdown
Explore the cost of this home by adjusting the details. Changes won't be saved.Climate risks
Neighborhood: Pacoima
Nearby schools
Schools provided by the listing agent
- High: San Fernando
Source: CRMLS. This data may not be complete. We recommend contacting the local school district to confirm school assignments for this home.
Similar homes
- $845,0004 bd2 ba1.4k sqft9506 Sandusky Ave, Pacoima, CA 91331For Sale
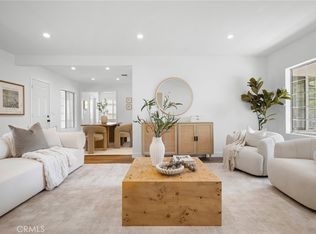 MLS ID #GD26187889, Brett Hazard, Compass. CRMLS
 - $734,9993 bd1 ba1.3k sqft13532 Pierce St, Pacoima, CA 91331For Sale
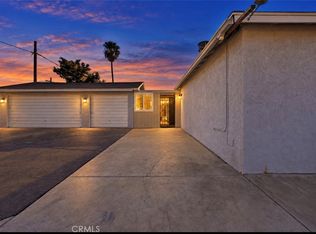 MLS ID #SR26193400, Andrew Welch, Compass. CRMLS
 - $850,0003 bd2 ba1.6k sqft12817 Mineola St, Pacoima, CA 91331For Sale
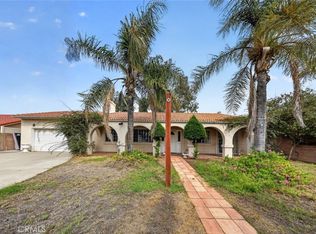 MLS ID #SR26189018, Haik Bokhchalian, JohnHart Real Estate. CRMLS
 - $749,9992 bd2 ba1k sqft10550 Tamarack Ave, Pacoima, CA 91331For Sale
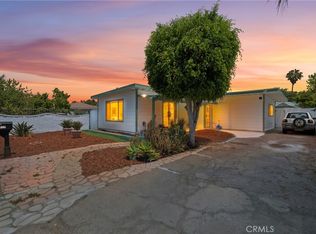 MLS ID #SR26172430, Robert Banuelos, Mel Wilson & Associates - Realtors. CRMLS
Local buyer's agents are ready to help
