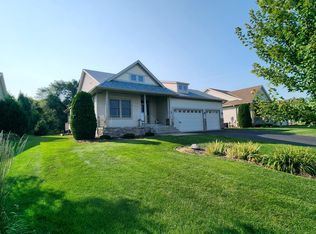
Beautifully maintained one-owner rambler offering effortless, low-maintenance living in the Cottages of Heritage Oaks. Enjoy beautiful nature views all around from this thoughtfully designed home featuring both inviting indoor and outdoor spaces. The spacious kitchen is the heart of the home, complete with granite and quartz countertops, as well as a large island offering abundant storage and additional seating. The open dining area flows seamlessly into a sundrenched living room highlighted by a gas fireplace. The bright, cozy sunroom leads to a large deck where you can enjoy incredible sunset views, while the welcoming front porch is ideal for enjoying peaceful sunrises. The primary suite offers a private retreat with a walk-in closet and en-suite bath featuring a separate tub and shower. An additional main-level bedroom provides flexibility for guests, a home office, or sitting room, along with a second full bathroom for convenience. The finished lower level expands your living space with a generous family room and gas fireplace, a third bedroom with walk-in closet, and a third full bathroom—perfect for guests or extended stays. Complete with a 3-stall garage and surrounded by scenic nature views, this home combines comfort, convenience, and easy living in one exceptional package.
Closed
$470,000
13832 Goodhue St NE, Ham Lake, MN 55304
3beds
3,228sqft
Townhouse Detached
Built in 2004
4,356 Square Feet Lot
$475,400 Zestimate®
$146/sqft
$2,547 Estimated rent
Home value
$475,400
$437,000 - $518,000
$2,547/mo
Zestimate® history
Owner options
List your home for rent
$2,547/mo
Rent Zestimate®
Find your next renter with Zillow Rental Manager. Plus, with online applications, you can quickly screen prospective tenants – for free.
$2,547/mo
Rent Zestimate®
Refinance and save
$3,137/mo
Est. payment
Refinancing to a lower rate could help reduce your monthly payments and save thousands over the life of the loan.
$3,137/mo
Est. payment
Explore your selling options
Work with a Zillow partner agent
Leverage their expertise and Zillow's premium Showcase listings to get your home seen by more buyers.
Get startedList with your own agent
Get your home in front of millions of buyers by listing it on Zillow.
Learn how to do itSell it yourself
Take full control of how buyers see your home on Zillow by listing For Sale by Owner (FSBO).
List your homeWhat's special
Gas fireplaceBright cozy sunroomSpacious kitchenGranite and quartz countertops
Zillow last checked:
Listing updated:
Listed by:
Abby Tomassoni 763-234-9123,
RE/MAX Advantage Plus
Bought with:
Sherry Oien
eXp Realty
Source: NorthstarMLS as distributed by MLS GRID,MLS#: 7020488
Facts & features
Interior
Bedrooms & bathrooms
- Bedrooms: 3
- Bathrooms: 3
- Full bathrooms: 3
Bedroom
- Level: Main
- Area: 196 Square Feet
- Dimensions: 14x14
Bedroom 2
- Level: Main
- Area: 143 Square Feet
- Dimensions: 13x11
Bedroom 3
- Level: Lower
- Area: 196 Square Feet
- Dimensions: 14x14
Deck
- Level: Main
- Area: 208 Square Feet
- Dimensions: 16x13
Dining room
- Level: Main
- Area: 150 Square Feet
- Dimensions: 15x10
Family room
- Level: Lower
- Area: 675 Square Feet
- Dimensions: 27x25
Kitchen
- Level: Main
- Area: 238 Square Feet
- Dimensions: 17x14
Laundry
- Level: Main
- Area: 108 Square Feet
- Dimensions: 12x9
Living room
- Level: Main
- Area: 234 Square Feet
- Dimensions: 18x13
Sun room
- Level: Main
- Area: 130 Square Feet
- Dimensions: 13x10
Heating
- Forced Air, Fireplace(s)
Cooling
- Central Air
Features
- Basement: Drain Tiled,Egress Window(s),Finished,Full,Storage Space
- Number of fireplaces: 2
Interior area
- Total structure area: 3,228
- Total interior livable area: 3,228 sqft
- Finished area above ground: 1,702
- Finished area below ground: 1,178
Property
Parking
- Total spaces: 3
- Parking features: Attached, Asphalt
- Attached garage spaces: 3
- Details: Garage Dimensions (29x24)
Accessibility
- Accessibility features: None
Features
- Levels: One
- Stories: 1
Lot
- Size: 4,356 Square Feet
Details
- Foundation area: 1526
- Parcel number: 323223140026
- Zoning description: Residential-Single Family
Construction
Type & style
- Home type: Townhouse
- Property subtype: Townhouse Detached
Condition
- New construction: No
- Year built: 2004
Utilities & green energy
- Gas: Natural Gas
- Sewer: Private Sewer
- Water: Well
Community & HOA
Community
- Subdivision: Cottages Of Heritage Oaks
HOA
- Has HOA: Yes
- Services included: Lawn Care, Professional Mgmt, Snow Removal
- HOA fee: $179 monthly
- HOA name: Cottages of Heritage Oaks
- HOA phone: 612-889-2361
Location
- Region: Ham Lake
Financial & listing details
- Price per square foot: $146/sqft
- Tax assessed value: $483,300
- Annual tax amount: $4,041
- Date on market: 2/20/2026
- Cumulative days on market: 4 days
Price history
| Date | Event | Price |
|---|---|---|
| 3/27/2026 | Sold | $470,000-0.5%$146/sqft |
Source:  NorthstarMLS as distributed by MLS GRID #7020488 Report a problem NorthstarMLS as distributed by MLS GRID #7020488 Report a problem | ||
| 2/24/2026 | Pending sale | $472,500$146/sqft |
Source: NorthstarMLS as distributed by MLS GRID #7020488 Report a problem | ||
| 2/20/2026 | Listed for sale | $472,500+35.5%$146/sqft |
Source: NorthstarMLS as distributed by MLS GRID #7020488 Report a problem | ||
| 9/22/2004 | Sold | $348,810$108/sqft |
Source: Public Record Report a problem | ||
Public tax history
| Year | Property taxes | Tax assessment |
|---|---|---|
| 2025 | $4,041 +2.2% | $480,247 +4.8% |
| 2024 | $3,954 +5% | $458,338 -2.8% |
| 2023 | $3,767 -2.2% | $471,600 +4% |
| 2022 | $3,853 +3.1% | $453,500 +11.2% |
| 2021 | $3,738 -5.6% | $407,916 +4.7% |
| 2019 | $3,960 -1.8% | $389,500 +1.7% |
| 2018 | $4,034 +3.3% | $383,100 +7.4% |
| 2017 | $3,905 +18.1% | $356,700 +19.1% |
| 2016 | $3,306 -2.2% | $299,500 |
| 2015 | $3,381 +3.3% | $299,500 +14.8% |
| 2014 | $3,272 -4.3% | $260,800 |
| 2013 | $3,419 +2.6% | -- |
| 2012 | $3,331 -7.5% | -- |
| 2011 | $3,601 -4% | -- |
| 2010 | $3,750 -6% | -- |
| 2008 | $3,988 +14% | -- |
| 2007 | $3,499 -2% | -- |
| 2006 | $3,570 +1169.5% | -- |
| 2005 | $281 +9.5% | -- |
| 2004 | $257 +1624.3% | -- |
| 2003 | $15 | -- |
Find assessor info on the county website
Neighborhood: 55304
Nearby homes
- $465,0003 bd3 ba2.9k sqft13824 Goodhue St NE, Ham Lake, MN 55304Sold
- $498,9003 bd3 ba1.6k sqft13838 Goodhue St NE, Ham Lake, MN 55304Off Market
- $475,8003 bd3 ba1.4k sqft13818 Goodhue St NE, Ham Lake, MN 55304Off Market
- $481,1003 bd3 ba2.5k sqft13850 Goodhue St Ne, Ham Lake, MN 55304Off Market
- $478,3003 bd3 ba2.7k sqft13850 Goodhue St NE, Ham Lake, MN 55304Off Market
- $514,2003 bd3 ba1.6k sqft13810 Goodhue St NE, Ham Lake, MN 55304Off Market
- $473,8002 bd2 ba1.5k sqft13854 Goodhue St NE, Ham Lake, MN 55304Off Market
- $455,7002 bd2 ba1.3k sqft1708 140th Ave NE, Ham Lake, MN 55304Off Market
Nearby schools
GreatSchools rating
- 10/10McKinley Elementary SchoolGrades: K-5Distance: 2.9 mi
- 7/10Roosevelt Middle SchoolGrades: 6-8Distance: 2.2 mi
- 7/10Blaine Senior High SchoolGrades: 9-12Distance: 2.3 mi
Get a cash offer in 3 minutes
Find out how much your home could sell for in as little as 3 minutes with a no-obligation cash offer.
Estimated market value
$475,400
Get a cash offer in 3 minutes
Find out how much your home could sell for in as little as 3 minutes with a no-obligation cash offer.
Estimated market value
$475,400
- Minnesota
- Anoka County
- Ham Lake
- 55304
- 13832 Goodhue St NE
Nearby cities
Nearby zip codes
Other Ham Lake Topics
