Don't miss this lovely condo at The Villas at Geist in McCordsville! Located just off of Olio Road and slightly north of 96th Street, this unit is in a prime location. This property was the original model home when built by Epcon - it is conveniently located close to the clubhouse and also the neighborhood access to Olio Road-beautiful view of the pond and fountain! Having been the model home, there are several built-in features, additional kitchen cabinets, and an awesome library/office with a full wall of built- ins/bookshelves. Beautiful upgraded quality hardwood floors, and custom plantation style shutters. Condo has been completely painted in the past 5 years, including the ceilings. Other improvements include the addition of sink in laundry room, new electrical outlets added, new light fixtures, new LED lights, and upgraded hardware - including knobs, towel bars, and faucets throughout the condo. New ceiling fans in several rooms. Hoosier Closets updated the kitchen pantry and primary bedroom closet. New carpet in guest bedroom, and a room size (removable) carpet added in primary bedroom. Furnace new 2019 and A/C in 2020. Kitchen has $25K in updates, including new soft close cabinet doors and drawers, and pull outs in the lower cabinets, along with new granite countertops! New garage door opener with wireless keypad added in 2024, and garage door springs replaced. Floored attic w/great options for storage. The plumbing, HVAC, and water heater have all been inspected annually. The HOA takes care of the exterior maintenance of the property - new roofs are scheduled for all buildings in community - work to start in 2026. Clubhouse with pool for the use of all residents. Some of the nearby amenities/attractions are the Bee Camp Creek Trail, The Arena at Innovation Mile, Fishers Event Center, Fishers Community Center, Geist Waterfront Park, Hancock Wellness Center, Ruoff Music Center & Hamilton Town Center. 4 miles to Ascension Fishers and IU Saxony Hospitals.
Sold
Zillow last checked:
Listing updated:
Bought with:
Gareth Evans
Matlock Realty Group
Source: MIBOR as distributed by MLS GRID,MLS#: 22079778
Price history
| Date | Event | Price |
|---|---|---|
| 5/19/2026 | Sold | $358,000-3.2%$209/sqft |
Source:  MIBOR as distributed by MLS GRID #22079778 Report a problem MIBOR as distributed by MLS GRID #22079778 Report a problem | ||
| 5/2/2026 | Pending sale | $369,990$216/sqft |
Source: MIBOR as distributed by MLS GRID #22079778 Report a problem | ||
| 4/22/2026 | Price change | $369,990-1.3%$216/sqft |
Source: MIBOR as distributed by MLS GRID #22079778 Report a problem | ||
| 3/31/2026 | Price change | $375,000-1.1%$219/sqft |
Source: MIBOR as distributed by MLS GRID #22079778 Report a problem | ||
| 3/23/2026 | Price change | $379,000-0.8%$221/sqft |
Source: MIBOR as distributed by MLS GRID #22079778 Report a problem | ||
| 3/14/2026 | Price change | $382,000-0.8%$223/sqft |
Source: MIBOR as distributed by MLS GRID #22079778 Report a problem | ||
| 1/13/2026 | Listed for sale | $385,000+20.3%$225/sqft |
Source: MIBOR as distributed by MLS GRID #22079778 Report a problem | ||
| 7/8/2021 | Sold | $320,000+1.6%$187/sqft |
Source: MIBOR as distributed by MLS GRID #21792415 Report a problem | ||
| 6/20/2021 | Pending sale | $315,000$184/sqft |
Source: MIBOR as distributed by MLS GRID #21792415 Report a problem | ||
| 6/17/2021 | Listed for sale | $315,000+8.6%$184/sqft |
Source: MIBOR as distributed by MLS GRID #21792415 Report a problem | ||
| 7/14/2017 | Sold | $290,000+0.3%$169/sqft |
Source: MIBOR as distributed by MLS GRID #21488284 Report a problem | ||
| 6/27/2017 | Pending sale | $289,000$169/sqft |
Source: Rocket Realty LLC #21488284 Report a problem | ||
| 6/1/2017 | Listed for sale | $289,000+25.7%$169/sqft |
Source: Rocket Realty LLC #21488284 Report a problem | ||
| 5/6/2013 | Listing removed | $229,900$134/sqft |
Source: RE/MAX Legends Group Report a problem | ||
| 4/5/2013 | Listed for sale | $229,900+6.9%$134/sqft |
Source: RE/MAX Legends Group Report a problem | ||
| 9/22/2012 | Listing removed | $215,000$125/sqft |
Source: RE/MAX Legends Group #21126027 Report a problem | ||
| 6/22/2012 | Price change | $215,000-6.5%$125/sqft |
Source: RE/MAX Legends Group #21126027 Report a problem | ||
| 11/16/2011 | Price change | $229,900-4.2%$134/sqft |
Source: RE/MAX Legends Group #21126027 Report a problem | ||
| 7/20/2011 | Price change | $240,000-4%$140/sqft |
Source: RE/MAX Legends Group #21126027 Report a problem | ||
| 6/7/2011 | Listed for sale | $250,000$146/sqft |
Source: RE/MAX Legends Group #21126027 Report a problem | ||
Nearby homes
- $388,7004 bd2 ba1.7k sqft13832 Rue Fontaine Ln #75, McCordsville, IN 46055Off Market
- $384,0002 bd2 ba1.7k sqft13840 Rue Royale Ln #76, McCordsville, IN 46055Off Market
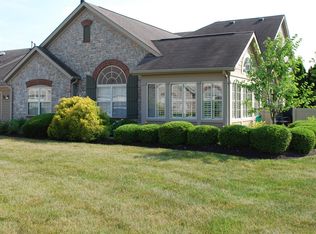
- $323,2002 bd2 ba1.7k sqft13840 Rue Royale Ln, McCordsville, IN 46055Off Market
- $364,1002 bd2 ba1.5k sqft13836 Rue Fontaine Ln, McCordsville, IN 46055Sold

Get a cash offer in 3 minutes
Find out how much your home could sell for in as little as 3 minutes with a no-obligation cash offer.
Estimated market value
$362,200
