Skip main navigation
Sold for $355,500
  • $355,500

    13833 Ancilla Blvd, Windermere, FL 34786

    2beds
    1,155sqft
    Townhouse
    Built in 2006
    6,861 Square Feet Lot
    $360,200 Zestimate®
    $308/sqft
    $2,091 Estimated rent

    Home value

    $360,200

    $328,000 - $393,000

    $2,091/mo

    Zestimate® history
    Loading
    Loading...

    Owner options

    List your home for rent

    $2,091/mo

    Rent Zestimate®

    Find your next renter with Zillow Rental Manager. Plus, with online applications, you can quickly screen prospective tenants – for free.

    Learn more

    $2,091/mo

    Rent Zestimate®

    Refinance and save

    $2,941/mo

    Est. payment

    Refinancing to a lower rate could help reduce your monthly payments and save thousands over the life of the loan.

    See today's rates

    $2,941/mo

    Est. payment

    Explore your selling options

    Work with a Zillow partner agent

    Leverage their expertise and Zillow's premium Showcase listings to get your home seen by more buyers.

    Get started

    List with your own agent

    Get your home in front of millions of buyers by listing it on Zillow.

    Learn how to do it

    Sell it yourself

    Take full control of how buyers see your home on Zillow by listing For Sale by Owner (FSBO).

    List your home

    What's special

    Freshly painted interiorOpen concept floor planCorner lotLuxury laminate flooringStylishly painted cabinets
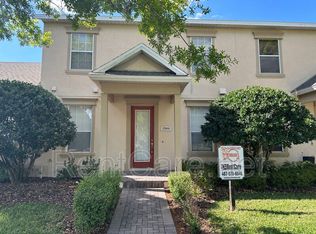
    Welcome to this ONE STORY TOWNHOME on a CORNER LOT that has been beautifully UPDATED! Step inside onto luxury laminate flooring as you take in the open concept floor plan and freshly painted interior. Being an end unit, this home is lined with windows to allow in lots of natural lighting. The 2 bedrooms are on separate ends of the home for privacy when desired. Both bathrooms have also been elegantly updated with the primary bathroom featuring a walk-in shower and the secondary bathroom a shower/bathtub combination. The kitchen features new appliances, stylishly painted cabinets, and French doors that lead outside. Continue on out back to find a fully fenced in and easy-to-maintain patio. Being a corner lot, this home allows the unique opportunity to have a backyard space that is very uncharacteristic of a typical townhome. The lot is also oversized which allows for an incredibly long driveway where guests, owners, or tenants can comfortably have a place to park. The new AC (2025) and new roof (2022) will add peace of mind. Perfectly positioned in the Summerport community of Windermere, this home enjoys all of the wonderful amenities available to residents including a pool, sports courts, walking trails, playgrounds, dog parks, fitness center, events, and all within walking distance to A-rated schools. Whether looking for your first home, personal vacation home, investment opportunity, or retirement home, this has it all. Inquire today to make this gem your own!

    Zillow last checked:

    Listing updated:

    Listing Provided by:

    Jacquelyn Voigt 941-356-3956,

    KELLER WILLIAMS REALTY AT THE LAKES 407-566-1800

    Bought with:

    Sandy Jones, 3117891

    CLOCK TOWER REALTY

    Source: Stellar MLS,MLS#: O6364332MLS LogoOriginating MLS: Osceola

    Facts & features

    Interior

    Bedrooms & bathrooms
    • Bedrooms: 2
    • Bathrooms: 2
    • Full bathrooms: 2
    Primary bedroom
    • Features: Walk-In Closet(s)
    • Level: First
    • Area: 168 Square Feet
    • Dimensions: 12x14
    Bedroom 2
    • Features: Built-in Closet
    • Level: First
    • Area: 121 Square Feet
    • Dimensions: 11x11
    Balcony porch lanai
    • Level: First
    • Area: 600 Square Feet
    • Dimensions: 20x30
    Dining room
    • Level: First
    • Area: 96 Square Feet
    • Dimensions: 12x8
    Kitchen
    • Level: First
    • Area: 224 Square Feet
    • Dimensions: 14x16
    Living room
    • Level: First
    • Area: 196 Square Feet
    • Dimensions: 14x14
    Heating
    • Central
    Cooling
    • Central Air
    Appliances
    • Included: Dishwasher, Disposal, Electric Water Heater, Microwave, Range, Refrigerator
    • Laundry: Inside, Laundry Room
    Features
    • Ceiling Fan(s), Kitchen/Family Room Combo, Living Room/Dining Room Combo, Open Floorplan, Primary Bedroom Main Floor, Solid Surface Counters, Solid Wood Cabinets, Split Bedroom, Thermostat, Tray Ceiling(s), Walk-In Closet(s)
    • Flooring: Laminate, Tile
    • Doors: French Doors
    • Windows: Blinds, Window Treatments
    • Has fireplace: No
    • Common walls with other units/homes: Corner Unit,End Unit
    Interior area
    • Total structure area: 1,598
    • Total interior livable area: 1,155 sqft

    Property

    Parking
    • Total spaces: 2
    • Parking features: Alley Access, Driveway, Garage Door Opener, Garage Faces Rear, On Street, Oversized
    • Attached garage spaces: 2
    • Has uncovered spaces: Yes
    • Details: Garage Dimensions: 18x18
    Features
    • Levels: One
    • Stories: 1
    • Patio & porch: Covered, Front Porch, Rear Porch, Side Porch
    • Exterior features: Irrigation System, Lighting, Rain Gutters, Sidewalk
    • Fencing: Fenced,Vinyl
    • Has view: Yes
    • View description: Trees/Woods
    • Waterfront features: Waterfront
    Lot
    • Size: 6,861 sqft
    • Features: Corner Lot, Irregular Lot, Landscaped, Level, Oversized Lot, Sidewalk
    • Residential vegetation: Mature Landscaping, Trees/Landscaped
    Details
    • Parcel number: 142327839300720
    • Zoning: P-D
    • Special conditions: None

    Construction

    Type & style
    • Home type: Townhouse
    • Property subtype: Townhouse
    Materials
    • Block, Stucco
    • Foundation: Slab
    • Roof: Shingle
    Condition
    • Completed
    • New construction: No
    • Year built: 2006

    Utilities & green energy

    • Sewer: Public Sewer
    • Water: Public
    • Utilities for property: Cable Connected, Electricity Connected, Natural Gas Available, Sewer Connected, Water Connected

    Community & neighborhood

    Community
    • Community features: Dock, Fishing, Waterfront, Clubhouse, Deed Restrictions, Dog Park, Fitness Center, Park, Playground, Pool, Sidewalks, Tennis Court(s)
    Location
    • Region: Windermere
    • Subdivision: SUMMERPORT PH 03

    HOA & financial

    HOA
    • Has HOA: Yes
    • HOA fee: $400 monthly
    • Amenities included: Basketball Court, Clubhouse, Fence Restrictions, Fitness Center, Park, Playground, Pool, Recreation Facilities
    • Services included: Community Pool, Maintenance Grounds, Recreational Facilities
    • Association name: Kevin Adams
    • Association phone: 407-656-6501
    • Second association name: Summerport POA
    Other fees
    • Pet fee: $0 monthly
    Other financial information
    • Total actual rent: 0

    Other

    Other facts
    • Listing terms: Cash,Conventional,FHA,VA Loan
    • Ownership: Fee Simple
    • Road surface type: Paved

    Price history

    DateEventPrice
    1/14/2026Sold$355,500+0.1%$308/sqft
    Source: Stellar MLS #O6364332 Report a problem
    12/11/2025Pending sale$355,000$307/sqft
    Source: Stellar MLS #O6364332 Report a problem
    12/5/2025Listed for sale$355,000+51.1%$307/sqft
    Source: Stellar MLS #O6364332 Report a problem
    3/2/2020Sold$235,000+0%$203/sqft
    Source: Public Record Report a problem
    1/29/2020Pending sale$234,900$203/sqft
    Source: LAKESIDE REALTY WINDERMERE INC #O5838632 Report a problem
    1/24/2020Listed for sale$234,900+18.5%$203/sqft
    Source: LAKESIDE REALTY WINDERMERE INC #O5838632 Report a problem
    3/7/2006Sold$198,300$172/sqft
    Source: Public Record Report a problem

    Public tax history

    YearProperty taxesTax assessment
    2024$3,389 +7.5%$215,196 +3%
    2023$3,152 +4.8%$208,928 +3%
    2022$3,008 +1.1%$202,843 +3%
    2021$2,975 -12.2%$196,935 +9.7%
    2020$3,389 +9.4%$179,599 +10%
    2019$3,098 +125.2%$163,272 +49.9%
    2018$1,376 $108,954 -25.7%
    2017$1,376 +3.2%$146,562 -0.9%
    2016$1,333 +2.6%$147,861 +5.7%
    2015$1,299 -5.2%$139,825 +12.7%
    2014$1,370 +1.4%$124,054 +14.2%
    2013$1,351 -13.6%$108,632 +8.9%
    2012$1,565 -2.1%$99,749 -3.1%
    2011$1,599 +1.2%$102,937 -2.1%
    2010$1,580 $105,179 -12.7%
    2009-- $120,531 -26%
    2008$2,470 -21.6%$162,773 -16.1%
    2007$3,152 +217%$193,929 +454.1%
    2006$994 +49.3%$35,000 +34.6%
    2005$666 +176.2%$26,000 +100%
    2004$241 $13,000

    Find assessor info on the county website

    Neighborhood: 34786

    Nearby schools

    GreatSchools rating
    Schools provided by the listing agent
    • Elementary: Keene Crossing Elementary
    • Middle: Bridgewater Middle
    • High: Windermere High School

    Source: Stellar MLS. This data may not be complete. We recommend contacting the local school district to confirm school assignments for this home.

    Get a cash offer in 3 minutes
    Find out how much your home could sell for in as little as 3 minutes with a no-obligation cash offer.
    Estimated market value
    $360,200
    Get a cash offer in 3 minutes
    Find out how much your home could sell for in as little as 3 minutes with a no-obligation cash offer.
    Estimated market value
    $360,200