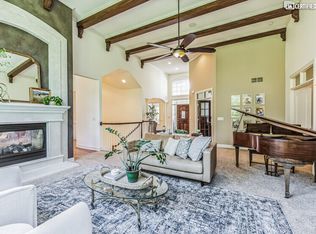
Discover the beauty and tranquility of this outstanding estate, situated on a 5.2-acre wooded lot with breathtaking panoramic views and abundant wildlife. This luxurious Rambler offers complete privacy and serenity while being conveniently located near parks, trails, Square and Big Cornellian Lake, and close to main roads and Downtown Stillwater. Custom-designed and built by Landsted Homes, this unique property features high-quality architectural designs and upgrades, including: soaring cathedral ceilings with beamed accents and crown molding; custom natural woodwork and hardwood floors throughout; large, full-length picture windows offering stunning views; custom 8-foot doors and elegant French doors; Chef's kitchen with vaulted & beamed ceiling, hearth area, custom 42" raised panel cherry cabinets, granite countertops, custom backsplash with insets, Center Island/Breakfast Bar, and top-of-the-line stainless steel appliances; built-in cabinetry throughout; Two stone-wrapped gas fireplaces; beautiful Sun-Room with vaulted ceiling that opens to a large deck; primary suite with deluxe private bath featuring heated floors, granite countertops, double sink vanity, jetted tub, large walk-in shower, and a 14x12 dressing room with custom built-in shelves and an island; a sauna designed to accommodate 6-8 people, offering an ideal space for relaxation and promoting overall wellness; walk-out basement with media room and amusement rooms, perfect for entertaining family and friends; new impact-resistant roof with Scotchgard granular (2024); new bronze powder-coated gutters with leaf & splashguards; recently added 5th bedroom in the lower level with walk-in closet & expansive lighting; freshly painted main floor(2024); complete exterior painting for a refreshed look; new air conditioning compressor for entire home; 2 Acres of hidden fence; new 90-gallon water heater; new water softener system and home water filtration system by AquaPure; new carpet in select rooms; upgraded plumbing system for improved functionality; expansive yard expansion and extensive landscaping for outdoor enjoyment; installation of a large playground, in-ground trampoline, and trails for family fun and recreation and much more... Experience the luxury, comfort, and efficiency this remarkable property offers!
Closed
Zillow last checked:
Listing updated:
Bought with:
Maria L McDonald Zang
Keller Williams Preferred Rlty
Source: NorthstarMLS as distributed by MLS GRID,MLS#: 6683546
Price history
| Date | Event | Price |
|---|---|---|
| 7/11/2025 | Sold | $1,120,000-2.6%$209/sqft |
Source:  NorthstarMLS as distributed by MLS GRID #6683546 Report a problem NorthstarMLS as distributed by MLS GRID #6683546 Report a problem | ||
| 5/19/2025 | Pending sale | $1,150,000$215/sqft |
Source: NorthstarMLS as distributed by MLS GRID #6683546 Report a problem | ||
| 4/25/2025 | Price change | $1,150,000-4.2%$215/sqft |
Source: NorthstarMLS as distributed by MLS GRID #6683546 Report a problem | ||
| 3/12/2025 | Listed for sale | $1,200,000$224/sqft |
Source: NorthstarMLS as distributed by MLS GRID #6683546 Report a problem | ||
| 11/12/2024 | Listing removed | $1,200,000$224/sqft |
Source: NorthstarMLS as distributed by MLS GRID #6545478 Report a problem | ||
| 11/4/2024 | Listed for sale | $1,200,000$224/sqft |
Source: NorthstarMLS as distributed by MLS GRID #6545478 Report a problem | ||
| 10/18/2024 | Listing removed | $1,200,000$224/sqft |
Source: NorthstarMLS as distributed by MLS GRID #6545478 Report a problem | ||
| 9/25/2024 | Price change | $1,200,000-4%$224/sqft |
Source: NorthstarMLS as distributed by MLS GRID #6545478 Report a problem | ||
| 6/29/2024 | Price change | $1,250,000-3.5%$233/sqft |
Source: NorthstarMLS as distributed by MLS GRID #6545478 Report a problem | ||
| 6/7/2024 | Listed for sale | $1,295,000+66.2%$242/sqft |
Source: NorthstarMLS as distributed by MLS GRID #6545478 Report a problem | ||
| 3/24/2021 | Listing removed | -- |
Source: Owner Report a problem | ||
| 10/20/2020 | Sold | $779,000$145/sqft |
Source: Public Record Report a problem | ||
| 6/20/2020 | Listed for sale | $779,000+4%$145/sqft |
Source: Owner Report a problem | ||
| 4/5/2020 | Listing removed | $749,000$140/sqft |
Source: HomeAvenue - Agent #5276478 Report a problem | ||
| 1/25/2020 | Price change | $749,000-1.3%$140/sqft |
Source: HomeAvenue - Agent #5276478 Report a problem | ||
| 1/9/2020 | Price change | $759,000-5%$142/sqft |
Source: HomeAvenue - Agent #5276478 Report a problem | ||
| 10/18/2019 | Price change | $799,000-1.4%$149/sqft |
Source: HomeAvenue - Agent #5276478 Report a problem | ||
| 9/20/2019 | Price change | $810,000-1.8%$151/sqft |
Source: HomeAvenue - Agent #5276478 Report a problem | ||
| 8/9/2019 | Listed for sale | $825,000-2.9%$154/sqft |
Source: HomeAvenue - Agent #5276478 Report a problem | ||
| 6/14/2019 | Listing removed | $850,000$159/sqft |
Source: Edina Realty, Inc., a Berkshire Hathaway affiliate #5196519 Report a problem | ||
| 4/8/2019 | Listed for sale | $850,000$159/sqft |
Source: Edina Realty, Inc., a Berkshire Hathaway affiliate #5196519 Report a problem | ||
| 10/24/2018 | Listing removed | $850,000$159/sqft |
Source: Coldwell Banker Burnet - Shoreview/North Oaks #4994541 Report a problem | ||
| 8/18/2018 | Listed for sale | $850,000+26.9%$159/sqft |
Source: Coldwell Banker Burnet #4994541 Report a problem | ||
| 1/27/2017 | Sold | $670,000-3.6%$125/sqft |
Source: NorthstarMLS as distributed by MLS GRID #4733563 Report a problem | ||
| 10/31/2016 | Pending sale | $695,000$130/sqft |
Source: Coldwell Banker Burnet - Stillwater #4733563 Report a problem | ||
| 10/17/2016 | Listed for sale | $695,000+434.6%$130/sqft |
Source: Coldwell Banker Burnet - Stillwater #4733563 Report a problem | ||
| 6/20/1997 | Sold | $130,000$24/sqft |
Source: Public Record Report a problem | ||
Nearby homes
- $1,069,0005 bd4 ba5.3k sqft13833 Ozark Ave N, Stillwater, MN 55082Off Market
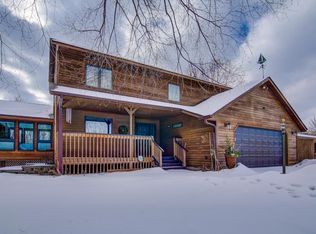
- $865,8004 bd3 ba3.6k sqft14767 Square Lake Trl N, Stillwater, MN 55082Off Market
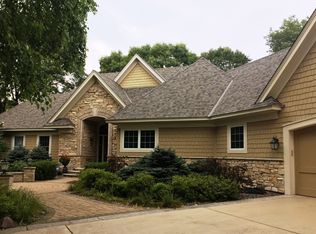
- $1,187,4004 bd4 ba4.4k sqft13877 Ozark Avenue Ct N, Stillwater, MN 55082Off Market
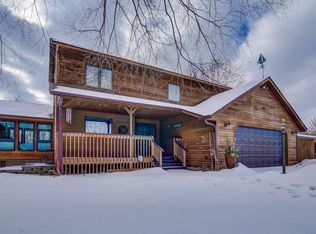
- $770,0003 bd4 ba3.6k sqft14767 Square Lake Trl, Stillwater, MN 55082Sold
Get a cash offer in 3 minutes
Find out how much your home could sell for in as little as 3 minutes with a no-obligation cash offer.
Estimated market value
$1,132,600
