Skip main navigation
Sold for $345,000
  • $345,000

    13833 Palmer House Way Unit 32-233, Silver Spring, MD 20904

    2beds
    992sqft
    Townhouse
    Built in 1983
    6,098 Square Feet Lot
    $348,700 Zestimate®
    $348/sqft
    $2,176 Estimated rent

    Home value

    $348,700

    $317,000 - $380,000

    $2,176/mo

    Zestimate® history
    Loading
    Loading...

    Owner options

    List your home for rent

    $2,176/mo

    Rent Zestimate®

    Find your next renter with Zillow Rental Manager. Plus, with online applications, you can quickly screen prospective tenants – for free.

    Learn more

    $2,176/mo

    Rent Zestimate®

    Refinance and save

    $2,109/mo

    Est. payment

    Refinancing to a lower rate could help reduce your monthly payments and save thousands over the life of the loan.

    See today's rates

    $2,109/mo

    Est. payment

    Explore your selling options

    Work with a Zillow partner agent

    Leverage their expertise and Zillow's premium Showcase listings to get your home seen by more buyers.

    Get started

    List with your own agent

    Get your home in front of millions of buyers by listing it on Zillow.

    Learn how to do it

    Sell it yourself

    Take full control of how buyers see your home on Zillow by listing For Sale by Owner (FSBO).

    List your home

    What's special

    Finished lower levelPrivate oasisCorner townhousePrivate deckFresh paintStainless steel appliancesStorage area
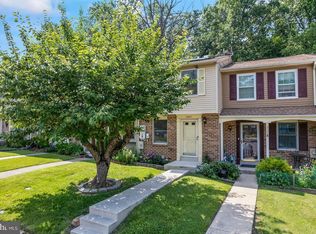
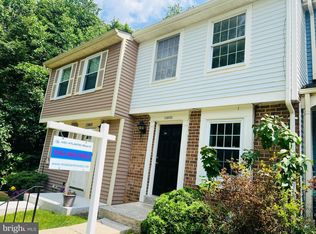
    Welcome to this beautifully maintained corner townhouse offering comfort, convenience, and low-maintenance living in the heart of Silver Spring. Skip the yard work—there’s no lawn to mow—and enjoy your own private oasis instead. Step into a welcoming foyer with a coat closet, leading to an updated kitchen featuring stainless steel appliances, ample counter space, and a convenient open layout that flows into the spacious great room. A cozy dining nook and generous living area easily accommodate your furniture and lifestyle needs. Step outside to your private deck and relax in the tranquility of the wooded surroundings—perfect for morning coffee or unwinding after a long day. Inside, you’ll appreciate the newer carpeting and fresh paint throughout. Upstairs, the bright hallway with architectural details leads to two well-sized bedrooms, including a primary suite with two closets and a private dressing area. The full bath offers a tub/shower combo. The finished lower level adds valuable living space, with a comfortable family room, a full bath (including a powder area and separate shower room), laundry space, and a storage area. A sliding glass door opens to your fully fenced, partially shaded backyard patio—ideal for outdoor dining and entertaining with minimal upkeep. Eco-conscious buyers will love the solar panels, which help reduce electric bills and environmental impact. Conveniently located near top-rated schools, parks, shopping, dining, and major commuter routes to Washington, Columbia, and Baltimore.

    Zillow last checked:

    Listing updated:

    Listed by:

    Feven Woldu 703-508-9454,

    RE/MAX Allegiance

    Bought with:

    Alberto Cappurro, 648028

    Smart Realty, LLC

    Source: Bright MLS,MLS#: MDMC2180444MLS Logo

    Facts & features

    Interior

    Bedrooms & bathrooms
    • Bedrooms: 2
    • Bathrooms: 2
    • Full bathrooms: 2
    Rooms
    • Room types: Great Room
    Great room
    • Features: Flooring - Carpet
    • Level: Main
    Heating
    • Heat Pump, Electric
    Cooling
    • Ceiling Fan(s), Central Air, Electric
    Appliances
    • Included: Dishwasher, Disposal, Dryer, Microwave, Oven/Range - Electric, Refrigerator, Stainless Steel Appliance(s), Electric Water Heater
    • Laundry: Lower Level
    Features
    • Ceiling Fan(s), Combination Dining/Living, Bathroom - Stall Shower, Bathroom - Tub Shower
    • Flooring: Carpet
    • Doors: Sliding Glass
    • Basement: Connecting Stairway,Partial,Full,Heated,Interior Entry,Exterior Entry,Sump Pump,Walk-Out Access
    • Has fireplace: No
    Interior area
    • Total structure area: 992
    • Total interior livable area: 992 sqft
    • Finished area above ground: 992
    • Finished area below ground: 0

    Property

    Parking
    • Parking features: Assigned, Parking Lot
    • Details: Assigned Parking, Assigned Space #: 233
    Accessibility
    • Accessibility features: None
    Features
    • Levels: Two
    • Stories: 2
    • Patio & porch: Patio
    • Exterior features: Balcony
    • Pool features: None
    • Has view: Yes
    • View description: Trees/Woods
    Lot
    • Size: 6,098 Square Feet
    Details
    • Additional structures: Above Grade, Below Grade
    • Parcel number: 160502361593
    • Zoning: 011
    • Special conditions: Standard

    Construction

    Type & style
    • Home type: Townhouse
    • Architectural style: Traditional
    • Property subtype: Townhouse
    Materials
    • Brick, Other
    • Foundation: Concrete Perimeter
    Condition
    • New construction: No
    • Year built: 1983

    Utilities & green energy

    • Sewer: Public Sewer
    • Water: Public
    • Utilities for property: Electricity Available

    Community & HOA

    Community
    • Security: Electric Alarm
    • Condo and coop fee: $170 monthly
    • Subdivision: Greencastle Manor
    HOA
    • Has HOA: No
    • Amenities included: Jogging Path, Reserved/Assigned Parking, Tot Lots/Playground
    • Services included: Maintenance Grounds, Management, Sewer, Snow Removal, Trash
    Location
    • Region: Silver Spring

    Financial & listing details

    • Price per square foot: $348/sqft
    • Tax assessed value: $285,000
    • Annual tax amount: $3,568
    • Date on market: 5/29/2025
    • Listing agreement: Exclusive Right To Sell
    • Listing terms: Conventional,Cash,FHA,FHVA
    • Ownership: Fee Simple

    Price history

    DateEventPrice
    7/1/2025Sold$345,000-1.2%$348/sqft
    Source: Bright MLS #MDMC2180444 Report a problem
    6/23/2025Pending sale$349,250$352/sqft
    Source: Bright MLS #MDMC2180444 Report a problem
    6/4/2025Contingent$349,250$352/sqft
    Source: Bright MLS #MDMC2180444 Report a problem
    5/29/2025Listed for sale$349,250+27%$352/sqft
    Source: Bright MLS #MDMC2180444 Report a problem
    1/3/2020Listing removed$275,000$277/sqft
    Source: Long & Foster Real Estate, Inc. #MDMC683974 Report a problem
    10/18/2019Listed for sale$275,000+150.2%$277/sqft
    Source: Long & Foster Real Estate, Inc. #MDMC683974 Report a problem
    12/4/2000Sold$109,900$111/sqft
    Source: Public Record Report a problem

    Public tax history

    YearProperty taxesTax assessment
    2025$3,054 -4.1%$285,000 +3%
    2024$3,185 +3%$276,667 +3.1%
    2023$3,092 +7.8%$268,333 +3.2%
    2022$2,869 +8.4%$260,000 +8.3%
    2021$2,646 +9%$240,000 +9.1%
    2020$2,427 +11.9%$220,000 +10%
    2019$2,169 -0.2%$200,000 +1.7%
    2018$2,173 -2.8%$196,667 +1.7%
    2017$2,235 +75.1%$193,333 +1.8%
    2016$1,276 $190,000 +5.6%
    2015$1,276 $180,000 +5.9%
    2014$1,276 $170,000 +6.3%
    2013-- $160,000
    2012-- $160,000
    2011-- $160,000 -44.8%
    2010-- $290,000 +8.8%
    2009-- $266,666 +9.6%
    2008-- $243,333 +10.6%
    2007-- $220,000 +18.9%
    2006-- $185,000 +23.3%
    2005-- $150,000 +30.4%
    2004-- $115,000
    2003-- $115,000 +6.2%
    2002-- $108,333 +3.2%
    2001-- $105,000
    Find assessor info on the county website

    Neighborhood: 20904

    Nearby schools

    GreatSchools rating
    Schools provided by the listing agent
    • Elementary: Greencastle
    • Middle: Benjamin Banneker
    • High: Paint Branch
    • District: Montgomery County Public Schools

    Source: Bright MLS. This data may not be complete. We recommend contacting the local school district to confirm school assignments for this home.

    Get a cash offer in 3 minutes
    Find out how much your home could sell for in as little as 3 minutes with a no-obligation cash offer.
    Estimated market value
    $348,700
    Get a cash offer in 3 minutes
    Find out how much your home could sell for in as little as 3 minutes with a no-obligation cash offer.
    Estimated market value
    $348,700