Welcome to 13834 Coleman Ct, a beautifully maintained brick-front townhome offering four bedrooms, three and a half bathrooms, and a warm, inviting feel in the heart of Centreville. Hardwood flooring welcomes you on the main level, flowing through a bright, open layout enhanced by recessed lighting and thoughtful updates throughout. The upgraded kitchen is designed for both function and style, featuring a center island with seating, stainless steel appliances, quartz countertops, and ample cabinet and prep space—perfect for everyday living and entertaining. Upstairs, the primary suite offers sleek flooring, dual closets, and an updated en-suite bath with an oversized stall shower. Two additional bedrooms and a full bathroom complete the upper level. The walk-out lower level adds flexibility with a fourth bedroom, full bathroom, and direct access to the patio and backyard. Enjoy outdoor living on the deck—ideal for relaxing or hosting—plus a storage shed that conveys. Recent updates include a 200-amp electrical upgrade (2023), HVAC(2023),Water Heater (2021) added recessed lighting (2023), upgraded pantry and Appliances (2023) , Quartz Countertop with extended Island (2023), refreshed primary and lower-level bathrooms (2023), Washer -Dryer (2023), primary closet(2025),fresh paint throughout (2026), new LVP flooring across most of the home (2023), and a freshly painted deck (2025). The siding was replaced approximately 4–5 years ago, Roof approximately 10-12 years old. Prime Centreville location with easy access to Interstate 66, Route 28, and Route 29—ideal for commuters. Minutes to shopping and dining at Centre Ridge Marketplace and Fair Lakes Shopping Center. Enjoy nearby outdoor recreation at Ellanor C. Lawrence Park and Bull Run Regional Park. Convenient to schools, libraries, and everyday amenities. Don’t miss this move-in-ready home—schedule your tour today!
Sold for $650,000
$650,000
13834 Coleman Ct, Centreville, VA 20120
4beds
2,096sqft
Townhouse
Built in 1990
1,550 Square Feet Lot
$652,400 Zestimate®
$310/sqft
$3,327 Estimated rent
Home value
$652,400
$613,000 - $692,000
$3,327/mo
Zestimate® history
Owner options
List your home for rent
$3,327/mo
Rent Zestimate®
Find your next renter with Zillow Rental Manager. Plus, with online applications, you can quickly screen prospective tenants – for free.
$3,327/mo
Rent Zestimate®
Refinance and save
$4,170/mo
Est. payment
Refinancing to a lower rate could help reduce your monthly payments and save thousands over the life of the loan.
$4,170/mo
Est. payment
Explore your selling options
Work with a Zillow partner agent
Leverage their expertise and Zillow's premium Showcase listings to get your home seen by more buyers.
Get startedList with your own agent
Get your home in front of millions of buyers by listing it on Zillow.
Learn how to do itSell it yourself
Take full control of how buyers see your home on Zillow by listing For Sale by Owner (FSBO).
List your homeWhat's special
Zillow last checked:
Listing updated:
Listed by:
Aarti Sood 617-899-4063,
Redfin Corporation
Bought with:
Viktar Kutsevich, 669621
Samson Properties
Source: Bright MLS,MLS#: VAFX2296210
Facts & features
Interior
Bedrooms & bathrooms
- Bedrooms: 4
- Bathrooms: 4
- Full bathrooms: 3
- 1/2 bathrooms: 1
- Main level bathrooms: 1
Basement
- Area: 680
Heating
- Forced Air, Natural Gas
Cooling
- Central Air, Electric
Appliances
- Included: Microwave, Dryer, Washer, Dishwasher, Disposal, Freezer, Refrigerator, Ice Maker, Cooktop, Gas Water Heater
- Laundry: Has Laundry
Features
- Attic, Ceiling Fan(s), Dining Area, Family Room Off Kitchen, Primary Bath(s), Air Filter System
- Flooring: Hardwood, Luxury Vinyl, Wood
- Basement: Heated,Interior Entry
- Number of fireplaces: 1
- Fireplace features: Screen
Interior area
- Total structure area: 2,096
- Total interior livable area: 2,096 sqft
- Finished area above ground: 1,416
- Finished area below ground: 680
Property
Parking
- Total spaces: 3
- Parking features: Assigned, Parking Space Conveys, Permit Included, Parking Lot
- Details: Assigned Parking, Assigned Space #: 71
Accessibility
- Accessibility features: None
Features
- Levels: Three
- Stories: 3
- Patio & porch: Deck, Brick, Patio
- Pool features: Community
- Fencing: Back Yard,Wood
Lot
- Size: 1,550 Square Feet
Details
- Additional structures: Above Grade, Below Grade
- Parcel number: 0544 10 0071
- Zoning: 212
- Special conditions: Standard
Construction
Type & style
- Home type: Townhouse
- Architectural style: Colonial
- Property subtype: Townhouse
Materials
- Brick
- Foundation: Permanent, Other
Condition
- New construction: No
- Year built: 1990
Utilities & green energy
- Sewer: Public Sewer
- Water: Public
Community & HOA
Community
- Subdivision: Center Terrace
HOA
- Has HOA: Yes
- Amenities included: Common Grounds, Pool, Reserved/Assigned Parking, Tennis Court(s)
- Services included: Common Area Maintenance, Management, Snow Removal, Trash, Pool(s)
- HOA fee: $125 monthly
- HOA name: WALNEY MILLS
Location
- Region: Centreville
Financial & listing details
- Price per square foot: $310/sqft
- Tax assessed value: $564,430
- Annual tax amount: $6,525
- Date on market: 3/19/2026
- Listing agreement: Exclusive Right To Sell
- Ownership: Fee Simple
Price history
| Date | Event | Price |
|---|---|---|
| 4/21/2026 | Sold | $650,000+0%$310/sqft |
Source:  Bright MLS #VAFX2296210 Report a problem Bright MLS #VAFX2296210 Report a problem | ||
| 3/26/2026 | Contingent | $649,900$310/sqft |
Source: Bright MLS #VAFX2296210 Report a problem | ||
| 3/19/2026 | Listed for sale | $649,900+17.1%$310/sqft |
Source: Bright MLS #VAFX2296210 Report a problem | ||
| 7/8/2022 | Sold | $554,900$265/sqft |
Source: Bright MLS #VAFX2070614 Report a problem | ||
| 5/27/2022 | Contingent | $554,900$265/sqft |
Source: Bright MLS #VAFX2070614 Report a problem | ||
| 5/20/2022 | Listed for sale | $554,900+153.4%$265/sqft |
Source: Bright MLS #VAFX2070614 Report a problem | ||
| 8/31/2001 | Sold | $219,000+39%$104/sqft |
Source: Public Record Report a problem | ||
| 7/26/1996 | Sold | $157,500$75/sqft |
Source: Public Record Report a problem | ||
Public tax history
| Year | Property taxes | Tax assessment |
|---|---|---|
| 2025 | $6,525 +9.3% | $564,430 +9.5% |
| 2024 | $5,971 +8.7% | $515,400 +5.9% |
| 2023 | $5,492 +9.5% | $486,680 +11% |
| 2022 | $5,015 | $438,570 +6.5% |
| 2021 | -- | $411,880 +5.1% |
| 2020 | $4,638 +2.6% | $391,890 +2.6% |
| 2019 | $4,520 +5.3% | $381,910 +5.3% |
| 2018 | $4,292 +5.8% | $362,680 +3.8% |
| 2017 | $4,058 +3.3% | $349,500 +3.1% |
| 2016 | $3,927 -1.4% | $338,950 -5% |
| 2015 | $3,981 +9.5% | $356,700 +9.3% |
| 2014 | $3,634 | $326,350 +12.7% |
| 2013 | -- | $289,560 +1.8% |
| 2012 | -- | $284,560 -3.4% |
| 2011 | -- | $294,720 +6.7% |
| 2010 | -- | $276,180 -11.1% |
| 2009 | -- | $310,650 -8.9% |
| 2008 | -- | $340,870 -14% |
| 2007 | -- | $396,260 +78.5% |
| 2003 | -- | $221,975 +15% |
| 2002 | -- | $193,020 +23% |
| 2001 | -- | $156,925 |
Find assessor info on the county website
Neighborhood: 20120
Nearby homes
- $490,0003 bd3 ba1.5k sqft13832 Coleman Ct, Centreville, VA 20120Sold
- $588,9004 bd4 ba2k sqft13836 Coleman Ct, Centreville, VA 20120Off Market
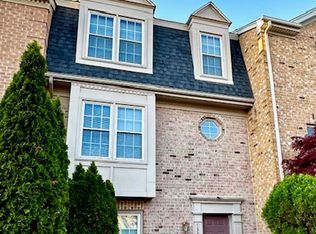
- $580,9004 bd3 ba1.5k sqft13830 Coleman Ct, Centreville, VA 20120Off Market
- $595,7004 bd4 ba1.4k sqft13838 Coleman Ct, Centreville, VA 20120Off Market

- $655,0004 bd4 ba2k sqft13828 Coleman Ct, Centreville, VA 20120Sold
- $598,0004 bd4 ba1.7k sqft13840 Coleman Ct, Centreville, VA 20120Off Market
- $605,8004 bd4 ba3 sqft5401 Middlebourne Ln, Centreville, VA 20120Off Market
- $569,4003 bd2 ba1.3k sqft13842 Coleman Ct, Centreville, VA 20120Off Market
Nearby schools
GreatSchools rating
- 9/10Powell Elementary SchoolGrades: PK-6Distance: 0.9 mi
- 7/10Liberty Middle SchoolGrades: 7-8Distance: 2.9 mi
- 5/10Centreville High SchoolGrades: 9-12Distance: 1.7 mi
Schools provided by the listing agent
- District: Fairfax County Public Schools
Source: Bright MLS. This data may not be complete. We recommend contacting the local school district to confirm school assignments for this home.
Get a cash offer in 3 minutes
Find out how much your home could sell for in as little as 3 minutes with a no-obligation cash offer.
Estimated market value
$652,400
Get a cash offer in 3 minutes
Find out how much your home could sell for in as little as 3 minutes with a no-obligation cash offer.
Estimated market value
$652,400
- Virginia
- Fairfax County
- Centreville
- 20120
- 13834 Coleman Ct
Nearby cities
Nearby neighborhoods
Nearby zip codes
Other Centreville Topics
