Gorgeous two story home located in the heart of Avalon Park near the town center, one of Central Florida’s most coveted communities, this 3 bedroom 2.5 bath also offers a media room/office AND an upstairs loft that could EASILY BE CONVERTED TO A 4th and/or 5th bedroom, this house is HUGE! The open design of the first floor living space incorporates the kitchen, eat in area, living and media spaces, formal dining plus an updated 1/2 bath and a laundry room that won’t leave you feeling cramped for space! You will be impressed the moment you open the front door and can see the well thought out floor plan. The first floor offers beautiful laminate flooring extending all the way to the kitchen, plenty of natural light pouring through with ceiling fans and modern lighting to finish off the space. This home was built for entertaining in mind, the kitchen is amazing with an oversized island seamlessly tied to the living space and the screened lanai that opens to the peaceful fenced in yard. This kitchen has it all, maintenance-free Corian counters, 42” cabinets, a huge walk in panty, plus extra cabinets in the island, a coffee station and beautiful stainless steel appliances that are just 2 years old. On the second floor, you will find all the bedrooms, plus a large bonus room perfect for family movie night, game room, or even a home gym. Two bedrooms share the updated bath and one has a large walk in closet, the other a nice window seat. Down the hall, you will find the primary bedroom that will amaze you with its size and versatility. You can get lost in the closet, its almost big enough to be another bedroom, has plenty of storage and great lighting. The primary ensuite is also oversized and features a dual vanity, soaking tub and separate shower. With plenty of room to grow into, this 2800+ square foot home leaves you plenty of options to add another bedroom, or private office if you need. You won’t have to do a thing but unpack as the current owners have made sure that this home has been well cared for, it shows like a model home. The A/C was NEW in August of 2022, BRAND NEW ROOF, October 2023!! so the you'll be worry free for years to come. The home sits on a large lot that is fenced and you have lots of room in between you and your neighbors since the garage is rear load! This home is zoned for "A" Rated Schools. The Avalon Park community is a master-planned community with local dining and retail establishments including many restaurants, a grocery store, dog park, trails and pools all within the community, you don't have to leave!. Plus so many community events bringing families together. . Just minutes to the popular Waterford Lakes Town Center with tons of entertainment, shopping, and dining options with easy access to the 528 (Beachline) and less than 1 hour to Cocoa Beach, the 417 (Greenway), and the 408 (East-West Expressway) and about 20 minutes to Orlando International Airport (OIA) and Disney/Universal Parks in less than an hour. SELLER IS OPEN TO RATE BUY DOWN OR CONTRIBUTING TO CLOSING COSTS. Must see to appreciate. Call today for an appointment to view.
Sold for $540,000
$540,000
13834 EARPOD DRIVE, ORLANDO, FL 32828
3beds
2,814sqft
Single Family Residence
Built in 2007
6,899 Square Feet Lot
$544,800 Zestimate®
$192/sqft
$2,847 Estimated rent
Home value
$544,800
$518,000 - $572,000
$2,847/mo
Zestimate® history
Owner options
List your home for rent
$2,847/mo
Rent Zestimate®
Find your next renter with Zillow Rental Manager. Plus, with online applications, you can quickly screen prospective tenants – for free.
$2,847/mo
Rent Zestimate®
Refinance and save
$4,011/mo
Est. payment
Refinancing to a lower rate could help reduce your monthly payments and save thousands over the life of the loan.
$4,011/mo
Est. payment
Explore your selling options
Work with a Zillow partner agent
Leverage their expertise and Zillow's premium Showcase listings to get your home seen by more buyers.
Get startedList with your own agent
Get your home in front of millions of buyers by listing it on Zillow.
Learn how to do itSell it yourself
Take full control of how buyers see your home on Zillow by listing For Sale by Owner (FSBO).
List your homeWhat's special
Modern lightingBrand new roofOversized islandGrocery storeGame roomLocal diningBeautiful stainless steel appliances
Zillow last checked:
Listing updated:
Listed by:
Shawn McCormick 321-439-4277,
ERA GRIZZARD REAL ESTATE 407-203-5800
Bought with:
Rochelle Warriner, 3457113
UNITED REAL ESTATE PREFERRED
Source: Stellar MLS,MLS#: O6140537 Originating MLS: Orlando Regional
Originating MLS: Orlando Regional
Facts & features
Interior
Bedrooms & bathrooms
- Bedrooms: 3
- Bathrooms: 3
- Full bathrooms: 2
- 1/2 bathrooms: 1
Rooms
- Room types: Dining Room, Utility Room, Loft
Primary bedroom
- Description: Room1
- Features: Ceiling Fan(s), Dual Sinks, En Suite Bathroom, Exhaust Fan, Garden Bath, Tub with Separate Shower Stall, Walk-In Closet(s)
- Level: Second
Bedroom 2
- Description: Room2
- Features: Ceiling Fan(s), Walk-In Closet(s)
- Level: Second
Bedroom 3
- Description: Room3
- Features: Ceiling Fan(s), Built-in Closet
- Level: Second
Bonus room
- Description: Room6
- Level: Second
Dining room
- Description: Room7
- Level: First
Kitchen
- Description: Room4
- Features: Breakfast Bar, Pantry, Kitchen Island
- Level: First
Living room
- Description: Room5
- Level: First
Media room
- Level: First
Heating
- Central
Cooling
- Central Air
Appliances
- Included: Dishwasher, Microwave, Range
- Laundry: Inside, Laundry Room
Features
- Ceiling Fan(s), PrimaryBedroom Upstairs, Open Floorplan, Solid Surface Counters, Thermostat, Walk-In Closet(s)
- Flooring: Carpet, Ceramic Tile, Laminate
- Doors: Sliding Doors
- Windows: Blinds, Drapes, Window Treatments
- Has fireplace: No
Interior area
- Total structure area: 3,605
- Total interior livable area: 2,814 sqft
Property
Parking
- Total spaces: 2
- Parking features: Driveway, Garage Faces Rear
- Attached garage spaces: 2
- Has uncovered spaces: Yes
- Details: Garage Dimensions: 20X20
Features
- Levels: Two
- Stories: 2
- Patio & porch: Enclosed, Front Porch, Rear Porch
- Exterior features: Irrigation System, Sidewalk
Lot
- Size: 6,899 Square Feet
- Features: Landscaped, Sidewalk
- Residential vegetation: Mature Landscaping, Oak Trees, Trees/Landscaped
Details
- Parcel number: 062332100600230
- Zoning: P-D
- Special conditions: None
Construction
Type & style
- Home type: SingleFamily
- Architectural style: Colonial
- Property subtype: Single Family Residence
Materials
- Block, Stucco
- Foundation: Slab
- Roof: Shingle
Condition
- Completed
- New construction: No
- Year built: 2007
Utilities & green energy
- Sewer: Public Sewer
- Water: Public
- Utilities for property: Cable Available, Electricity Connected, Public, Street Lights
Community & HOA
Community
- Features: Playground, Pool, Sidewalks
- Pet fee: $0 monthly
- Subdivision: AVALON PARK NORTHWEST VILLAGE PH 01
HOA
- Has HOA: Yes
- HOA fee: $118 monthly
- HOA name: Sara Cortex
- HOA phone: 407-249-9395
Location
- Region: Orlando
Financial & listing details
- Price per square foot: $192/sqft
- Tax assessed value: $478,440
- Annual tax amount: $5,094
- Date on market: 9/21/2023
- Cumulative days on market: 84 days
- Listing terms: Cash,Conventional,FHA,VA Loan
- Ownership: Fee Simple
- Total actual rent: 0
- Electric utility on property: Yes
- Road surface type: Paved, Asphalt
Price history
| Date | Event | Price |
|---|---|---|
| 1/12/2024 | Sold | $540,000+0.9%$192/sqft |
Source:  Stellar MLS #O6140537 Report a problem Stellar MLS #O6140537 Report a problem | ||
| 12/14/2023 | Pending sale | $535,000$190/sqft |
Source: Stellar MLS #O6140537 Report a problem | ||
| 12/1/2023 | Price change | $535,000-0.9%$190/sqft |
Source: Stellar MLS #O6140537 Report a problem | ||
| 10/31/2023 | Price change | $540,000-3.6%$192/sqft |
Source: Stellar MLS #O6140537 Report a problem | ||
| 10/16/2023 | Price change | $560,000-0.9%$199/sqft |
Source: Stellar MLS #O6140537 Report a problem | ||
| 9/21/2023 | Listed for sale | $565,000+70.2%$201/sqft |
Source: Stellar MLS #O6140537 Report a problem | ||
| 12/2/2020 | Sold | $332,000-6.5%$118/sqft |
Source: Public Record Report a problem | ||
| 10/22/2020 | Pending sale | $355,000$126/sqft |
Source: REAL BROKER, LLC #O5893526 Report a problem | ||
| 10/15/2020 | Price change | $355,000-1.4%$126/sqft |
Source: REAL BROKER, LLC #O5893526 Report a problem | ||
| 10/5/2020 | Price change | $359,900-1.4%$128/sqft |
Source: REAL BROKER, LLC #O5893526 Report a problem | ||
| 9/20/2020 | Listed for sale | $365,000+23.7%$130/sqft |
Source: REAL BROKER, LLC #O5893526 Report a problem | ||
| 10/19/2007 | Sold | $295,000$105/sqft |
Source: Public Record Report a problem | ||
Public tax history
| Year | Property taxes | Tax assessment |
|---|---|---|
| 2024 | $8,169 +55.2% | $478,440 +36.1% |
| 2023 | $5,264 +3.3% | $351,610 +3% |
| 2022 | $5,094 +1.2% | $341,369 +3% |
| 2021 | $5,034 +80.9% | $331,426 +76.2% |
| 2020 | $2,783 +1.6% | $188,111 +2.3% |
| 2019 | $2,740 +1% | $183,882 +1.9% |
| 2018 | $2,712 | $180,453 -35% |
| 2017 | $2,712 +1.5% | $277,432 +17.5% |
| 2016 | $2,671 +1.1% | $236,045 +4.4% |
| 2015 | $2,643 -3% | $226,041 +3.8% |
| 2014 | $2,725 +2.2% | $217,703 +19.2% |
| 2013 | $2,667 +1% | $182,639 +10.5% |
| 2012 | $2,640 -1.9% | $165,210 -5.2% |
| 2011 | $2,692 +5.3% | $174,348 +5.2% |
| 2010 | $2,558 | $165,739 -21.6% |
| 2009 | -- | $211,377 -22.3% |
| 2008 | $4,834 +185.1% | $272,077 +186.4% |
| 2007 | $1,695 +38.5% | $95,000 +58.3% |
| 2006 | $1,224 +1367.8% | $60,000 +1233.3% |
| 2005 | $83 | $4,500 |
Find assessor info on the county website
Neighborhood: Alafaya
Nearby homes
- $463,4003 bd2 ba2.2k sqft13840 Earpod Dr, Orlando, FL 32828Off Market
- $511,6004 bd2 ba2.8k sqft13828 Earpod Dr, Orlando, FL 32828Off Market
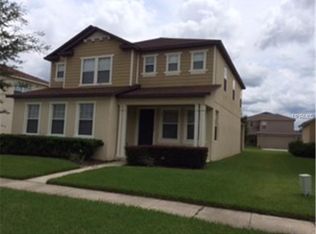
- $523,5004 bd2 ba2.6k sqft13846 Earpod Dr, Orlando, FL 32828Off Market
- $545,0004 bd3 ba2.8k sqft13841 Red Mangrove Dr, Orlando, FL 32828Sold

- $425,8003 bd2 ba1.7k sqft13835 Red Mangrove Dr, Orlando, FL 32828Off Market
- $555,9003 bd3 ba3.2k sqft13822 Earpod Dr, Orlando, FL 32828Off Market
- $529,6004 bd3 ba2.8k sqft13847 Red Mangrove Dr, Orlando, FL 32828Off Market
- $523,9004 bd3 ba2.8k sqft13829 Red Mangrove Dr, Orlando, FL 32828Off Market
Nearby schools
GreatSchools rating
- 8/10Stone Lakes Elementary SchoolGrades: K-5Distance: 1 mi
- 9/10Avalon Middle SchoolGrades: 6-8Distance: 1.6 mi
- 7/10Timber Creek High SchoolGrades: 9-12Distance: 0.4 mi
Schools provided by the listing agent
- Elementary: Timber Lakes Elementary
- Middle: Avalon Middle
- High: Timber Creek High
Source: Stellar MLS. This data may not be complete. We recommend contacting the local school district to confirm school assignments for this home.
Get a cash offer in 3 minutes
Find out how much your home could sell for in as little as 3 minutes with a no-obligation cash offer.
Estimated market value
$544,800
Get a cash offer in 3 minutes
Find out how much your home could sell for in as little as 3 minutes with a no-obligation cash offer.
Estimated market value
$544,800
- Florida
- Orange County
- Orlando
- 32828
- Alafaya
- 13834 EARPOD DRIVE
Nearby cities
Nearby neighborhoods
Nearby zip codes
Other Orlando Topics
