Skip main navigation
Off market
  • $654,800

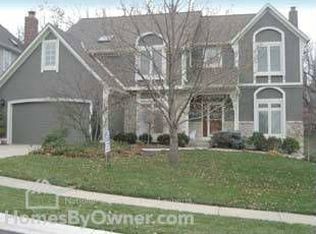
    13834 Hardy St, Overland Park, KS 66223

    4beds
    4,912sqft
    SingleFamily
    Built in 1992
    0.28 Acres Lot
    $654,800 Zestimate®
    $133/sqft
    $4,551 Estimated rent

    Home value

    $654,800

    $622,000 - $694,000

    $4,551/mo

    Zestimate® history
    Loading
    Loading...

    Owner options

    List your home for rent

    $4,551/mo

    Rent Zestimate®

    Find your next renter with Zillow Rental Manager. Plus, with online applications, you can quickly screen prospective tenants – for free.

    Learn more

    $4,551/mo

    Rent Zestimate®

    Refinance and save

    $3,437/mo

    Est. payment

    Refinancing to a lower rate could help reduce your monthly payments and save thousands over the life of the loan.

    See today's rates

    $3,437/mo

    Est. payment

    Explore your selling options

    Work with a Zillow partner agent

    Leverage their expertise and Zillow's premium Showcase listings to get your home seen by more buyers.

    Get started

    List with your own agent

    Get your home in front of millions of buyers by listing it on Zillow.

    Learn how to do it

    Sell it yourself

    Take full control of how buyers see your home on Zillow by listing For Sale by Owner (FSBO).

    List your home

    What's special

    Open House Cancelled Today Best Value In Nottingham Forest South ... The Next Lowest Priced House In The Neighborhood Is $550k And They Go Up From There!!!!!!!! Don't Miss This Deal With Some Much Space!!!!!!! Welcome To This Amazing Nottingham Forest South Two Story With Almost 5000 Sq Ft. The Main Floor Is Grand With Tall Ceilings, An Oversized Office With Wood Panelled Walls, Light And Bright Great Room With Wall Of Windows And Fireplace, Entertainers Dream Kitchen With Huge Granite Island, Double Oven, Tons Of Cabinets And Counter Space, Sitting Area And Breakfast Area Plus A Fireplace All With Access To The Deck, The Dining Room Can Accommodate The Largest Table, Plus A 1/2 Bath And Laundry Room With Chute From The Master Bath Complete The Main Floor. Follow The Circular Stairs To The Second Floor: Three Large Bedrooms All With Great Natural Light, One With Private Bath And Two That Share A Jack & Jill Bath. The Master Suite Is Enormous, The Bedroom Alone Is Over 300 Sq Ft Plus The Bonus Room (Can Be - Workout/Library/Office/Den/Sitting Room) With See-Thru Fireplace To The Updated Master Bath With Huge Jetted Tub, Granite Counters On Both Vanities Plus Two Fantastic Walk-In Closets Complete The Second Floor. The Walk-Out Basement Is Much Larger Than The County Record With Giant Rec Room, Fireplace, Two Non-Conforming Bedrooms, Full Bath, Area To Build A Bar And Two HVAC Systems. You Won't Find A Better Deal In The Blue Valley School District At Less Than $100/Sq Ft! If You Blink You Will Miss This One!

    This property is not currently displayed as for sale or rent on Zillow. This may be different from what's on other websites or public sources.

    Facts & features

    Interior

    Bedrooms & bathrooms
    • Bedrooms: 4
    • Bathrooms: 5
    • Full bathrooms: 4
    • 1/2 bathrooms: 1
    Heating
    • Forced air, Gas
    Cooling
    • Central
    Appliances
    • Included: Dishwasher, Dryer, Garbage disposal, Microwave, Range / Oven, Refrigerator
    • Laundry: Main Level, Off The Kitchen
    Features
    • Ceiling Fan(s), Kitchen Island, Pantry, Walk-In Closet(s), Great Room, Eat-in Kitchen, Recreation Room, Office, Sitting Room, Den/Study, Formal Living Room
    • Flooring: Tile, Carpet, Hardwood
    • Doors: Storm Door(s)
    • Windows: All Window Cover
    • Basement: Finished
    • Has fireplace: Yes
    • Fireplace features: Gas, Family Room, Living Room, Master Bedroom, Kitchen
    Interior area
    • Total interior livable area: 4,912 sqft

    Property

    Parking
    • Total spaces: 3
    • Parking features: Garage - Attached, Off-street
    Features
    • Patio & porch: Deck- Covered, Patio- Covered
    • Exterior features: Stucco, Wood
    • Pool features: Swimming Pool
    • Spa features: Bath
    Lot
    • Size: 0.28 Acres
    • Features: Level, Corner Lot
    Details
    • Additional structures: Tennis Court(s)
    • Parcel number: NP539200010019

    Construction

    Type & style
    • Home type: SingleFamily
    • Architectural style: Conventional
    Materials
    • Frame
    • Foundation: Concrete
    • Roof: Composition
    Condition
    • Year built: 1992

    Utilities & green energy

    • Water: Public

    Community & HOA

    HOA
    • Has HOA: Yes
    • Amenities included: Clubhouse, Pool, Tennis Court(s)
    • Services included: Tennis Courts, Pool, Club House
    • HOA fee: $74 monthly
    Location
    • Region: Overland Park

    Financial & listing details

    • Price per square foot: $133/sqft
    • Tax assessed value: $596,900
    • Annual tax amount: $7,039
    • Exclusions: See Seller Disclosure

    Price history

    DateEventPrice
    10/27/2020Sold--
    Source: Heartland MLS as distributed by MLS GRID #45001_2244075 Report a problem
    9/15/2020Pending sale$450,000$92/sqft
    Source: ReeceNichols - South #2239795 Report a problem
    9/10/2020Listed for sale$450,000-4.3%$92/sqft
    Source: ReeceNichols - South #2239795 Report a problem
    8/23/2020Listing removed$470,000$96/sqft
    Source: Keller Williams Diamond Part #2221138 Report a problem
    7/13/2020Price change$470,000-5.8%$96/sqft
    Source: Keller Williams Diamond Part #2221138 Report a problem
    6/26/2020Price change$499,000-5.8%$102/sqft
    Source: Keller Williams Diamond Part #2221138 Report a problem
    5/22/2020Listed for sale$530,000$108/sqft
    Source: Keller Williams Diamond Part #2221138 Report a problem

    Public tax history

    YearProperty taxesTax assessment
    2025$7,039 +10%$68,643 +10.1%
    2024$6,400 -5%$62,364 -3.4%
    2023$6,737 +17.8%$64,572 +19.8%
    2022$5,721 $53,912 +4.2%
    2021-- $51,750 +11.8%
    2020$5,205 $46,276 -0.3%
    2019-- $46,414 +7.1%
    2018-- $43,343 +5.3%
    2017$4,911 +7.3%$41,147 +7.4%
    2016$4,576 -1.2%$38,318 -0.8%
    2015$4,631 +5.2%$38,617 +6.3%
    2013$4,400 +4.1%$36,317 +3.1%
    2012$4,227 +4.4%$35,213 -1%
    2010$4,049 +5.4%$35,569 -0.1%
    2009$3,840 -7.4%$35,615 -7.5%
    2008$4,145 -1.2%$38,488 -3.2%
    2007$4,193 +6.6%$39,779 +4.9%
    2006$3,932 $37,938 +15.5%
    2005-- $32,844
    Find assessor info on the county website

    Neighborhood: 66223

    Nearby schools

    GreatSchools rating
    Schools provided by the listing agent
    • Elementary: Harmony
    • Middle: Harmony
    • High: Blue Valley Nw
    • District: Blue Valley

    Source: The MLS. This data may not be complete. We recommend contacting the local school district to confirm school assignments for this home.

    Get a cash offer in 3 minutes
    Find out how much your home could sell for in as little as 3 minutes with a no-obligation cash offer.
    Estimated market value
    $654,800
    Get a cash offer in 3 minutes
    Find out how much your home could sell for in as little as 3 minutes with a no-obligation cash offer.
    Estimated market value
    $654,800