Multiple offers received. Don't Miss This Opportunity to Live in the Desirable Lakewood Falls Community! Welcome to this charming and meticulously maintained 3-bedroom, 1.5-bath home, perfectly nestled in a quiet section of the highly sought-after Lakewood Falls neighborhood with easy access to parks, playgrounds, scenic ponds, schools, and the clubhouse-all connected by peaceful sidewalks-this home offers the ideal setting for families of all ages. Enjoy the convenience of nearby shopping, quick access to I-55, and highly rated Plainfield East High School. Curb appeal and comfort greet you at the door with a cute covered front porch and a 2-car attached garage. A spacious foyer, designed to help keep your home clean and organized. Inside, you'll find neutral decor, 6-panel white doors and trim, and abundant natural light throughout. The heart of the home is the inviting family room, featuring a stunning floor-to-ceiling brick fireplace, a beautiful mantle, vaulted ceilings with recessed lighting, and an open flow into the dining and kitchen area-perfect for family gatherings or entertaining. The kitchen offers ample cabinet and counter space, a pantry, and lovely views of the backyard. Step outside through newer sliding glass doors to your 23' x 14' brick paver patio, ideal for outdoor entertaining or simply relaxing in your own space. A versatile front living room can serve as a playroom, home office, or formal dining room, adapting to your lifestyle. The main level also includes a convenient half bath & separate laundry room with a new washer and a storage closet. Upstairs, you'll find three generously sized bedrooms and a full bath. Storage is no issue with a large foyer closet and pull-down attic stairs in the garage-plus added attic insulation! Furnace 2021, A/C 2013, Water Heater 2021, Roof 2008, Dishwasher 2019, Refrigerator & Stove 2018, Newer Washer, Water Softener not used selling AS-IS. This super clean, move-in-ready home is your chance to enjoy a peaceful lifestyle in a vibrant and family-friendly community. Schedule your private showing today!
Closed
$330,000
13834 Isle Royal Cir, Plainfield, IL 60544
3beds
1,427sqft
Single Family Residence
Built in 1997
-- sqft lot
$344,500 Zestimate®
$231/sqft
$2,813 Estimated rent
Home value
$344,500
$317,000 - $376,000
$2,813/mo
Zestimate® history
Owner options
List your home for rent
$2,813/mo
Rent Zestimate®
Find your next renter with Zillow Rental Manager. Plus, with online applications, you can quickly screen prospective tenants – for free.
$2,813/mo
Rent Zestimate®
Refinance and save
$2,490/mo
Est. payment
Refinancing to a lower rate could help reduce your monthly payments and save thousands over the life of the loan.
$2,490/mo
Est. payment
Explore your selling options
Work with a Zillow partner agent
Leverage their expertise and Zillow's premium Showcase listings to get your home seen by more buyers.
Get startedList with your own agent
Get your home in front of millions of buyers by listing it on Zillow.
Learn how to do itSell it yourself
Take full control of how buyers see your home on Zillow by listing For Sale by Owner (FSBO).
List your homeWhat's special
Zillow last checked:
Listing updated:
Listed by:
Nancy Thornton 630-536-9365,
Platinum Partners Realtors,
Diane Coyle 630-988-2022,
Platinum Partners Realtors
Bought with:
Jason Osorno
Digital Realty
Source: MRED as distributed by MLS GRID,MLS#: 12131649
Facts & features
Interior
Bedrooms & bathrooms
- Bedrooms: 3
- Bathrooms: 2
- Full bathrooms: 1
- 1/2 bathrooms: 1
Rooms
- Room types: Foyer
Primary bedroom
- Features: Flooring (Carpet), Window Treatments (Blinds)
- Level: Second
- Area: 144 Square Feet
- Dimensions: 12X12
Bedroom 2
- Features: Flooring (Carpet), Window Treatments (Blinds)
- Level: Second
- Area: 100 Square Feet
- Dimensions: 10X10
Bedroom 3
- Features: Flooring (Carpet), Window Treatments (Blinds)
- Level: Second
- Area: 100 Square Feet
- Dimensions: 10X10
Family room
- Features: Flooring (Carpet)
- Level: Main
- Area: 198 Square Feet
- Dimensions: 18X11
Foyer
- Features: Window Treatments (Blinds)
- Level: Main
- Area: 144 Square Feet
- Dimensions: 18X8
Kitchen
- Level: Main
- Area: 200 Square Feet
- Dimensions: 20X10
Laundry
- Level: Main
- Area: 35 Square Feet
- Dimensions: 7X5
Living room
- Features: Flooring (Carpet), Window Treatments (Blinds)
- Level: Main
- Area: 204 Square Feet
- Dimensions: 17X12
Heating
- Natural Gas
Cooling
- Central Air
Appliances
- Included: Range, Dishwasher, Refrigerator, Washer, Dryer
Features
- Pantry
- Basement: None
- Attic: Pull Down Stair
- Number of fireplaces: 1
- Fireplace features: Family Room
Interior area
- Total structure area: 0
- Total interior livable area: 1,427 sqft
Property
Parking
- Total spaces: 2
- Parking features: Asphalt, Garage Door Opener, On Site, Attached, Garage
- Attached garage spaces: 2
- Has uncovered spaces: Yes
Accessibility
- Accessibility features: No Disability Access
Features
- Stories: 2
Lot
- Dimensions: 97 X 108 X 46 X 110
Details
- Parcel number: 0603012130030000
- Special conditions: None
- Other equipment: Ceiling Fan(s)
Construction
Type & style
- Home type: SingleFamily
- Property subtype: Single Family Residence
Materials
- Vinyl Siding
Condition
- New construction: No
- Year built: 1997
Details
- Builder model: BARCLAY
Utilities & green energy
- Sewer: Public Sewer
- Water: Public
Community & HOA
Community
- Features: Clubhouse, Park, Lake, Curbs, Sidewalks, Street Lights, Street Paved
- Security: Carbon Monoxide Detector(s)
- Subdivision: Lakewood Falls
HOA
- Has HOA: Yes
- Services included: Insurance
- HOA fee: $76 monthly
Location
- Region: Plainfield
Financial & listing details
- Price per square foot: $231/sqft
- Annual tax amount: $5,644
- Date on market: 5/14/2025
- Listing terms: Conventional
- Ownership: Fee Simple w/ HO Assn.
Price history
| Date | Event | Price |
|---|---|---|
| 6/27/2025 | Sold | $330,000+1.6%$231/sqft |
Source:  MRED as distributed by MLS GRID #12131649 Report a problem MRED as distributed by MLS GRID #12131649 Report a problem | ||
| 5/20/2025 | Contingent | $324,900$228/sqft |
Source: MRED as distributed by MLS GRID #12131649 Report a problem | ||
| 5/14/2025 | Listed for sale | $324,900$228/sqft |
Source: MRED as distributed by MLS GRID #12131649 Report a problem | ||
Public tax history
Tax history is unavailable.
Neighborhood: Lakewood Falls
Nearby homes
- $327,8003 bd2 ba1.4k sqft13834 S Isle Royal Cir, Plainfield, IL 60544Off Market
- $344,4003 bd2 ba1.5k sqft13830 S Isle Royal Cir, Plainfield, IL 60544Off Market
- $331,8003 bd3 ba1.5k sqft13830 Isle Royal Cir, Plainfield, IL 60544Off Market
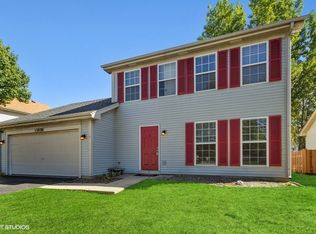
- $318,200-- bd1 ba1.4k sqft13838 S Isle Royal Cir, Plainfield, IL 60544Off Market
- $359,1003 bd3 ba1.4k sqft21706 Inverness Dr, Plainfield, IL 60544Off Market
- $305,1003 bd2 ba1k sqft13824 S Isle Royal Cir, Plainfield, IL 60544Off Market
- $347,9003 bd2 ba-- sqft13824 Isle Royal Cir, Plainfield, IL 60544Off Market
- $289,5002 bd1 ba-- sqft13842 Isle Royal Cir, Plainfield, IL 60544Off Market
Nearby schools
GreatSchools rating
- 6/10Lakewood Falls Elementary SchoolGrades: K-5Distance: 0.5 mi
- 7/10Indian Trail Middle SchoolGrades: 6-8Distance: 2.7 mi
- 8/10Plainfield East High SchoolGrades: 9-12Distance: 2.7 mi
Schools provided by the listing agent
- Elementary: Lakewood Falls Elementary School
- Middle: Indian Trail Middle School
- High: Plainfield East High School
- District: 202
Source: MRED as distributed by MLS GRID. This data may not be complete. We recommend contacting the local school district to confirm school assignments for this home.
Get a cash offer in 3 minutes
Find out how much your home could sell for in as little as 3 minutes with a no-obligation cash offer.
Estimated market value
$344,500
Get a cash offer in 3 minutes
Find out how much your home could sell for in as little as 3 minutes with a no-obligation cash offer.
Estimated market value
$344,500
- Illinois
- Will County
- Plainfield
- 60544
- Lakewood Falls
- 13834 Isle Royal Cir
Nearby cities
Nearby neighborhoods
Nearby zip codes
Other Plainfield Topics
