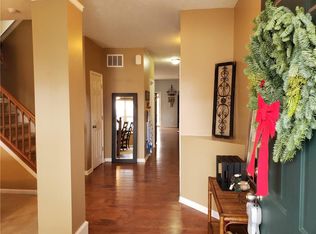
Wonderful FREE Electricity Home... with SOLAR PANELS installed. Solar panels supply more that enough power during the day- excess electricity is directed and sold to the electric company then used during the night resulting in a nearly net zero result. Two story home plus finished basement, 5 bedrooms with extended walk-in-closet in each one, 3 1/2 bathrooms, 2 gorgeous kitchens one in the main level and one in the basement. Open concept kitchen boasts a center island, stainless steel appliances and breakfast area! Basement offers a bar, kitchen, complete bedroom w/bathroom, walk-in closet, living room area and additional space for storage. Basement also has a second laundry hook-up. Fully fenced in yard and deck. Great neighborhood and school location, 5 min away from Hamilton Town Center. HVAC AND WATER HEATER - 3 years old.
Sold
$500,000
13834 Keams Dr, Fishers, IN 46038
5beds
4,768sqft
Residential, Single Family Residence
Built in 2011
9,147 Square Feet Lot
$-- Zestimate®
$105/sqft
$3,368 Estimated rent
Home value
Not available
Estimated sales range
Not available
$3,368/mo
Zestimate® history
Owner options
List your home for rent
$3,368/mo
Rent Zestimate®
Find your next renter with Zillow Rental Manager. Plus, with online applications, you can quickly screen prospective tenants – for free.
$3,368/mo
Rent Zestimate®
Refinance and save
$3,443/mo
Est. payment
Refinancing to a lower rate could help reduce your monthly payments and save thousands over the life of the loan.
$3,443/mo
Est. payment
Explore your selling options
Work with a Zillow partner agent
Leverage their expertise and Zillow's premium Showcase listings to get your home seen by more buyers.
Get startedList with your own agent
Get your home in front of millions of buyers by listing it on Zillow.
Learn how to do itSell it yourself
Take full control of how buyers see your home on Zillow by listing For Sale by Owner (FSBO).
List your homeWhat's special
Zillow last checked:
Listing updated:
Listed by:
Lisa Meulbroek 317-514-6183,
Liberty Real Estate, LLC.,
Chris Meulbroek 317-372-5059,
Liberty Real Estate, LLC.
Bought with:
Shannon Gilbert
Highgarden Real Estate
Mitchell Kelm
Highgarden Real Estate
Source: MIBOR as distributed by MLS GRID,MLS#: 22015471
Facts & features
Interior
Bedrooms & bathrooms
- Bedrooms: 5
- Bathrooms: 4
- Full bathrooms: 3
- 1/2 bathrooms: 1
- Main level bathrooms: 1
Primary bedroom
- Features: Carpet
- Level: Upper
- Area: 442 Square Feet
- Dimensions: 26x17
Bedroom 2
- Features: Carpet
- Level: Upper
- Area: 169 Square Feet
- Dimensions: 13x13
Bedroom 3
- Features: Carpet
- Level: Upper
- Area: 169 Square Feet
- Dimensions: 13x13
Bedroom 4
- Features: Carpet
- Level: Upper
- Area: 156 Square Feet
- Dimensions: 13x12
Bedroom 5
- Features: Carpet
- Level: Basement
- Area: 272 Square Feet
- Dimensions: 17x16
Dining room
- Features: Laminate Hardwood
- Level: Main
- Area: 240 Square Feet
- Dimensions: 16x15
Family room
- Features: Carpet
- Level: Upper
- Area: 192 Square Feet
- Dimensions: 16x12
Family room
- Features: Carpet
- Level: Basement
- Area: 182 Square Feet
- Dimensions: 14x13
Great room
- Features: Laminate Hardwood
- Level: Main
- Area: 340 Square Feet
- Dimensions: 20x17
Other
- Features: Carpet
- Level: Basement
- Area: 160 Square Feet
- Dimensions: 10x16
Kitchen
- Features: Laminate Hardwood
- Level: Basement
- Area: 100 Square Feet
- Dimensions: 10x10
Laundry
- Features: Laminate Hardwood
- Level: Main
- Area: 60 Square Feet
- Dimensions: 10x06
Office
- Features: Laminate Hardwood
- Level: Main
- Area: 195 Square Feet
- Dimensions: 15x13
Heating
- Forced Air, Natural Gas, High Efficiency (90%+ AFUE )
Cooling
- High Efficiency (SEER 16 +)
Appliances
- Included: Dishwasher, Electric Water Heater, Disposal, Kitchen Exhaust, Laundry Connection in Unit, MicroHood, Microwave, Electric Oven, Refrigerator, Water Heater, Water Purifier, Water Softener Owned
- Laundry: Connections All, Laundry Room, Main Level, In Basement, Laundry Connection in Unit
Features
- Attic Access, Double Vanity, Breakfast Bar, Cathedral Ceiling(s), Vaulted Ceiling(s), Kitchen Island, Entrance Foyer, Ceiling Fan(s), Hardwood Floors, High Speed Internet, In-Law Floorplan, Eat-in Kitchen, Wired for Data, Pantry, Smart Thermostat, Walk-In Closet(s), Wet Bar
- Flooring: Hardwood
- Windows: Screens, Skylight(s), Window Green House, Windows Vinyl, Wood Work Painted
- Basement: Ceiling - 9+ feet,Apartment,Egress Window(s),Finished
- Attic: Access Only
Interior area
- Total structure area: 4,768
- Total interior livable area: 4,768 sqft
- Finished area below ground: 1,494
Property
Parking
- Total spaces: 2
- Parking features: Attached, Concrete, Garage Door Opener
- Attached garage spaces: 2
- Details: Garage Parking Other(Finished Garage, Garage Door Opener, Guest Street Parking, Keyless Entry)
Features
- Levels: Two
- Stories: 2
- Patio & porch: Deck
- Exterior features: Other
- Fencing: Fenced,Fence Full Rear
Lot
- Size: 9,147 Square Feet
- Features: Access, Sidewalks, Trees-Small (Under 20 Ft)
Details
- Parcel number: 291121012008000020
- Horse amenities: None
Construction
Type & style
- Home type: SingleFamily
- Architectural style: Traditional
- Property subtype: Residential, Single Family Residence
Materials
- Vinyl Siding
- Foundation: Concrete Perimeter
Condition
- Fixer
- New construction: No
- Year built: 2011
Utilities & green energy
- Electric: 200+ Amp Service
- Water: Municipal/City
- Utilities for property: Electricity Connected, Sewer Connected, Water Connected
Community & HOA
Community
- Subdivision: Canyon Ridge
HOA
- Has HOA: Yes
- Amenities included: Basketball Court, Insurance, Park, Playground, Pond Year Round, Trail(s)
- Services included: Association Home Owners, Entrance Common, Insurance, ParkPlayground, Walking Trails
- HOA fee: $325 annually
- HOA phone: 317-313-5700
Location
- Region: Fishers
Financial & listing details
- Price per square foot: $105/sqft
- Tax assessed value: $463,300
- Annual tax amount: $4,776
- Date on market: 12/21/2024
- Cumulative days on market: 102 days
- Electric utility on property: Yes
Price history
| Date | Event | Price |
|---|---|---|
| 7/7/2026 | Listing removed | -- |
Source: Owner Report a problem | ||
| 7/3/2026 | Price change | $599,9990%$126/sqft |
Source: Owner Report a problem | ||
| 6/13/2026 | Listed for sale | $600,000+20%$126/sqft |
Source: Owner Report a problem | ||
| 6/13/2025 | Sold | $500,000+0%$105/sqft |
Source:  MIBOR as distributed by MLS GRID #22015471 Report a problem MIBOR as distributed by MLS GRID #22015471 Report a problem | ||
| 4/1/2025 | Pending sale | $499,900$105/sqft |
Source: MIBOR as distributed by MLS GRID #22015471 Report a problem | ||
| 3/21/2025 | Price change | $499,900-3.8%$105/sqft |
Source: MIBOR as distributed by MLS GRID #22015471 Report a problem | ||
| 1/27/2025 | Price change | $519,900-1%$109/sqft |
Source: MIBOR as distributed by MLS GRID #22015471 Report a problem | ||
| 1/20/2025 | Price change | $525,000-4.4%$110/sqft |
Source: MIBOR as distributed by MLS GRID #22015471 Report a problem | ||
| 1/15/2025 | Price change | $549,000-0.2%$115/sqft |
Source: MIBOR as distributed by MLS GRID #22015471 Report a problem | ||
| 12/29/2024 | Price change | $549,900-4.3%$115/sqft |
Source: MIBOR as distributed by MLS GRID #22015471 Report a problem | ||
| 12/21/2024 | Listed for sale | $574,900+86.1%$121/sqft |
Source: MIBOR as distributed by MLS GRID #22015471 Report a problem | ||
| 7/22/2023 | Listing removed | -- |
Source: Zillow Rentals Report a problem | ||
| 7/6/2023 | Listed for rent | $3,250$1/sqft |
Source: Zillow Rentals Report a problem | ||
| 7/15/2019 | Listing removed | $309,000$65/sqft |
Source: M.S. Woods Real Estate, LLC #21631102 Report a problem | ||
| 5/21/2019 | Pending sale | $309,000$65/sqft |
Source: M.S. Woods Real Estate, LLC #21631102 Report a problem | ||
| 5/16/2019 | Price change | $309,000-1.9%$65/sqft |
Source: M.S. Woods Real Estate, LLC #21631102 Report a problem | ||
| 5/14/2019 | Price change | $314,9950%$66/sqft |
Source: M.S. Woods Real Estate, LLC #21631102 Report a problem | ||
| 5/11/2019 | Price change | $314,9990%$66/sqft |
Source: M.S. Woods Real Estate, LLC #21631102 Report a problem | ||
| 5/3/2019 | Price change | $315,000-3.1%$66/sqft |
Source: M.S. Woods Real Estate, LLC #21631102 Report a problem | ||
| 4/9/2019 | Listed for sale | $325,000$68/sqft |
Source: M.S. Woods Real Estate, LLC #21631102 Report a problem | ||
Public tax history
| Year | Property taxes | Tax assessment |
|---|---|---|
| 2025 | $9,373 +97.7% | $463,300 +3.9% |
| 2024 | $4,742 +9.1% | $446,000 +4.8% |
| 2023 | $4,345 +10.2% | $425,700 +12.6% |
| 2022 | $3,944 +8.2% | $378,000 +11.3% |
| 2021 | $3,646 -1% | $339,600 +11.5% |
| 2020 | $3,684 +3% | $304,500 -1% |
| 2019 | $3,576 +8.9% | $307,600 +4.2% |
| 2018 | $3,283 +25% | $295,300 +7% |
| 2017 | $2,627 +13.2% | $275,900 +22.2% |
| 2016 | $2,320 -0.1% | $225,700 +4% |
| 2014 | $2,323 -0.4% | $217,100 -0.8% |
| 2013 | $2,333 +0.1% | $218,800 +0.1% |
| 2012 | $2,330 | $218,500 +36316.7% |
| 2011 | -- | $600 |
| 2010 | $12 +0.5% | $600 |
| 2009 | $12 | $600 |
Find assessor info on the county website
Neighborhood: 46038
Nearby homes
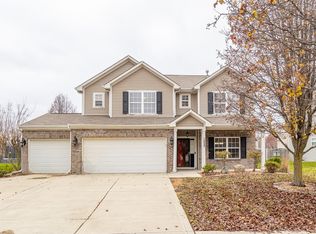
- $425,4005 bd3 ba3.2k sqft13846 Keams Dr, Fishers, IN 46038Off Market
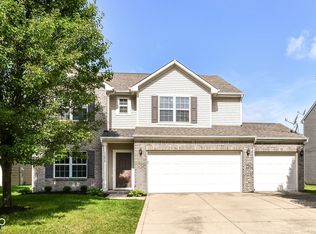
- $420,0004 bd3 ba3.5k sqft13822 Keams Dr, Fishers, IN 46038Sold
- $415,0004 bd3 ba3.3k sqft13858 Keams Dr, Fishers, IN 46038Sold
- $378,3003 bd2 ba2.5k sqft13827 Zion Ct, Fishers, IN 46038Off Market
- $391,2003 bd2 ba2.5k sqft13839 Zion Ct, Fishers, IN 46038Off Market
- $376,4003 bd2 ba2.5k sqft13810 Keams Dr, Fishers, IN 46038Off Market
- $338,5003 bd2 ba1.6k sqft13815 Zion Ct, Fishers, IN 46038Off Market
- $369,8003 bd3 ba2.3k sqft13835 Keams Dr, Fishers, IN 46038Off Market
Nearby schools
GreatSchools rating
- 7/10Sand Creek Intermediate SchoolGrades: 5-6Distance: 0.6 mi
- 7/10Fishers Junior High SchoolGrades: 7-8Distance: 2 mi
- 10/10Fishers High SchoolGrades: 9-12Distance: 0.9 mi
Schools provided by the listing agent
- Elementary: Sand Creek Elementary
- High: Fishers High School
Source: MIBOR as distributed by MLS GRID. This data may not be complete. We recommend contacting the local school district to confirm school assignments for this home.


Get pre-qualified for a loan
At Zillow Home Loans, we can pre-qualify you in as little as 5 minutes with no impact to your credit score.An equal housing lender. NMLS #10287.
- Indiana
- Hamilton County
- Fishers
- 46038
- 13834 Keams Dr
Nearby cities
Nearby zip codes
Other Fishers Topics
