Skip main navigation
Off market
  • Price Unknown

    13835 39th Ave APT 5L, Flushing, NY 11354

    2beds
    2baths
    1,050sqft
    Apartment
    Built in 2014
    -- sqft lot
    $-- Zestimate®
    $--/sqft
    $2,114 Estimated rent

    Home value

    Not available

    Estimated sales range

    Not available

    $2,114/mo

    Zestimate® history
    Loading
    Loading...

    Owner options

    List your home for rent

    $2,114/mo

    Rent Zestimate®

    Find your next renter with Zillow Rental Manager. Plus, with online applications, you can quickly screen prospective tenants – for free.

    Learn more

    $2,114/mo

    Rent Zestimate®

    Refinance and save

    $750/mo

    Est. payment

    Refinancing to a lower rate could help reduce your monthly payments and save thousands over the life of the loan.

    See today's rates

    $750/mo

    Est. payment

    Explore your selling options

    Work with a Zillow partner agent

    Leverage their expertise and Zillow's premium Showcase listings to get your home seen by more buyers.

    Get started

    List with your own agent

    Get your home in front of millions of buyers by listing it on Zillow.

    Learn how to do it

    Sell it yourself

    Take full control of how buyers see your home on Zillow by listing For Sale by Owner (FSBO).

    List your home

    What's special

    Live-in superintendentLuxurious condo buildingReading areaEco-friendly fireplaceTranquil libraryEuropean cabinetryOutdoor dog play area

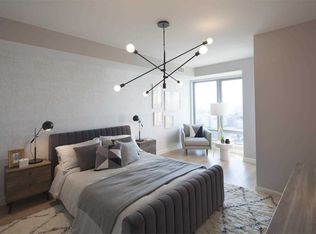
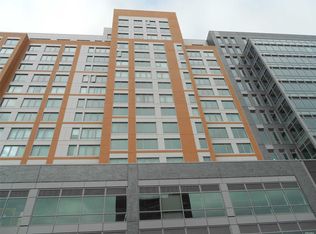
    Beautiful 2 Bedroom & 2 Bathroom Unit located in the heart of downtown Flushing FLUSHING COMMONS the most premier and luxurious condo building in the neighborhood with the best location for ease of convenience and access to everything! Natural quartz stone counter top and European cabinetry with BOSCH appliances throughout including washer/dryer in unit! Parking available at Flushing Commons additional cost handled by Tenant directly with garage. - Be in the middle of all the action! Located at the very center of Flushing with access to all the restaurants, groceries, shops, offices, and stores right outside the main lobby. - 2 minutes to 7 train, 5 minutes to LIRR, ton of transportation options - Swedish oak wood flooring - Spacious closers - Double glazed insulated windows - In-unit Bosch stacked washer and dryer K1TCHEN Designer-selected open gourmet kitchen from Italy Stainless steel BOSCW appliances - Built in refrigerator and freezer - Gas convection range with warming drawer - Microwave oven with integrated exhaust fan - Built-in dishwasher Natural quartz stone' countertops Wood lacquer cabinet with LED lighting Designer gold-flecked glass tile backsplash BATHROOM Italian porcelain tile wall and flooring Designer-selected wall decorative lighting Custom-built natural wood cabinets Natural quartz stone countertop Relaxing bath Wall mounted mirrored medicine cabinet Eco-friendly toilet Elegantly designed main lobby with hand-selected natural stones and hardwoods 24-hour lobby concierge Dedicated live-in superintendent Spacious mail room with package service Cold storage room for deliveries Exclusive residents' lounge comprised of: - Relaxing seating areas with eco-friendly fireplace - Wi-Fi and plug-in capability for laptops - Advanced entertainment system with flat screen TV - Tranquil library and reading area - Fully equipped chef's demonstration kitchen and bar with dining room Outdoor dog play area Outdoor children's playground Complimentary bicycle storage Underground valet parking Landscaped outdoor walking gardens with pergola BBQ grills State-of-the-art fitness and wellness gym

    This property is off market, which means it's not currently listed for sale or rent on Zillow. This may be different from what's available on other websites or public sources.
    Facts & features

    Interior

    Bedrooms & bathrooms
    • Bedrooms: 2
    • Bathrooms: 2
    Heating
    • Other
    Cooling
    • Central
    Appliances
    • Included: Dishwasher, Dryer, Washer
    • Laundry: In Unit
    Features
    • Flooring: Hardwood
    Interior area
    • Total interior livable area: 1,050 sqft

    Property

    Parking
    • Parking features: Garage - Detached

    Construction

    Type & style
    • Home type: Apartment
    Condition
    • Year built: 2014

    Community & HOA

    Community
    • Features: Fitness Center
    HOA
    • Has HOA: Yes
    • HOA fee: $750 monthly
    Location
    • Region: Flushing

    Price history

    DateEventPrice
    4/3/2022Listing removed--
    Source: StreetEasy Report a problem
    1/9/2022Listed for rent$3,600+12.5%$3/sqft
    Source: StreetEasy Report a problem
    2/12/2020Listing removed$1,090,000$1,038/sqft
    Source: Winzone Realty Inc Report a problem
    7/17/2019Pending sale$1,090,000$1,038/sqft
    Source: Winzone Realty Inc Report a problem
    6/15/2019Price change$1,090,000-5.2%$1,038/sqft
    Source: Winzone Realty Inc Report a problem
    5/6/2019Price change$1,150,000+1.8%$1,095/sqft
    Source: Winzone Realty Inc Report a problem
    3/18/2019Price change$1,130,000-1.7%$1,076/sqft
    Source: Winzone Realty Inc #3094315 Report a problem
    1/18/2019Listed for sale$1,150,000-2.5%$1,095/sqft
    Source: Winzone Realty Inc #3094315 Report a problem
    12/14/2018Listing removed$1,180,000$1,124/sqft
    Source: Winzone Realty Inc #3081153 Report a problem
    11/14/2018Listed for sale$1,180,000$1,124/sqft
    Source: Winzone Realty Inc #3081153 Report a problem
    9/24/2017Listing removed$3,200$3/sqft
    Source: Livin USA LLC Report a problem
    9/15/2017Listed for rent$3,200$3/sqft
    Source: Livin USA LLC Report a problem

    Public tax history

    Tax history is unavailable.

    Neighborhood: Flushing

    Nearby schools

    GreatSchools rating
    Schools provided by the listing agent
    • District: Community District 25

    Source: The MLS. This data may not be complete. We recommend contacting the local school district to confirm school assignments for this home.