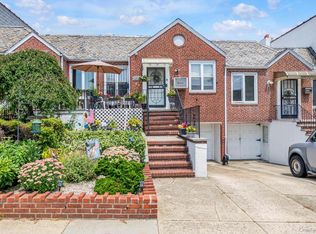
Beautiful Move in Brick Single Family Home close to Main Street well Maintained .
Hard Wood Floors, Private Driveway and Back Yard. Finished Basement.
For sale
$940,000
13835 64th Avenue, Flushing, NY 11367
3beds
1,300sqft
Single Family Residence, Residential
Built in 1950
3,651 Square Feet Lot
$-- Zestimate®
$723/sqft
$-- HOA
What's special
Finished basementPrivate drivewayHard wood floors
- 10 days |
- 532 |
- 12 |
Likely to sell faster than
Zillow last checked:
Listing updated:
Listed by:
RE/MAX 1st Choice 516-888-6000,
Gina Back
Source: OneKey® MLS as distributed by MLS GRID,MLS#: 1037002
Facts & features
Interior
Bedrooms & bathrooms
- Bedrooms: 3
- Bathrooms: 3
- Full bathrooms: 3
Heating
- Baseboard
Cooling
- Wall/Window Unit(s)
Appliances
- Included: Dishwasher, Dryer, Oven, Refrigerator, Washer
Features
- First Floor Bedroom, First Floor Full Bath, Granite Counters
- Basement: Bilco Door(s),Finished,Full
- Attic: None
Interior area
- Total structure area: 1,088
- Total interior livable area: 1,300 sqft
Video & virtual tour
Property
Parking
- Parking features: Driveway
- Has uncovered spaces: Yes
Lot
- Size: 3,651 Square Feet
Details
- Parcel number: 063990044
- Special conditions: None
Construction
Type & style
- Home type: SingleFamily
- Architectural style: Colonial
- Property subtype: Single Family Residence, Residential
- Attached to another structure: Yes
Materials
- Brick
Condition
- Year built: 1950
Utilities & green energy
- Sewer: Public Sewer
- Water: Public
- Utilities for property: Electricity Connected, Natural Gas Connected
Community & HOA
HOA
- Has HOA: No
Location
- Region: Flushing
Financial & listing details
- Price per square foot: $723/sqft
- Tax assessed value: $56,880
- Annual tax amount: $7,589
- Date on market: 8/10/2026
- Cumulative days on market: 54 days
- Listing agreement: Exclusive Right To Sell
- Electric utility on property: Yes
Estimated market value
Not available
Estimated sales range
Not available
Not available
Price history
| Date | Event | Price |
|---|---|---|
| 8/10/2026 | Listed for sale | $940,000+5.6%$723/sqft |
Source:  OneKey® MLS as distributed by MLS GRID #1037002 Report a problem OneKey® MLS as distributed by MLS GRID #1037002 Report a problem | ||
| 7/9/2026 | Listing removed | $890,000$685/sqft |
Source: OneKey® MLS as distributed by MLS GRID #999360 Report a problem | ||
| 6/22/2026 | Listed for sale | $890,000-1.1%$685/sqft |
Source: OneKey® MLS as distributed by MLS GRID #999360 Report a problem | ||
| 6/10/2026 | Listing removed | $899,999$692/sqft |
Source: OneKey® MLS as distributed by MLS GRID #999360 Report a problem | ||
| 5/13/2026 | Listed for sale | $899,999$692/sqft |
Source: OneKey® MLS as distributed by MLS GRID #999360 Report a problem | ||
Public tax history
| Year | Property taxes | Tax assessment |
|---|---|---|
| 2025 | -- | $55,740 +3.2% |
| 2024 | -- | $54,000 -2% |
| 2023 | -- | $55,080 +20% |
| 2022 | -- | $45,900 -6.5% |
| 2021 | -- | $49,080 +1.7% |
| 2020 | $6,775 +6.3% | $48,240 -9.3% |
| 2019 | $6,375 -3.3% | $53,160 +68.7% |
| 2018 | $6,593 +5.4% | $31,518 +2.7% |
| 2017 | $6,256 +14.4% | $30,688 +4% |
| 2016 | $5,467 | $29,509 +6% |
| 2015 | $5,467 +67.1% | $27,840 +6% |
| 2014 | $3,272 | $26,265 |
| 2013 | -- | $26,265 +2.7% |
| 2012 | -- | $25,574 +4% |
| 2011 | -- | $24,591 +6% |
| 2010 | -- | $23,200 +6% |
| 2009 | -- | $21,888 |
| 2008 | -- | $21,888 +2.7% |
| 2007 | -- | $21,312 +4% |
| 2006 | -- | $20,493 +6% |
| 2005 | -- | $19,334 +6% |
| 2004 | -- | $18,240 |
| 2003 | -- | $18,240 +2.7% |
| 2002 | -- | $17,760 +4% |
| 2001 | -- | $17,078 +6% |
| 2000 | -- | $16,112 |
Find assessor info on the county website
Monthly payment
Climate risks
Neighborhood: Kew Gardens Hills
Nearby schools
GreatSchools rating
- 8/10Ps 219 Paul KlapperGrades: PK-8Distance: 0.3 mi
- 3/10John Bowne High SchoolGrades: 9-12Distance: 0.1 mi
- 3/10I.S. 250 the Robert F Kennedy Community Middle SchoolGrades: 6-8Distance: 1.3 mi
Schools provided by the listing agent
- Elementary: Contact Agent
- Middle: Is 250 Robert F Kennedy Comm Ms (The
- High: John Bowne High School
Source: OneKey® MLS as distributed by MLS GRID. This data may not be complete. We recommend contacting the local school district to confirm school assignments for this home.
- $1,054,300-- bd-- ba1.2k sqft13833 64th Ave, Flushing, NY 11367Off Market
- $921,400-- bd-- ba1k sqft13839 64th Ave, Flushing, NY 11367Off Market
- $875,700-- bd-- ba928 sqft13829 64th Ave, Flushing, NY 11367Off Market
- $981,4003 bd2 ba1k sqft13841 64th Ave, Flushing, NY 11367Off Market
- $936,3003 bd1 ba1k sqft13827 64th Ave, Flushing, NY 11367Off Market
- $803,1002 bd1 ba928 sqft13845 64th Ave, Flushing, NY 11367Off Market
- $720,0002 bd1 ba900 sqft13847 64th Ave, Flushing, NY 11367Sold
- $922,7003 bd1 ba928 sqft13823 64th Ave, Flushing, NY 11367Off Market
A local agent can set up tours, give advice and negotiate with sellers.
Similar homes
- $995,0002 bd2 ba990 sqft14617 58th Road, Flushing, NY 11355For Sale
 MLS ID #1035570, Sammi Chen, Listing by: Landmark International R E LLC. OneKey® MLS as distributed by MLS GRID
 - $819,0002 bd2 ba930 sqft138-17 64th Ave #1, Flushing, NY 11367Active
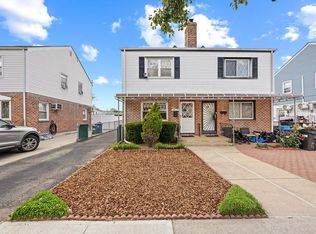 MLS ID #S1824489, Sanjeev Thapar, Listing by: Voro NYC. StreetEasy
 - $849,0003 bd3 ba1.4k sqft220-16 107th Avenue, Queens Village, NY 11429For Sale
 MLS ID #1040790, Minhazul I. Akhik, Listing by: Exit Realty Prime. OneKey® MLS as distributed by MLS GRID
 - $899,9992 bd3 ba900 sqft25-50 86th Street, East Elmhurst, NY 11369For Sale
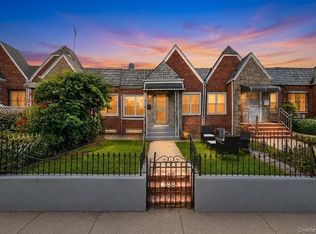 MLS ID #1039099, Andy J. Wu, Listing by: CPRE Elite Inc. OneKey® MLS as distributed by MLS GRID
 - $988,0003 bd2 ba1.2k sqft6722 211th Street, Oakland Gardens, NY 11364For SaleMLS ID #1011475, Ann Chu, Listing by: Keller Williams Rlty Landmark. OneKey® MLS as distributed by MLS GRID
- $868,0003 bd2 ba1.1k sqft85-05 67th Drive, Rego Park, NY 11374For SaleMLS ID #1025855, Stella Shalamova, Listing by: Exit Realty First Choice. OneKey® MLS as distributed by MLS GRID
- $978,0003 bd2 ba1.1k sqft4621 216th Street, Bayside, NY 11361For SaleMLS ID #1007848, Gina Back, Listing by: RE/MAX 1st Choice. OneKey® MLS as distributed by MLS GRID
- $840,0003 bd2 ba1.2k sqft7718 86th Street, Glendale, NY 11385For SaleMLS ID #1033043, Diana Zito, Listing by: Signature Premier Properties. OneKey® MLS as distributed by MLS GRID
- $999,0004 bd3 ba1.5k sqft276 85th Avenue, Floral Park, NY 11001For SaleMLS ID #1029525, Raida Obeidat, Listing by: Douglas Elliman Real Estate. OneKey® MLS as distributed by MLS GRID
- $885,0004 bd3 ba1.1k sqft80-59 250th Street, Bellerose, NY 11426For SaleMLS ID #1017200, Reema Sharma, Listing by: S H V Real Estate Corp. OneKey® MLS as distributed by MLS GRID
- $998,8003 bd2 ba1.6k sqft30-36 154th St #1, Flushing, NY 11354ActiveMLS ID #S1831956, Ellen LaPerna, Listing by: Prime Realty. StreetEasy
- $825,0004 bd3 ba1.2k sqft11934 224th Street, Cambria Heights, NY 11411For SaleMLS ID #1037528, Sharif Keshk, Listing by: Real Broker NY LLC. OneKey® MLS as distributed by MLS GRID
- $868,0003 bd2 ba1.2k sqft7221 66th Drive, Middle Village, NY 11379For SaleMLS ID #1023762, Sammi Chen, Listing by: Landmark International R E LLC. OneKey® MLS as distributed by MLS GRID
- $889,9905 bd2 ba1.7k sqft11510 Van Wyck Expressway, South Ozone Park, NY 11420For SaleMLS ID #1032388, Rajesh Ramjeawan, Listing by: Coldwell Banker American Homes. OneKey® MLS as distributed by MLS GRID
- $775,0003 bd2 ba1.1k sqft8920 219th Street, Queens Village, NY 11427For SaleMLS ID #1036564, Jennifer Mohammed, Listing by: Signature Premier Properties. OneKey® MLS as distributed by MLS GRID
- $899,0003 bd2 ba1.3k sqft7814 Langdale Street, New Hyde Park, NY 11040For SaleMLS ID #1025984, Nancy J. Giannone CBR, Listing by: Howard Hanna Coach. OneKey® MLS as distributed by MLS GRID
- $959,9994 bd4 ba1.6k sqft2858 Sampson Avenue, Bronx, NY 10465For SaleMLS ID #1036723, Alexis Brown, Listing by: Peoples Realty & Associates. OneKey® MLS as distributed by MLS GRID
- $699,9994 bd2 ba1.1k sqft87-63 108th Street, Richmond Hill, NY 11418For SaleMLS ID #1036956, Aaron L. Ram, Listing by: RE/MAX City Square. OneKey® MLS as distributed by MLS GRID
- $1,180,0003 bd2 ba1.1k sqft20119 24th Avenue, Bayside, NY 11360For SaleMLS ID #1022267, Ling Xiang, Listing by: Tru International Realty Corp. OneKey® MLS as distributed by MLS GRID
- $875,0003 bd1 ba1k sqft33-22 Jordan Street, Flushing, NY 11358For SaleMLS ID #980952, Cynthia Zwirba, Listing by: Douglas Elliman Real Estate. OneKey® MLS as distributed by MLS GRID
