Skip main navigation
Closed
Street View
  • $470,000

    13835 Adelle Ave, Rosemount, MN 55068

    4beds
    2,424sqft
    Single Family
    Built in 2017
    8,712 Square Feet Lot
    $469,800 Zestimate®
    $194/sqft
    $3,313 Estimated rent

    Home value

    $469,800

    $442,000 - $498,000

    $3,313/mo

    Zestimate® history
    Loading
    Loading...

    Owner options

    List your home for rent

    $3,313/mo

    Rent Zestimate®

    Find your next renter with Zillow Rental Manager. Plus, with online applications, you can quickly screen prospective tenants – for free.

    Learn more

    $3,313/mo

    Rent Zestimate®

    Refinance and save

    $3,162/mo

    Est. payment

    Refinancing to a lower rate could help reduce your monthly payments and save thousands over the life of the loan.

    See today's rates

    $3,162/mo

    Est. payment

    Explore your selling options

    Work with a Zillow partner agent

    Leverage their expertise and Zillow's premium Showcase listings to get your home seen by more buyers.

    Get started

    List with your own agent

    Get your home in front of millions of buyers by listing it on Zillow.

    Learn how to do it

    Sell it yourself

    Take full control of how buyers see your home on Zillow by listing For Sale by Owner (FSBO).

    List your home

    What's special

    Cozy front porchOffice flex roomAmple enameled cabinetsBlue doorGarden-like landscape
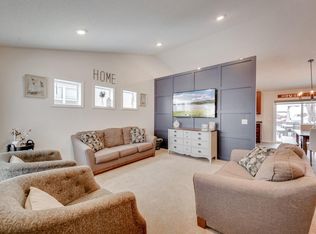
    Not to brag, but this is the best price in the neighborhood! And it is an idyllic neighborhood at that. Greystone sits in an amazing location, featuring its namesake Greystone Park just a block over, and is supremely close to all of Rosemount's best amenities and growing areas. Close to Lifetime Fitness and the beautiful old downtown area (if you haven't explored - it's a must!). You'll know this house by its blue door, cozy front porch and garden-like landscape. If you're sick of blah, bland new construction, this is better than new - refreshed with on-trend updates and just simply stylish throughout. Tons of square feet and modern amenities, this fully finished, walkout 3-level has a fully fenced backyard perfect for pets and an amazing floorplan that is functional and fun. Inside, an office flex room greets you and an open vaulted space blends the kitchen, dining and living rooms together into one open entertaining space with upgraded LVP floors flowing throughout. Tons of windows let in lots of light. Cozy gas-burning fireplace with rustic wood mantle and shiplap accents. The kitchen is upgraded with granite counters, tiled backsplash and stainless appliances that all complement the ample enameled cabinets perfectly. 3 bedrooms upstairs and 4th in lower level plus 3 updated FULL baths including a private owner's bath. WALKOUT basement recently finished with extra cabinets and finished laundry room. Rough in ready for additional fireplace. Outside in the fenced backyard, there are raised gardens best viewed from the HUGE concrete patio. Spacious 3-stall garage and plenty of storage. Top-rated ISD196 schools. This home has been lovingly cared for and updated by the original owner, this home lacks nothing and is 100% ready for the next owner to enjoy.

    Zillow last checked:

    Listing updated:

    Listed by:

    Joe Mueller 612-276-2336,

    RE/MAX Results

    Bought with:

    Henry A. Edelstein

    Coldwell Banker Realty

    Source: NorthstarMLS as distributed by MLS GRID,MLS#: 7118991MLS Logo

    Facts & features

    Interior

    Bedrooms & bathrooms
    • Bedrooms: 4
    • Bathrooms: 3
    • Full bathrooms: 3
    Bedroom
    • Level: Upper
    • Area: 144 Square Feet
    • Dimensions: 12x12
    Bedroom 2
    • Level: Upper
    • Area: 144 Square Feet
    • Dimensions: 12x12
    Bedroom 3
    • Level: Upper
    • Area: 196 Square Feet
    • Dimensions: 14x14
    Bedroom 4
    • Level: Basement
    • Area: 110 Square Feet
    • Dimensions: 11x10
    Primary bathroom
    • Level: Upper
    • Area: 63 Square Feet
    • Dimensions: 7x9
    Bathroom
    • Level: Upper
    • Area: 36 Square Feet
    • Dimensions: 9x4
    Bathroom
    • Level: Basement
    • Area: 45 Square Feet
    • Dimensions: 9x5
    Dining room
    • Level: Main
    • Area: 135 Square Feet
    • Dimensions: 15x9
    Foyer
    • Level: Main
    • Area: 36 Square Feet
    • Dimensions: 4x9
    Kitchen
    • Level: Main
    • Area: 120 Square Feet
    • Dimensions: 10x12
    Laundry
    • Level: Basement
    • Area: 36 Square Feet
    • Dimensions: 6x6
    Living room
    • Level: Main
    • Area: 150 Square Feet
    • Dimensions: 15x10
    Office
    • Level: Main
    • Area: 90 Square Feet
    • Dimensions: 10x9
    Patio
    • Level: Lower
    • Area: 180 Square Feet
    • Dimensions: 15x12
    Recreation room
    • Level: Basement
    • Area: 448 Square Feet
    • Dimensions: 28x16
    Utility room
    • Level: Basement
    • Area: 70 Square Feet
    • Dimensions: 14x5
    Walk in closet
    • Level: Upper
    • Area: 54 Square Feet
    • Dimensions: 9x6
    Heating
    • Forced Air
    Cooling
    • Central Air
    Appliances
    • Included: Dishwasher, Disposal, Gas Water Heater, Microwave, Range, Refrigerator, Stainless Steel Appliance(s), Washer, Water Softener Owned
    Features
    • Basement: Drain Tiled,Egress Window(s),Finished,Storage Space,Walk-Out Access
    • Number of fireplaces: 1
    • Fireplace features: Gas, Living Room
    Interior area
    • Total structure area: 2,515
    • Total interior livable area: 2,424 sqft
    • Finished area above ground: 1,660
    • Finished area below ground: 764

    Property

    Parking
    • Total spaces: 3
    • Parking features: Attached, Asphalt, Garage Door Opener, Insulated Garage
    • Attached garage spaces: 3
    • Has uncovered spaces: Yes
    Accessibility
    • Accessibility features: None
    Features
    • Levels: Three Level Split
    • Fencing: Chain Link,Full
    Lot
    • Size: 8,712 Square Feet
    • Dimensions: 62 x 140
    Details
    • Foundation area: 1680
    • Parcel number: 343100302090
    • Zoning description: Residential-Single Family

    Construction

    Type & style
    • Home type: SingleFamily
    • Property subtype: Single Family
    Materials
    • Roof: Asphalt,Pitched
    Condition
    • New construction: No
    • Year built: 2017

    Utilities & green energy

    • Gas: Natural Gas
    • Sewer: City Sewer/Connected
    • Water: City Water/Connected

    Community & HOA

    Community
    • Subdivision: Greystone 4th Add
    HOA
    • Has HOA: Yes
    • Services included: Other, Professional Mgmt, Sanitation
    • HOA fee: $45 monthly
    • HOA name: First Service Residential
    • HOA phone: 952-277-2700
    Location
    • Region: Rosemount

    Financial & listing details

    • Price per square foot: $194/sqft
    • Tax assessed value: $492,900
    • Annual tax amount: $2,204
    • Date on market: 7/31/2026
    • Cumulative days on market: 25 days

    Price history

    DateEventPrice
    9/10/2026Sold$470,000-1.1%$194/sqft
    Source: NorthstarMLS as distributed by MLS GRID #7118991 Report a problem
    8/24/2026Pending sale$475,000$196/sqft
    Source: NorthstarMLS as distributed by MLS GRID #7118991 Report a problem
    7/31/2026Listed for sale$475,000+46.5%$196/sqft
    Source: NorthstarMLS as distributed by MLS GRID #7118991 Report a problem
    8/8/2017Sold$324,133$134/sqft
    Source: Public Record Report a problem

    Public tax history

    YearProperty taxesTax assessment
    2025$2,204 +25.7%$492,900 +7.2%
    2024$1,754 +2.3%$459,800 +0.5%
    2023$1,714 +52%$457,700 +11.5%
    2022$1,128 +112.8%$410,600 +18.4%
    2021$530 +10.4%$346,700 +739.5%
    2020$480 $41,300 -86.6%
    2019-- $307,500 +0.3%
    2018$78 $306,700 +309.5%
    2017$78 -78.4%$74,900 +3%
    2016$360 $72,700 +726.1%
    2015$360 $8,800
    Find assessor info on the county website

    Neighborhood: 55068

    Nearby schools

    GreatSchools rating
    Get a cash offer in 3 minutes
    Find out how much your home could sell for in as little as 3 minutes with a no-obligation cash offer.
    Estimated market value

    $469,800

    Get a cash offer in 3 minutes
    Find out how much your home could sell for in as little as 3 minutes with a no-obligation cash offer.
    Estimated market value

    $469,800