One or more photo(s) has been virtually staged. Absolute Perfection!! This GORGEOUS 4 bed/2 bath home is nestled on a quiet CUL-DE-SAC in the community of Savanna at Lakewood Ranch and has an ASSUMABLE 2.25% VA MORTGAGE (where applicable)!! Built in 2018 by Meritage Homes, this Areca floor plan offers 2100 sf of high ceiling, open concept, split floor plan living - there's even a WHOLE HOME WATER FILTRATION SYSTEM!! The gourmet kitchen is sunny and bright with large island and breakfast bar, solid wood cabinetry, stainless appliances, walk-in pantry closet and gleaming granite countertops!! The breakfast nook offers an additional cozy eating area and two large windows. The great room is spacious and three sliding doors bring the outdoors in as you spill onto a spacious covered lanai that looks over a lush, FULLY FENCED backyard space complete with tranquil surroundings, wildlife and majestic oak trees as a backdrop!! The master suite feels like a retreat with an en-suite bath that includes a large walk-in closet w/solid shelving, 2 sink vanity, glass shower, and separate water closet. As this is a split floor plan, the other 3 bedrooms and bath are on the opposite side of the home from the master - affording family members and guests plenty quiet & privacy. There’s an oversized 2-car garage so storage is never a worry!! Savanna is an active community featuring LOW HOA FEES, clubhouse, pool, fitness center, dog park, playground and basketball court. The warm and friendly neighborhood means organized get togethers, parties at the amenities center, food trucks and even fireworks on special occasions!! Residents of Lakewood Ranch get the benefit of an A+ rated school system and preparatory academy, short drives to St. Pete’s and Downtown Sarasota, world-class shopping & dining at UTC and, of course, our BEAUTIFUL, sunny Gulf Beaches!! It’s time to begin your Florida lifestyle in the FABULOUS home!! Room Feature: Linen Closet In Bath (Primary Bedroom).
Sold for $544,900
$544,900
13835 AMERICAN PRAIRIE PLACE, LAKEWOOD RANCH, FL 34211
4beds
2,109sqft
Single Family Residence
Built in 2018
7,423 Square Feet Lot
$489,400 Zestimate®
$258/sqft
$3,258 Estimated rent
Home value
$489,400
$465,000 - $514,000
$3,258/mo
Zestimate® history
Owner options
List your home for rent
$3,258/mo
Rent Zestimate®
Find your next renter with Zillow Rental Manager. Plus, with online applications, you can quickly screen prospective tenants – for free.
$3,258/mo
Rent Zestimate®
Refinance and save
$3,882/mo
Est. payment
Refinancing to a lower rate could help reduce your monthly payments and save thousands over the life of the loan.
$3,882/mo
Est. payment
Explore your selling options
Work with a Zillow partner agent
Leverage their expertise and Zillow's premium Showcase listings to get your home seen by more buyers.
Get startedList with your own agent
Get your home in front of millions of buyers by listing it on Zillow.
Learn how to do itSell it yourself
Take full control of how buyers see your home on Zillow by listing For Sale by Owner (FSBO).
List your homeWhat's special
Zillow last checked:
Listing updated:
Listed by:
Christy Peterson 774-287-5322,
COMPASS FLORIDA LLC 941-279-3630
Bought with:
Donna Arakel, 3439078
DALTON WADE INC
Source: Stellar MLS,MLS#: A4578990 Originating MLS: Port Charlotte
Originating MLS: Port Charlotte
Facts & features
Interior
Bedrooms & bathrooms
- Bedrooms: 4
- Bathrooms: 2
- Full bathrooms: 2
Primary bedroom
- Features: Built-In Shower Bench, Dual Sinks, En Suite Bathroom, Exhaust Fan, Granite Counters, Shower No Tub, Walk-In Closet(s)
- Level: First
- Dimensions: 15x14
Bedroom 2
- Features: Built-in Closet
- Level: First
- Dimensions: 12x11
Bedroom 3
- Features: Built-in Closet
- Level: First
- Dimensions: 11x10
Bedroom 3
- Features: Built-in Closet
- Level: First
- Dimensions: 12x11
Dinette
- Level: First
- Dimensions: 16x12
Kitchen
- Features: Breakfast Bar, Exhaust Fan, Granite Counters, Pantry
- Level: First
- Dimensions: 15x15
Living room
- Level: First
- Dimensions: 20x17
Heating
- Central, Electric
Cooling
- Central Air, Humidity Control
Appliances
- Included: Oven, Convection Oven, Cooktop, Dishwasher, Disposal, Dryer, Gas Water Heater, Microwave, Range Hood, Refrigerator, Tankless Water Heater, Washer
- Laundry: Inside, Laundry Room
Features
- Eating Space In Kitchen, High Ceilings, In Wall Pest System, Kitchen/Family Room Combo, Living Room/Dining Room Combo, Primary Bedroom Main Floor, Open Floorplan, Solid Wood Cabinets, Stone Counters, Thermostat, Walk-In Closet(s)
- Flooring: Carpet, Tile
- Doors: Sliding Doors
- Windows: Blinds, Double Pane Windows, Low Emissivity Windows, Window Treatments, Hurricane Shutters, Hurricane Shutters/Windows
- Has fireplace: No
Interior area
- Total structure area: 2,982
- Total interior livable area: 2,109 sqft
Property
Parking
- Total spaces: 2
- Parking features: Driveway, Garage Door Opener
- Attached garage spaces: 2
- Has uncovered spaces: Yes
Features
- Levels: One
- Stories: 1
- Patio & porch: Covered, Front Porch, Rear Porch
- Exterior features: Dog Run, Gray Water System, Irrigation System, Sidewalk
- Fencing: Fenced
- Has view: Yes
- View description: Garden
- Waterfront features: Lake, Lake Privileges
Lot
- Size: 7,423 Square Feet
- Features: Level, Sidewalk
- Residential vegetation: Oak Trees
Details
- Parcel number: 579980459
- Zoning: PDR
- Special conditions: None
Construction
Type & style
- Home type: SingleFamily
- Architectural style: Florida
- Property subtype: Single Family Residence
Materials
- Block, Stucco
- Foundation: Slab
- Roof: Tile
Condition
- New construction: No
- Year built: 2018
Details
- Builder name: Meritage
Utilities & green energy
- Sewer: Public Sewer
- Water: Public
- Utilities for property: Cable Connected, Electricity Connected, Natural Gas Connected, Sewer Connected, Underground Utilities, Water Connected
Green energy
- Indoor air quality: Moisture Control
- Water conservation: Drip Irrigation, Irrig. System-Drip/Microheads, Irrigation-Reclaimed Water, Fl. Friendly/Native Landscape
Community & HOA
Community
- Features: Fishing, Lake, Association Recreation - Owned, Clubhouse, Community Mailbox, Deed Restrictions, Dog Park, Fitness Center, Gated Community - No Guard, Golf Carts OK, Irrigation-Reclaimed Water, Playground, Pool, Sidewalks
- Security: Gated Community, Smoke Detector(s)
- Pet fee: $0 monthly
- Subdivision: SAVANNA AT LAKEWOOD RANCH PH I
HOA
- Has HOA: Yes
- Amenities included: Basketball Court, Clubhouse, Fence Restrictions, Fitness Center, Gated, Lobby Key Required, Maintenance, Playground, Pool, Recreation Facilities
- Services included: Community Pool, Manager, Recreational Facilities
- HOA fee: $227 monthly
- HOA name: Home River Group - Diane
- HOA phone: 813-600-5090
Location
- Region: Bradenton
Financial & listing details
- Price per square foot: $258/sqft
- Tax assessed value: $418,055
- Annual tax amount: $5,404
- Date on market: 8/8/2023
- Cumulative days on market: 47 days
- Listing terms: Cash,VA Loan
- Ownership: Fee Simple
- Total actual rent: 0
- Electric utility on property: Yes
- Road surface type: Paved, Asphalt
Price history
| Date | Event | Price |
|---|---|---|
| 12/11/2023 | Sold | $544,900-0.9%$258/sqft |
Source:  Stellar MLS #A4578990 Report a problem Stellar MLS #A4578990 Report a problem | ||
| 9/26/2023 | Pending sale | $549,900$261/sqft |
Source: Stellar MLS #A4578990 Report a problem | ||
| 9/22/2023 | Listed for sale | $549,900$261/sqft |
Source: Stellar MLS #A4578990 Report a problem | ||
| 9/21/2023 | Pending sale | $549,900$261/sqft |
Source: Stellar MLS #A4578990 Report a problem | ||
| 9/7/2023 | Price change | $549,900-8.3%$261/sqft |
Source: Stellar MLS #A4578990 Report a problem | ||
| 8/25/2023 | Price change | $599,900-4.8%$284/sqft |
Source: Stellar MLS #A4578990 Report a problem | ||
| 8/19/2023 | Price change | $629,900-6.7%$299/sqft |
Source: Stellar MLS #A4578990 Report a problem | ||
| 8/8/2023 | Listed for sale | $674,900+1774.7%$320/sqft |
Source: Stellar MLS #A4578990 Report a problem | ||
| 11/14/2022 | Sold | $36,000-89.2%$17/sqft |
Source: EXIT Realty solds #-2661031891828822713 Report a problem | ||
| 9/30/2020 | Listing removed | $2,495$1/sqft |
Source: MOUNT VERNON PROPERTY MGMT INC #A4478795 Report a problem | ||
| 9/22/2020 | Listed for rent | $2,495$1/sqft |
Source: MOUNT VERNON PROPERTY MGMT INC #A4478795 Report a problem | ||
| 3/19/2018 | Sold | $334,000-17.1%$158/sqft |
Source: Stellar MLS #O5465271 Report a problem | ||
| 6/5/2017 | Sold | $403,000$191/sqft |
Source: Agent Provided Report a problem | ||
Public tax history
| Year | Property taxes | Tax assessment |
|---|---|---|
| 2025 | $7,381 -11.9% | $418,055 -6% |
| 2024 | $8,376 +51.3% | $444,809 +55.8% |
| 2023 | $5,536 +2.4% | $285,479 +3% |
| 2022 | $5,404 +0.2% | $277,164 +3% |
| 2021 | $5,396 -0.6% | $269,091 +1.4% |
| 2020 | $5,429 -2.8% | $265,376 -2.7% |
| 2019 | $5,585 | $272,772 +581.9% |
| 2018 | $5,585 +139.4% | $40,000 +14.3% |
| 2017 | $2,333 | $35,000 +84% |
| 2016 | -- | $19,022 |
Find assessor info on the county website
Neighborhood: 34211
Nearby homes
- $552,1003 bd3 ba2.2k sqft13831 American Prairie Pl, Bradenton, FL 34211Off Market

- $584,4003 bd3 ba2.2k sqft13831 American Prairie Place, Sarasota, FL 34211Off Market
- $476,4002 bd2 ba2.1k sqft13827 American Prairie Pl, Bradenton, FL 34211Off Market
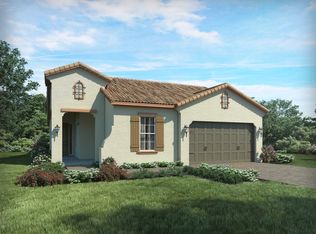
- $457,7002 bd2 ba2k sqft13823 American Prairie Pl, Bradenton, FL 34211Off Market

- $485,8003 bd3 ba2.2k sqft13840 American Prairie Pl, Bradenton, FL 34211Off Market
- $627,4004 bd4 ba3k sqft13836 American Prairie Pl, Bradenton, FL 34211Off Market
- $546,2002 bd2 ba2.1k sqft13832 American Prairie Pl, Bradenton, FL 34211Off Market
- $732,6004 bd4 ba3k sqft13844 American Prairie Pl, Bradenton, FL 34211Off Market
Nearby schools
GreatSchools rating
- 8/10B.D. Gullett Elementary SchoolGrades: PK-5Distance: 1.6 mi
- 8/10Dr Mona Jain Middle SchoolGrades: 6-8Distance: 1.5 mi
- 6/10Lakewood Ranch High SchoolGrades: PK,9-12Distance: 3.2 mi
Schools provided by the listing agent
- Elementary: Gullett Elementary
- Middle: Dr Mona Jain Middle
- High: Lakewood Ranch High
Source: Stellar MLS. This data may not be complete. We recommend contacting the local school district to confirm school assignments for this home.
Get a cash offer in 3 minutes
Find out how much your home could sell for in as little as 3 minutes with a no-obligation cash offer.
Estimated market value
$489,400
Get a cash offer in 3 minutes
Find out how much your home could sell for in as little as 3 minutes with a no-obligation cash offer.
Estimated market value
$489,400
- Florida
- Manatee County
- Bradenton
- 34211
- 13835 AMERICAN PRAIRIE PLACE
Nearby cities
Nearby neighborhoods
Nearby zip codes
Other Bradenton Topics
