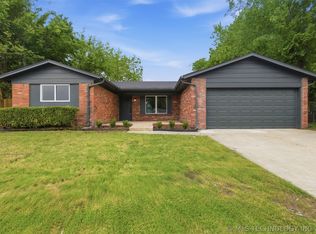
Thoughtfully designed and beautifully finished, this 3-bedroom, 2-bath new construction offers modern comfort, efficiency, and low-maintenance living. PLUS, take advantage of a $7,500 seller incentive toward buyer closing costs or an interest rate buy-down, making this brand-new home an exceptional value from the start.
The open-concept layout features a bright and spacious living area with contemporary finishes, recessed lighting, and a sleek modern fireplace. Large windows bring in natural light and frame views of the backyard. The living space flows seamlessly into the dining area and a beautifully designed kitchen with white cabinetry, quartz countertops, a large island with black fixtures, stainless steel appliances, and a striking herringbone tile backsplash.
The private primary suite offers a generous layout with a spa-inspired bath, including a freestanding tub, glass-enclosed shower, dual vanities, and a large walk-in closet. Two additional bedrooms and a well-appointed full bath provide flexibility for guests, family, or a home office.
A covered back patio and fully fenced yard create a comfortable outdoor extension of the home. Additional highlights include a dedicated laundry room, ample storage, and an attached two-car garage.
Built with comfort and efficiency in mind, this home offers all-new systems, materials, and finishes—giving buyers the confidence of low-maintenance living for years to come.
For sale
Price cut: $5K (8/10)
$289,900
13835 E 27th Pl, Tulsa, OK 74134
3beds
1,814sqft
Single Family Residence
Built in 2026
9,104 Square Feet Lot
$289,700 Zestimate®
$160/sqft
$-- HOA
What's special
Contemporary finishesSleek modern fireplaceBeautifully designed kitchenGlass-enclosed showerLarge walk-in closetFreestanding tubFully fenced yard
- 81 days
- 421
- 40
Likely to sell faster than
Zillow last checked:
Listing updated:
Listed by:
Josh Rainwater 918-852-8500,
Coldwell Banker Select
Source: MLS Technology, Inc.,MLS#: 2621125 Originating MLS: MLS Technology
Originating MLS: MLS TechnologyFacts & features
Interior
Bedrooms & bathrooms
- Bedrooms: 3
- Bathrooms: 2
- Full bathrooms: 2
Primary bedroom
- Description: Master Bedroom,Private Bath,Walk-in Closet
- Level: First
Bedroom
- Description: Bedroom,Walk-in Closet
- Level: First
Bedroom
- Description: Bedroom,Walk-in Closet
- Level: First
Primary bathroom
- Description: Master Bath,Bathtub,Double Sink,Full Bath,Heater,Separate Shower,Vent
- Level: First
Bathroom
- Description: Hall Bath,Bathtub,Full Bath,Vent
- Level: First
Dining room
- Description: Dining Room,
- Level: First
Kitchen
- Description: Kitchen,Island,Pantry
- Level: First
Living room
- Description: Living Room,Fireplace
- Level: First
Utility room
- Description: Utility Room,Inside
- Level: First
Heating
- Central, Gas
Cooling
- Central Air
Appliances
- Included: Dishwasher, Disposal, Oven, Range, Stove, Tankless Water Heater
Features
- High Ceilings, Quartz Counters, Stone Counters, Ceiling Fan(s), Electric Range Connection
- Flooring: Tile, Vinyl
- Windows: Vinyl
- Number of fireplaces: 1
- Fireplace features: Insert
Interior area
- Total structure area: 1,814
- Total interior livable area: 1,814 sqft
Video & virtual tour
Property
Parking
- Total spaces: 2
- Parking features: Attached, Garage
- Attached garage spaces: 2
Features
- Levels: One
- Stories: 1
- Patio & porch: Covered, Patio
- Exterior features: Concrete Driveway, Lighting, Rain Gutters
- Pool features: None
- Fencing: Privacy
Lot
- Size: 9,104 Square Feet
- Features: Mature Trees
Details
- Additional structures: None
Construction
Type & style
- Home type: SingleFamily
- Architectural style: Craftsman
- Property subtype: Single Family Residence
Materials
- Brick, Stone Veneer, Wood Frame
- Foundation: Slab
- Roof: Asphalt,Fiberglass
Condition
- Year built: 2026
Utilities & green energy
- Sewer: Public Sewer
- Water: Public
- Utilities for property: Electricity Available, Natural Gas Available
Green energy
- Energy efficient items: Windows
Community & HOA
Community
- Features: Gutter(s), Sidewalks
- Security: No Safety Shelter, Smoke Detector(s)
- Subdivision: Eastland Acres Ii Resub
HOA
- Has HOA: No
Location
- Region: Tulsa
Financial & listing details
- Price per square foot: $160/sqft
- Annual tax amount: $288
- Date on market: 6/10/2026
- Cumulative days on market: 81 days
- Listing terms: Conventional,FHA,Other,VA Loan
Estimated market value
$289,700
$275,000 - $304,000
$2,167/mo
Price history
| Date | Event | Price |
|---|---|---|
| 8/10/2026 | Price change | $289,900-1.7%$160/sqft |
Source:  MLS Technology, Inc. #2621125 Report a problem MLS Technology, Inc. #2621125 Report a problem | ||
| 7/30/2026 | Price change | $294,900-1.7%$163/sqft |
Source: MLS Technology, Inc. #2621125 Report a problem | ||
| 6/10/2026 | Listed for sale | $299,900$165/sqft |
Source: MLS Technology, Inc. #2621125 Report a problem | ||
| 6/4/2026 | Listing removed | $299,900$165/sqft |
Source: MLS Technology, Inc. #2604559 Report a problem | ||
| 4/16/2026 | Price change | $299,9000%$165/sqft |
Source: MLS Technology, Inc. #2604559 Report a problem | ||
| 3/16/2026 | Price change | $300,000-6.3%$165/sqft |
Source: MLS Technology, Inc. #2604559 Report a problem | ||
| 2/24/2026 | Listed for sale | $320,000$176/sqft |
Source: MLS Technology, Inc. #2604559 Report a problem | ||
Public tax history
Tax history is unavailable.
Monthly payment
Est. payment
Payment breakdown
Explore the cost of this home by adjusting the details. Changes won't be saved.Climate risks
Neighborhood: Eastland Acres
Nearby schools
Schools provided by the listing agent
- Elementary: Disney
- High: East Central
- District: Tulsa - Sch Dist (1)
Source: MLS Technology, Inc.. This data may not be complete. We recommend contacting the local school district to confirm school assignments for this home.
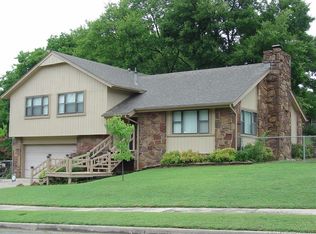
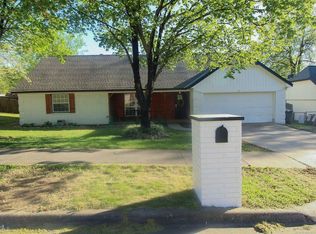
Similar homes
- $269,0003 bd2 ba1.7k sqft3829 S 117th East Ave, Tulsa, OK 74146For Sale
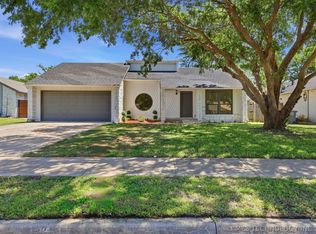 MLS ID #2617356, Juan Rodriguez, Epique Realty. MLS Technology, Inc.
 - $265,0003 bd2 ba1.7k sqft1824 S Umbrella Ct, Broken Arrow, OK 74012For Sale
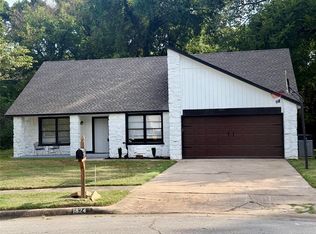 MLS ID #2630845, Angela D. Newman, Epique Realty. MLS Technology, Inc.
 - $254,9003 bd2 ba1.5k sqft6781 E 26th Pl, Tulsa, OK 74129For Sale
 MLS ID #2624694, Bradley Sides, REAL Broker LLC. MLS Technology, Inc.
 - $244,9003 bd2 ba1.5k sqft3720 S 110th East Ave, Tulsa, OK 74146For Sale
 MLS ID #2614821, Kenia Ortiz, McGraw, REALTORS. MLS Technology, Inc.
