Welcome to 13835 McIntosh Cir, a fully restored 4-bedroom, 2-bathroom split-level home offering modern comfort and ultimate privacy in Clear Spring. Set on a secluded 1.82-acre lot, this move-in-ready residence features a bright, open-concept main living space designed for effortless daily living and entertaining. The newly renovated kitchen serves as the heart of the home, complete with brand-new appliances, a center island, and sleek finishes throughout. The upper level features 3 spacious bedrooms and 2 full bathrooms, including a private primary suite. Downstairs, the lower level offers a large fourth bedroom, ideal for guests, a home office, or a flexible living space. Step outside to your expansive private rear deck, perfect for peaceful mornings or hosting weekend gatherings while taking in the serene, tree-lined views. Complete with an attached two-car garage and plenty of parking space, this home provides the ultimate blend of tranquility, acreage, and modern updates.
Under contract
$399,900
13835 McIntosh Cir, Clear Spring, MD 21722
4beds
1,914sqft
Single Family Residence
Built in 1993
1.82 Acres Lot
$-- Zestimate®
$209/sqft
$-- HOA
What's special
Sleek finishes throughoutNewly renovated kitchenAttached two-car garageBrand-new appliancesExpansive private rear deckSerene tree-lined viewsLarge fourth bedroom
- 9 days
- 479
- 41
Likely to sell faster than
Zillow last checked:
Listing updated:
Listed by:
Bill Kenny 301-707-1678,
Keller Williams Realty Centre 240-309-6000
Source: Bright MLS,MLS#: MDWA2039368
Facts & features
Interior
Bedrooms & bathrooms
- Bedrooms: 4
- Bathrooms: 2
- Full bathrooms: 2
- Main level bathrooms: 2
- Main level bedrooms: 3
Basement
- Description: Percent Finished: 50.0
- Area: 638
Heating
- Heat Pump, Electric
Cooling
- Central Air, Electric
Appliances
- Included: Electric Water Heater
- Laundry: In Basement
Features
- Flooring: Engineered Wood
- Basement: Full
- Has fireplace: No
Interior area
- Total structure area: 1,914
- Total interior livable area: 1,914 sqft
- Finished area above ground: 1,276
- Finished area below ground: 638
Property
Parking
- Total spaces: 7
- Parking features: Basement, Attached, Driveway
- Attached garage spaces: 2
- Uncovered spaces: 5
Accessibility
- Accessibility features: None
Features
- Levels: Multi/Split,Two
- Stories: 2
- Patio & porch: Deck
- Pool features: None
Lot
- Size: 1.82 Acres
- Features: Suburban
Details
- Additional structures: Above Grade, Below Grade
- Parcel number: 2204013751
- Zoning: A(R)
- Special conditions: Standard
Construction
Type & style
- Home type: SingleFamily
- Property subtype: Single Family Residence
Materials
- Frame
- Foundation: Block
- Roof: Asphalt
Condition
- Excellent
- New construction: No
- Year built: 1993
- Major remodel year: 2026
Utilities & green energy
- Electric: 200+ Amp Service
- Sewer: On Site Septic
- Water: Well
- Utilities for property: Cable, Satellite Internet Service
Community & HOA
Community
- Subdivision: Orchard Meadows
HOA
- Has HOA: No
Location
- Region: Clear Spring
Financial & listing details
- Price per square foot: $209/sqft
- Tax assessed value: $227,100
- Annual tax amount: $2,200
- Date on market: 9/4/2026
- Listing agreement: Exclusive Right To Sell
- Listing terms: Cash,Conventional,FHA,USDA Loan,VA Loan,Other
- Ownership: Fee Simple
Estimated market value
Not available
Estimated sales range
Not available
Not available
Price history
| Date | Event | Price |
|---|---|---|
| 9/12/2026 | Contingent | $399,900$209/sqft |
Source:  Bright MLS #MDWA2039368 Report a problem Bright MLS #MDWA2039368 Report a problem | ||
| 9/4/2026 | Listed for sale | $399,900+105.1%$209/sqft |
Source: Bright MLS #MDWA2039368 Report a problem | ||
| 7/13/2026 | Sold | $195,000+60.6%$102/sqft |
Source: Public Record Report a problem | ||
| 10/28/1993 | Sold | $121,422$63/sqft |
Source: Public Record Report a problem | ||
Public tax history
| Year | Property taxes | Tax assessment |
|---|---|---|
| 2025 | $2,144 +5.1% | $211,567 +7.9% |
| 2024 | $2,039 +8.6% | $196,033 +8.6% |
| 2023 | $1,877 +1.3% | $180,500 |
| 2022 | $1,853 -0.6% | $180,500 +2.7% |
| 2021 | $1,864 +1.3% | $175,833 +1.3% |
| 2020 | $1,839 | $173,500 |
| 2019 | $1,839 | $173,500 |
| 2018 | $1,839 -13.3% | $173,500 -0.9% |
| 2017 | $2,122 -8.6% | $175,100 +0.7% |
| 2016 | $2,322 | $173,967 +0.7% |
| 2015 | $2,322 | $172,833 +0.7% |
| 2014 | $2,322 | $171,700 |
| 2013 | -- | $171,700 |
| 2012 | -- | $171,700 -20.9% |
| 2011 | -- | $217,100 0% |
| 2010 | -- | $217,150 |
| 2009 | -- | $217,150 -8.1% |
| 2008 | -- | $236,220 +16.7% |
| 2007 | -- | $202,386 +20.1% |
| 2006 | -- | $168,553 +25.1% |
| 2005 | -- | $134,720 +2.3% |
| 2004 | -- | $131,632 +2.4% |
| 2003 | -- | $128,546 +2.5% |
| 2002 | -- | $125,460 +4.6% |
| 2001 | -- | $119,986 |
Find assessor info on the county website
Monthly payment
Est. payment
Payment breakdown
Explore the cost of this home by adjusting the details. Changes won't be saved.Climate risks
Neighborhood: 21722
Nearby schools
Schools provided by the listing agent
- District: Washington County Public Schools
Source: Bright MLS. This data may not be complete. We recommend contacting the local school district to confirm school assignments for this home.
- $305,8002 bd2 ba1k sqft13831 McIntosh Cir, Clear Spring, MD 21722Off Market
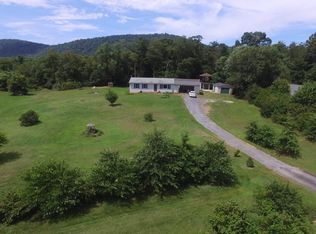
- $338,000-- bd2 ba1.1k sqft13841 McIntosh Cir, Clear Spring, MD 21722Off Market
- $392,0004 bd2 ba1.7k sqft13837 McIntosh Cir, Clear Spring, MD 21722Off Market
- $428,600-- bd3 ba1.6k sqft13845 McIntosh Cir, Clear Spring, MD 21722Off Market
Similar homes
- $364,9004 bd2 ba2.4k sqft141 Cumberland St, Clear Spring, MD 21722For Sale

 MLS ID #MDWA2040016, homecoin.com Minerick, Homecoin.com. Bright MLS
 - $410,0003 bd1 ba1.9k sqft11489 Fort Loudon Rd, Mercersburg, PA 17236For Sale
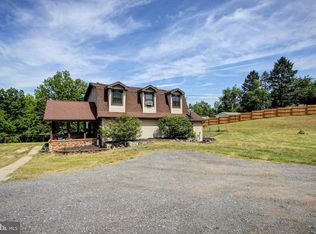 MLS ID #PAFL2037548, Amanda Ecton, Coldwell Banker Realty. Bright MLS
 - $299,9003 bd2 ba1.6k sqft13644 Saint Paul Rd, Clear Spring, MD 21722For Sale
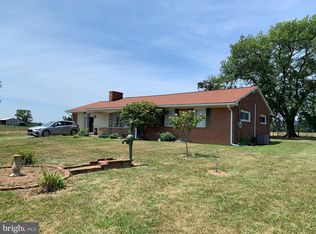 MLS ID #MDWA2039018, Joan McLernon, Real Estate Innovations. Bright MLS
 - $389,9005 bd3 ba2.4k sqft15225 Fairview Rd, Clear Spring, MD 21722For Sale
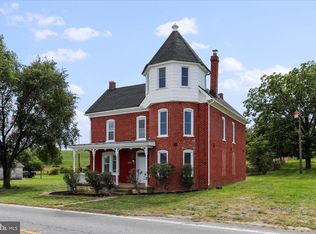 MLS ID #MDWA2036750, Jon Fleming, Weichert Realtors - Blue Ribbon. Bright MLS
 - $469,0004 bd4 ba2.7k sqft14433 Hicksville Rd, Clear Spring, MD 21722For SaleMLS ID #MDWA2037234, Charlie Richards, Mackintosh, Inc.. Bright MLS
- $499,9994 bd3 ba2.8k sqft13902 Pontius Ln, Hagerstown, MD 21740For SaleMLS ID #MDWA2039820, Brandon Thomas, LPT Realty, LLC. Bright MLS
- $424,9003 bd2 ba1.6k sqft15932 Hibiscus Dr, Hagerstown, MD 21740For SaleMLS ID #MDWA2040100, Dee Miles, Real Estate Innovations. Bright MLS
- $379,5004 bd3 ba2.8k sqft161 Paradise View Dr, Greencastle, PA 17225For SaleMLS ID #PAFL2037608, Timothy Straub, Straub & Associates Real Estate. Bright MLS
- $394,5003 bd2 ba2.6k sqft13819 Broadfording Church Rd, Hagerstown, MD 21740For SaleMLS ID #MDWA2039916, Mary Beth Herrera, Berkshire Hathaway HomeServices Homesale Realty. Bright MLS
- $469,0003 bd2 ba1.7k sqft12706 Spickler Rd, Clear Spring, MD 21722For SaleMLS ID #MDWA2037368, Michelle Hess, EXP Realty, LLC. Bright MLS
- $499,0004 bd2 ba1.6k sqft14025 Bain Rd, Mercersburg, PA 17236AuctionMLS ID #PAFL2037050, Kaleb Hurley, Hurley Real Estate & Auctions. Bright MLS
- $560,0005 bd3 ba1.9k sqft11841 Ashton Rd, Clear Spring, MD 21722For SaleMLS ID #MDWA2037608, Bob Speelman, Berkshire Hathaway HomeServices Homesale Realty. Bright MLS
- $410,0003 bd2 ba1.7k sqft319 Canal Rd, Falling Waters, WV 25419For SaleMLS ID #WVBE2048342, Adam McDonald, Long & Foster Real Estate, Inc.. Bright MLS
- $349,0003 bd3 ba2.1k sqft12321 Walnut Point W, Hagerstown, MD 21740For SaleMLS ID #MDWA2037780, Gloria Pruitt, Keller Williams Select Realtors of Annapolis. Bright MLS
- $429,0303 bd2 ba1.5k sqft8623 Regal Dr, Mercersburg, PA 17236New ConstructionMLS ID #PAFL2035262, Mark Oliver, Oliver Homes,Inc.. Bright MLS
- $325,0004 bd2 ba2.2k sqft15220 National Pike, Hagerstown, MD 21740For SaleMLS ID #MDWA2039402, Craig Marsh, Marsh Realty. Bright MLS
- $395,9003 bd3 ba2.6k sqft16635 Longstreet Dr, Williamsport, MD 21795For SaleMLS ID #MDWA2037208, Amy Scialdo, EXP Realty, LLC. Bright MLS
