Skip main navigation
Sold for $540,000
  • Listed by: The Listing House • Donald Lindsley • Contact: 949-697-3947
    Bought with: Maxwell & Associates
    $540,000

    13835 Solara St, Moreno Valley, CA 92555

    3beds
    1,335sqft
    Single Family Residence
    Built in 2024
    4,822 Square Feet Lot
    $542,100 Zestimate®
    $404/sqft
    $3,000 Estimated rent

    Home value

    $542,100

    $493,000 - $596,000

    $3,000/mo

    Zestimate® history
    Loading
    Loading...

    Owner options

    List your home for rent

    $3,000/mo

    Rent Zestimate®

    Find your next renter with Zillow Rental Manager. Plus, with online applications, you can quickly screen prospective tenants – for free.

    Learn more

    $3,000/mo

    Rent Zestimate®

    Refinance and save

    $3,565/mo

    Est. payment

    Refinancing to a lower rate could help reduce your monthly payments and save thousands over the life of the loan.

    See today's rates

    $3,565/mo

    Est. payment

    Explore your selling options

    Work with a Zillow partner agent

    Leverage their expertise and Zillow's premium Showcase listings to get your home seen by more buyers.

    Get started

    List with your own agent

    Get your home in front of millions of buyers by listing it on Zillow.

    Learn how to do it

    Sell it yourself

    Take full control of how buyers see your home on Zillow by listing For Sale by Owner (FSBO).

    List your home

    What's special

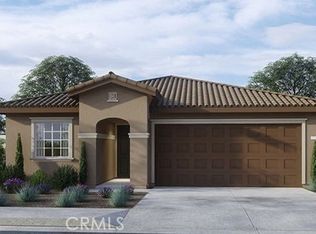
    Less than two years new, this craftsman-style single-level home is located in the desirable Skylar Pointe community of Moreno Valley and is surrounded by newer construction. One of the standout benefits of this home is that it is fully landscaped and truly move-in ready. The bright, open floor plan offers 3 bedrooms, 2 bathrooms, approximately 1,335 square feet of living space, a 2-car garage, a generous 4,859 square foot lot, and PAID-OFF SOLAR, delivering excellent energy savings. The home welcomes you with an extra-long driveway and clean, modern curb appeal, complemented by a well-maintained exterior and low-maintenance landscaping. Inside, the entry opens to a light-filled great room with an open-concept layout designed for everyday living and entertaining. The kitchen features white shaker-style cabinetry, granite countertops, a large center island with seating, stainless steel appliances, recessed lighting, and sliding glass doors that open to the backyard, creating an easy indoor-outdoor flow. The primary suite is spacious and includes a walk-in closet, while the ensuite bathroom offers dual sinks with a white shaker vanity and a walk-in shower with glass enclosure. Two additional bedrooms are comfortably sized, the hall bathroom includes a white shaker wood vanity with a shower-over-tub, and the indoor laundry room adds convenience. Upgrades throughout the home include luxury vinyl plank flooring, carpeted bedrooms, LED recessed lighting, a tankless water heater, upgraded light switches, SMART HOME Technology that allows energy-related systems to be controlled remotely from a smartphone, double-pane windows, panel doors, window treatments, and paid-off solar. The backyard is ideal for both entertaining and relaxation, featuring a custom stamped concrete patio, low-maintenance artificial turf, block planters with trees and shrubs, multiple mature fruit trees, vinyl and block wall fencing, and scenic mountain and hillside views. Both the front and backyards are equipped with a drip irrigation system, with sprinklers in the front yard, making landscape maintenance efficient and easy. Conveniently located near Lake Perris, Moreno Valley College, parks, shopping, and major commuter routes, this home offers modern comfort, energy efficiency, and outdoor enjoyment without the added cost or wait of new construction.

    Zillow last checked:

    Listing updated:

    Listed by:

    Donald Lindsley DRE #01993748 951-660-0533,

    The Listing House,

    Marcos Orozco DRE #01924063 949-677-1233,

    The Listing House

    Bought with:

    VALERIE MAXWELL, DRE #00647942

    Maxwell & Associates

    Source: CRMLS,MLS#: OC26020794MLS LogoOriginating MLS: California Regional MLS

    Facts & features

    Interior

    Bedrooms & bathrooms
    • Bedrooms: 3
    • Bathrooms: 2
    • Full bathrooms: 2
    • Main level bathrooms: 2
    • Main level bedrooms: 3
    Rooms
    • Room types: Bedroom, Entry/Foyer, Kitchen, Laundry, Primary Bathroom, Primary Bedroom, Other
    Primary bedroom
    • Features: Main Level Primary
    Primary bedroom
    • Features: Primary Suite
    Bedroom
    • Features: All Bedrooms Down
    Bedroom
    • Features: Bedroom on Main Level
    Bathroom
    • Features: Bathroom Exhaust Fan, Bathtub, Dual Sinks, Full Bath on Main Level, Quartz Counters, Remodeled, Separate Shower, Tub Shower, Upgraded, Walk-In Shower
    Kitchen
    • Features: Kitchen Island, Kitchen/Family Room Combo, Quartz Counters, Remodeled, Updated Kitchen
    Other
    • Features: Walk-In Closet(s)
    Heating
    • Central
    Cooling
    • Central Air
    Appliances
    • Included: Dishwasher, Disposal, Gas Oven, Microwave, Tankless Water Heater
    • Laundry: Gas Dryer Hookup, Inside, Laundry Closet
    Features
    • Breakfast Bar, High Ceilings, Open Floorplan, Recessed Lighting, Wired for Data, All Bedrooms Down, Bedroom on Main Level, Main Level Primary, Primary Suite, Walk-In Closet(s)
    • Flooring: Carpet, Laminate
    • Doors: Panel Doors, Sliding Doors
    • Windows: Blinds, Double Pane Windows
    • Has fireplace: No
    • Fireplace features: None
    • Common walls with other units/homes: No Common Walls
    Interior area
    • Total interior livable area: 1,335 sqft

    Property

    Parking
    • Total spaces: 2
    • Parking features: Direct Access, Door-Single, Driveway, Garage Faces Front, Garage
    • Garage spaces: 2
    Features
    • Levels: One
    • Stories: 1
    • Entry location: 1
    • Patio & porch: Concrete, Stone, Wrap Around
    • Pool features: None
    • Fencing: Block,Excellent Condition,Vinyl
    • Has view: Yes
    • View description: Hills, Mountain(s)
    Lot
    • Size: 4,822 Square Feet
    • Features: Back Yard, Drip Irrigation/Bubblers, Front Yard, Landscaped, Level, Street Level, Yard
    Details
    • Parcel number: 487601002
    • Special conditions: Standard

    Construction

    Type & style
    • Home type: SingleFamily
    • Architectural style: Craftsman
    • Property subtype: Single Family Residence
    Materials
    • Drywall, Concrete, Stucco
    • Foundation: Slab
    • Roof: Tile
    Condition
    • Turnkey
    • New construction: No
    • Year built: 2024

    Utilities & green energy

    • Sewer: Public Sewer
    • Water: Public
    • Utilities for property: Cable Connected, Electricity Connected, Natural Gas Connected, Phone Connected, Sewer Connected, Water Connected

    Community & HOA

    Community
    • Features: Curbs, Storm Drain(s), Street Lights, Sidewalks
    • Security: Carbon Monoxide Detector(s), Smoke Detector(s)
    HOA
    • Has HOA: Yes
    • Amenities included: Other
    • HOA fee: $110 monthly
    • HOA name: Keystone Pacific
    • HOA phone: 949-833-2600
    Location
    • Region: Moreno Valley

    Financial & listing details

    • Price per square foot: $404/sqft
    • Tax assessed value: $544,219
    • Annual tax amount: $10,338
    • Date on market: 1/29/2026
    • Cumulative days on market: 90 days
    • Listing terms: Cash to New Loan,Conventional,Cal Vet Loan,FHA,VA Loan
    • Inclusions: Refrigerator and Washer & Dryer are negotiable

    Price history

    DateEventPrice
    5/12/2026Sold$540,000$404/sqft
    Source: CRMLS #OC26020794 Report a problem
    4/10/2026Pending sale$540,000$404/sqft
    Source: CRMLS #OC26020794 Report a problem
    3/25/2026Listed for sale$540,000-0.8%$404/sqft
    Source: CRMLS #OC26020794 Report a problem
    8/29/2024Sold$544,219+2.2%$408/sqft
    Source: CRMLS #SW24104120 Report a problem
    6/12/2024Pending sale$532,539$399/sqft
    Source: CRMLS #SW24104120 Report a problem
    5/23/2024Listed for sale$532,539$399/sqft
    Source: CRMLS #SW24104120 Report a problem

    Public tax history

    YearProperty taxesTax assessment
    2025$10,338 +141.2%$544,219 +1159.3%
    2024$4,286 $43,216
    Find assessor info on the county website

    Neighborhood: Moreno

    Nearby schools

    GreatSchools rating
    Schools provided by the listing agent
    • Middle: Mountain View
    • High: Valley View

    Source: CRMLS. This data may not be complete. We recommend contacting the local school district to confirm school assignments for this home.

    Get a cash offer in 3 minutes
    Find out how much your home could sell for in as little as 3 minutes with a no-obligation cash offer.
    Estimated market value
    $542,100
    Get a cash offer in 3 minutes
    Find out how much your home could sell for in as little as 3 minutes with a no-obligation cash offer.
    Estimated market value
    $542,100