Skip main navigation
Sold
  • Price Unknown

    13836 Bellows Path, San Antonio, TX 78253

    4beds
    2,365sqft
    Single Family Residence
    Built in 2016
    5,662 Square Feet Lot
    $321,300 Zestimate®
    $--/sqft
    $2,290 Estimated rent

    Home value

    $321,300

    $305,000 - $337,000

    $2,290/mo

    Zestimate® history
    Loading
    Loading...

    Owner options

    List your home for rent

    $2,290/mo

    Rent Zestimate®

    Find your next renter with Zillow Rental Manager. Plus, with online applications, you can quickly screen prospective tenants – for free.

    Learn more

    $2,290/mo

    Rent Zestimate®

    Refinance and save

    $134/mo

    Est. payment

    Refinancing to a lower rate could help reduce your monthly payments and save thousands over the life of the loan.

    See today's rates

    $134/mo

    Est. payment

    Explore your selling options

    Work with a Zillow partner agent

    Leverage their expertise and Zillow's premium Showcase listings to get your home seen by more buyers.

    Get started

    List with your own agent

    Get your home in front of millions of buyers by listing it on Zillow.

    Learn how to do it

    Sell it yourself

    Take full control of how buyers see your home on Zillow by listing For Sale by Owner (FSBO).

    List your home

    What's special

    Open floor planInvites natural light throughoutThree inviting bedroomsTwo bathsBeautiful granite countertopsCovered patioUpstairs guest suite
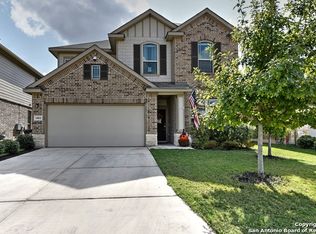
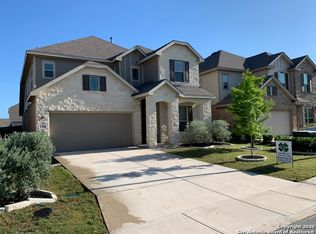
    2.625, LOW RATE ASSUMABLE LOAN for qualified buyers!! Presenting a stunning 1.5-story home that has been meticulously maintained. The open floor plan designed to accommodate both relaxation and entertainment, invites natural light throughout, creating a warm and welcoming atmosphere. The heart of the home is undoubtedly the spacious kitchen, adorned with beautiful granite countertops and equipped with gas cooking, perfect for culinary enthusiasts. The main level comprises a dedicated study complete with French doors, three inviting bedrooms and two baths, all featuring 18" tile flooring-eliminating carpet for easy maintenance. Upstairs guest suite with its own spacious second living area, private bedroom, and full bath. Outside, the stone exterior and covered patio provide a charming facade, while the beautifully landscaped yard is a plant lover's paradise, complete with a pergola perfect for gatherings or quiet moments in nature. This home is situated in a neighborhood that boasts amenities such as a pool and playground, enhancing the community lifestyle. This exceptional home combines thoughtful design with desirable features, making it a true gem for those seeking a property that not only meets the needs of a busy lifestyle but also offers a peaceful sanctuary to unwind.

    Zillow last checked:

    Listing updated:

    Listed by:

    Leah Hart TREC #462697 (210) 872-2733,

    Coldwell Banker D'Ann Harper, REALTOR

    Source: LERA MLS,MLS#: 1955626MLS Logo

    Facts & features

    Interior

    Bedrooms & bathrooms
    • Bedrooms: 4
    • Bathrooms: 3
    • Full bathrooms: 3
    Primary bedroom
    • Features: Split, Walk-In Closet(s), Ceiling Fan(s), Full Bath
    • Area: 195
    • Dimensions: 15 x 13
    Bedroom 2
    • Area: 143
    • Dimensions: 13 x 11
    Bedroom 3
    • Area: 165
    • Dimensions: 15 x 11
    Bedroom 4
    • Area: 120
    • Dimensions: 10 x 12
    Primary bathroom
    • Features: Tub/Shower Separate, Double Vanity, Soaking Tub
    • Area: 88
    • Dimensions: 11 x 8
    Dining room
    • Area: 176
    • Dimensions: 16 x 11
    Kitchen
    • Area: 225
    • Dimensions: 15 x 15
    Living room
    • Area: 216
    • Dimensions: 18 x 12
    Office
    • Area: 140
    • Dimensions: 10 x 14
    Heating
    • Central, Natural Gas
    Cooling
    • Central Air
    Appliances
    • Included: Self Cleaning Oven, Microwave, Range, Gas Cooktop, Disposal, Dishwasher, Plumbed For Ice Maker, Vented Exhaust Fan, Gas Water Heater, Plumb for Water Softener
    • Laundry: Main Level, Laundry Room, Washer Hookup, Dryer Connection
    Features
    • Two Living Area, Liv/Din Combo, Eat-in Kitchen, Kitchen Island, Pantry, Study/Library, Game Room, Utility Room Inside, Secondary Bedroom Down, High Ceilings, Open Floorplan, High Speed Internet, Walk-In Closet(s), Master Downstairs, Ceiling Fan(s)
    • Flooring: Carpet, Ceramic Tile
    • Windows: Double Pane Windows
    • Has basement: No
    • Has fireplace: No
    • Fireplace features: Not Applicable
    Interior area
    • Total interior livable area: 2,365 sqft

    Property

    Parking
    • Total spaces: 2
    • Parking features: Two Car Garage, Attached, Garage Door Opener
    • Attached garage spaces: 2
    Features
    • Levels: One
    • Stories: 1
    • Patio & porch: Patio, Covered
    • Exterior features: Sprinkler System, Rain Gutters
    • Pool features: None, Community
    • Fencing: Privacy
    Lot
    • Size: 5,662 Square Feet
    • Features: Curbs, Street Gutters, Sidewalks, Streetlights, Fire Hydrant w/in 500'
    • Residential vegetation: Mature Trees
    Details
    • Parcel number: 044513080080

    Construction

    Type & style
    • Home type: SingleFamily
    • Property subtype: Single Family Residence
    Materials
    • Stone, Fiber Cement
    • Foundation: Slab
    • Roof: Heavy Composition
    Condition
    • Pre-Owned
    • New construction: No
    • Year built: 2016
    Details
    • Builder name: Lennar

    Utilities & green energy

    • Sewer: Sewer System
    • Water: Water System

    Community & HOA

    Community
    • Features: Playground
    • Security: Smoke Detector(s), Prewired
    • Subdivision: Waterford Park
    HOA
    • Has HOA: Yes
    • HOA fee: $134 quarterly
    • HOA name: SAN ANTONIO WATERFORD PARK HOA
    Location
    • Region: San Antonio

    Financial & listing details

    • Tax assessed value: $352,790
    • Annual tax amount: $6,474
    • Date on market: 4/11/2026
    • Cumulative days on market: 284 days
    • Listing terms: Conventional,FHA,VA Loan,TX Vet,Cash
    • Road surface type: Paved

    Price history

    DateEventPrice
    7/17/2026Sold--
    Source: LERA MLS #1955626 Report a problem
    6/25/2026Contingent$325,000$137/sqft
    Source: LERA MLS #1955626 Report a problem
    6/11/2026Price change$325,000-1.5%$137/sqft
    Source: LERA MLS #1955626 Report a problem
    5/11/2026Price change$330,000-1.5%$140/sqft
    Source: LERA MLS #1955626 Report a problem
    4/11/2026Listed for sale$335,000-1.5%$142/sqft
    Source: LERA MLS #1955626 Report a problem
    2/16/2026Listing removed$340,000$144/sqft
    Source: LERA MLS #1893023 Report a problem
    12/5/2025Price change$340,000-1.4%$144/sqft
    Source: LERA MLS #1893023 Report a problem
    11/6/2025Price change$345,000-1.4%$146/sqft
    Source: LERA MLS #1893023 Report a problem
    9/18/2025Price change$350,000-1.4%$148/sqft
    Source: LERA MLS #1893023 Report a problem
    8/15/2025Listed for sale$355,000-4.1%$150/sqft
    Source: LERA MLS #1893023 Report a problem
    4/18/2024Listing removed--
    Source: LERA MLS #1751160 Report a problem
    3/21/2024Price change$370,000-1.3%$156/sqft
    Source: LERA MLS #1751160 Report a problem
    2/23/2024Listed for sale$375,000+36.4%$159/sqft
    Source: LERA MLS #1751160 Report a problem
    12/1/2019Listing removed$275,000$116/sqft
    Source: 3D Realty & Property Mgmt. #1417386 Report a problem
    10/11/2019Listed for sale$275,000$116/sqft
    Source: 3D Realty & Property Mgmt. #1417386 Report a problem
    8/18/2017Sold--
    Source: LERA MLS #1217191 Report a problem

    Public tax history

    YearProperty taxesTax assessment
    2025$2,632 -26.9%$352,790 -5.6%
    2024$3,599 -2.1%$373,750 +6.2%
    2023$3,677 -27.5%$351,892 +10%
    2022$5,072 -0.9%$319,902 +10%
    2021$5,118 $290,820 +2.9%
    2020$5,118 +0.5%$282,540 +2.6%
    2019$5,091 $275,410 +0%
    2018$5,091 +6.1%$275,330 +24.9%
    2017$4,800 $220,510
    Find assessor info on the county website

    Neighborhood: 78253

    Nearby schools

    GreatSchools rating
    Schools provided by the listing agent
    • Elementary: Katie Reed
    • Middle: Straus
    • High: Harlan Hs
    • District: Northside

    Source: LERA MLS. This data may not be complete. We recommend contacting the local school district to confirm school assignments for this home.

    Get a cash offer in 3 minutes
    Find out how much your home could sell for in as little as 3 minutes with a no-obligation cash offer.
    Estimated market value
    $321,300
    Get a cash offer in 3 minutes
    Find out how much your home could sell for in as little as 3 minutes with a no-obligation cash offer.
    Estimated market value
    $321,300