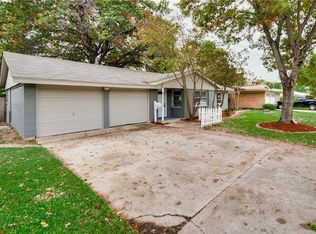
Welcome home to this newly reimagined space! Home has been completely updated with new plumbing, electrical, roof, and HVAC. Foundation repairs complete. New addition boasts a brand new kitchen with quartz counters, a large eat-in island, perfect for prepping meals and entertaining family and friends! You'll love the designer finishes throughout including hardware, light fixtures, engineered wood floors, and refreshed bathrooms. This home is practically brand new and ready for you to make it yours for the holidays!
Sold
Price Unknown
13836 Birchlawn Dr, Farmers Branch, TX 75234
3beds
1,656sqft
Single Family Residence
Built in 1957
8,755 Square Feet Lot
$420,400 Zestimate®
$--/sqft
$3,182 Estimated rent
Home value
$420,400
$395,000 - $450,000
$3,182/mo
Zestimate® history
Owner options
List your home for rent
$3,182/mo
Rent Zestimate®
Find your next renter with Zillow Rental Manager. Plus, with online applications, you can quickly screen prospective tenants – for free.
$3,182/mo
Rent Zestimate®
Refinance and save
Refinancing to a lower rate could help reduce your monthly payments and save thousands over the life of the loan.
Explore your selling options
Work with a Zillow partner agent
Leverage their expertise and Zillow's premium Showcase listings to get your home seen by more buyers.
Get startedList with your own agent
Get your home in front of millions of buyers by listing it on Zillow.
Learn how to do itSell it yourself
Take full control of how buyers see your home on Zillow by listing For Sale by Owner (FSBO).
List your homeWhat's special
Engineered wood floorsBrand new kitchenLight fixturesLarge eat-in islandRefreshed bathroomsNew plumbingQuartz counters
Zillow last checked:
Listing updated:
Listed by:
Beth Botkin 0760964,
JPAR - Addison 972-836-9295
Bought with:
Jennifer Ziemkiewicz
Redfin Corporation
Source: NTREIS,MLS#: 20495199
Facts & features
Interior
Bedrooms & bathrooms
- Bedrooms: 3
- Bathrooms: 3
- Full bathrooms: 2
- 1/2 bathrooms: 1
Primary bedroom
- Features: En Suite Bathroom
- Level: First
Den
- Level: First
Living room
- Level: First
Appliances
- Included: Dishwasher, Gas Range, Microwave
Features
- Decorative/Designer Lighting Fixtures, Eat-in Kitchen, High Speed Internet, Kitchen Island, Open Floorplan, Pantry
- Has basement: No
- Has fireplace: No
Interior area
- Total interior livable area: 1,656 sqft
Property
Parking
- Total spaces: 2
- Parking features: Door-Multi
- Attached garage spaces: 2
Features
- Levels: One
- Stories: 1
- Pool features: None
Lot
- Size: 8,755 Square Feet
Details
- Parcel number: 24195500050070000
Construction
Type & style
- Home type: SingleFamily
- Architectural style: Detached
- Property subtype: Single Family Residence
Condition
- Year built: 1957
Utilities & green energy
- Sewer: Public Sewer
- Water: Public
- Utilities for property: Sewer Available, Water Available
Community & HOA
Community
- Subdivision: Valwood Park 07
HOA
- Has HOA: No
Location
- Region: Farmers Branch
Financial & listing details
- Tax assessed value: $422,850
- Annual tax amount: $6,007
- Date on market: 12/14/2023
- Cumulative days on market: 9 days
- Listing terms: Cash,Conventional,FHA,VA Loan
Price history
| Date | Event | Price |
|---|---|---|
| 1/18/2024 | Sold | -- |
Source: NTREIS #20495199 Report a problem | ||
| 1/5/2024 | Pending sale | $425,000$257/sqft |
Source: NTREIS #20495199 Report a problem | ||
| 12/23/2023 | Contingent | $425,000$257/sqft |
Source: NTREIS #20495199 Report a problem | ||
| 12/14/2023 | Listed for sale | $425,000+123.7%$257/sqft |
Source: NTREIS #20495199 Report a problem | ||
| 2/21/2020 | Listing removed | $190,000$115/sqft |
Source: Ebby Halliday Realtors #14269260 Report a problem | ||
| 2/11/2020 | Pending sale | $190,000$115/sqft |
Source: Ebby Halliday, REALTORS #14269260 Report a problem | ||
| 1/30/2020 | Listed for sale | $190,000$115/sqft |
Source: Ebby Halliday, REALTORS #14269260 Report a problem | ||
Public tax history
| Year | Property taxes | Tax assessment |
|---|---|---|
| 2025 | $4,557 +0.1% | $422,850 |
| 2024 | $4,552 +42.7% | $422,850 +47.7% |
| 2023 | $3,191 +14.4% | $286,350 +20% |
| 2022 | $2,789 +30.8% | $238,690 +34.9% |
| 2021 | $2,132 -1.9% | $176,880 |
| 2020 | $2,174 +445.2% | $176,880 |
| 2019 | $399 +27% | $176,880 +28.9% |
| 2018 | $314 +37.9% | $137,230 +24.4% |
| 2017 | $228 +41.2% | $110,340 +13.1% |
| 2016 | $161 -2.1% | $97,560 +8.4% |
| 2015 | $165 | $90,030 |
| 2014 | $165 | $90,030 |
| 2013 | -- | -- |
| 2012 | -- | -- |
| 2011 | -- | -- |
| 2010 | -- | -- |
| 2009 | -- | -- |
| 2008 | -- | -- |
| 2007 | -- | -- |
| 2005 | -- | -- |
| 2004 | -- | -- |
| 2003 | -- | -- |
| 2002 | -- | -- |
| 2001 | -- | -- |
Find assessor info on the county website
Neighborhood: Rawhide North
Nearby homes
- $331,6003 bd2 ba1.3k sqft13830 Birchlawn Dr, Farmers Branch, TX 75234Off Market
- $313,6003 bd2 ba1.6k sqft13840 Birchlawn Dr, Farmers Branch, TX 75234Off Market
- $378,4003 bd2 ba1.4k sqft13735 Pyramid Dr, Farmers Branch, TX 75234Off Market

- $359,4003 bd2 ba1.2k sqft13846 Birchlawn Dr, Farmers Branch, TX 75234Off Market
- $314,8003 bd1 ba1.2k sqft13826 Birchlawn Dr, Farmers Branch, TX 75234Off Market
- $285,0003 bd1 ba1.6k sqft13739 Pyramid Dr, Farmers Branch, TX 75234Off Market
- $319,4003 bd1 ba1.6k sqft13729 Pyramid Dr, Farmers Branch, TX 75234Off Market
- $313,1003 bd2 ba1.3k sqft13835 Birchlawn Dr, Farmers Branch, TX 75234Off Market
Nearby schools
GreatSchools rating
- 8/10Blair Elementary SchoolGrades: PK-5Distance: 0.4 mi
- 6/10Field Middle SchoolGrades: 6-8Distance: 0.5 mi
- 3/10Turner High SchoolGrades: 9-12Distance: 1.1 mi
Schools provided by the listing agent
- Elementary: Blair
- Middle: Field
- High: Turner
- District: Carrollton-Farmers Branch ISD
Source: NTREIS. This data may not be complete. We recommend contacting the local school district to confirm school assignments for this home.
Get a cash offer in 3 minutes
Find out how much your home could sell for in as little as 3 minutes with a no-obligation cash offer.
Estimated market value
$420,400
Get a cash offer in 3 minutes
Find out how much your home could sell for in as little as 3 minutes with a no-obligation cash offer.
Estimated market value
$420,400
- Texas
- Dallas County
- Farmers Branch
- 75234
- Rawhide North
- 13836 Birchlawn Dr
