Perfect timing to move into a cute as button Cape Cod with so much character, and with the ability to watch the landscape come ALIVE this Spring! Inside is positively delightful. Primary bedroom downstairs OR upstairs, there's room here for choices. LVP flooring throughout level 1. Wood burning fireplace with brick hearth and includes hand made wood beam mantle. Laundry is conveniently located near but not in the kitchen. Two bedrooms downstairs if that's what you need, and two bedrooms upstairs as well. The kitchen includes a new dishwasher, freshly painted cabinets and access to a HUGE deck overlooking an AMAZINGLY large and private backyard which slopes to the woods and stream. Watch wildlife all year while entertaining on the rear deck. Relax on the front porch and watch the blooms emerge: honeysuckle, hydrangeas, fruit producing trees, privacy from the weeping cherry tree and more -- you'll enjoy almost year round blooms or color.
Sold for $360,000
$360,000
13836 Buck Rub Dr, Midlothian, VA 23112
4beds
1,430sqft
Single Family Residence
Built in 1988
0.48 Acres Lot
$364,600 Zestimate®
$252/sqft
$2,493 Estimated rent
Home value
$364,600
$343,000 - $390,000
$2,493/mo
Zestimate® history
Owner options
List your home for rent
$2,493/mo
Rent Zestimate®
Find your next renter with Zillow Rental Manager. Plus, with online applications, you can quickly screen prospective tenants – for free.
$2,493/mo
Rent Zestimate®
Refinance and save
$2,137/mo
Est. payment
Refinancing to a lower rate could help reduce your monthly payments and save thousands over the life of the loan.
$2,137/mo
Est. payment
Explore your selling options
Work with a Zillow partner agent
Leverage their expertise and Zillow's premium Showcase listings to get your home seen by more buyers.
Get startedList with your own agent
Get your home in front of millions of buyers by listing it on Zillow.
Learn how to do itSell it yourself
Take full control of how buyers see your home on Zillow by listing For Sale by Owner (FSBO).
List your homeWhat's special
Freshly painted cabinetsNew dishwasher
Zillow last checked:
Listing updated:
Listed by:
Sarah Cox 1slouisecox@gmail.com,
RE/MAX Commonwealth
Bought with:
Shannon Haskins, 0225080299
Real Broker LLC
Source: CVRMLS,MLS#: 2604727 Originating MLS: Central Virginia Regional MLS
Originating MLS: Central Virginia Regional MLSFacts & features
Interior
Bedrooms & bathrooms
- Bedrooms: 4
- Bathrooms: 2
- Full bathrooms: 2
Primary bedroom
- Description: front bedroom level 1
- Level: First
- Dimensions: 0 x 0
Bedroom 2
- Description: LVP back rear
- Level: First
- Dimensions: 0 x 0
Bedroom 3
- Description: rear bedroom
- Level: Second
- Dimensions: 0 x 0
Bedroom 4
- Description: front (left of stairs)
- Level: Second
- Dimensions: 0 x 0
Other
- Description: Shower
- Level: First
Other
- Description: Tub & Shower
- Level: Second
Kitchen
- Description: back left corner; LVP
- Level: First
- Dimensions: 0 x 0
Living room
- Description: front of house; fireplace w/mantle
- Level: First
- Dimensions: 0 x 0
Heating
- Electric
Cooling
- Electric
Appliances
- Included: Dryer, Dishwasher, Electric Cooking, Electric Water Heater, Disposal, Microwave, Refrigerator, Stove, Washer
- Laundry: Washer Hookup, Dryer Hookup
Features
- Bedroom on Main Level, Eat-in Kitchen, Fireplace, Laminate Counters
- Flooring: Partially Carpeted, Vinyl
- Basement: Crawl Space
- Attic: None
- Number of fireplaces: 1
- Fireplace features: Masonry, Wood Burning
Interior area
- Total interior livable area: 1,430 sqft
- Finished area above ground: 1,430
- Finished area below ground: 0
Property
Parking
- Parking features: Driveway, Paved
- Has uncovered spaces: Yes
Features
- Levels: One and One Half
- Stories: 1.5
- Patio & porch: Rear Porch, Front Porch, Deck
- Exterior features: Deck, Storage, Shed, Paved Driveway
- Pool features: None
- Fencing: None
Lot
- Size: 0.48 Acres
Details
- Parcel number: 729670115800000
- Zoning description: R12
Construction
Type & style
- Home type: SingleFamily
- Architectural style: Cape Cod
- Property subtype: Single Family Residence
Materials
- Drywall, Frame, Vinyl Siding
Condition
- Resale
- New construction: No
- Year built: 1988
Utilities & green energy
- Sewer: Public Sewer
- Water: Public
Community & HOA
Community
- Subdivision: Deer Run
Location
- Region: Midlothian
Financial & listing details
- Price per square foot: $252/sqft
- Tax assessed value: $303,400
- Annual tax amount: $2,700
- Date on market: 2/28/2026
- Ownership: Individuals
- Ownership type: Sole Proprietor
Price history
| Date | Event | Price |
|---|---|---|
| 3/27/2026 | Sold | $360,000+7.5%$252/sqft |
Source:  CVRMLS #2604727 Report a problem CVRMLS #2604727 Report a problem | ||
| 3/1/2026 | Pending sale | $335,000$234/sqft |
Source: CVRMLS #2604727 Report a problem | ||
| 2/28/2026 | Listed for sale | $335,000+48.9%$234/sqft |
Source: CVRMLS #2604727 Report a problem | ||
| 4/27/2020 | Sold | $225,000$157/sqft |
Source: CVRMLS #2009691 Report a problem | ||
| 3/31/2020 | Pending sale | $225,000$157/sqft |
Source: RE/MAX Commonwealth #2009691 Report a problem | ||
| 3/31/2020 | Listed for sale | $225,000+42.9%$157/sqft |
Source: RE/MAX Commonwealth #2009691 Report a problem | ||
| 12/11/2013 | Listing removed | $157,500$110/sqft |
Source: Keller Williams Realty, Richmond West #1316506 Report a problem | ||
| 8/14/2013 | Price change | $157,500-3.1%$110/sqft |
Source: Keller Williams Realty, Richmond West #1316506 Report a problem | ||
| 6/24/2013 | Listed for sale | $162,500+2.8%$114/sqft |
Source: Keller Williams Realty, Richmond West #1316506 Report a problem | ||
| 5/24/2005 | Sold | $158,000+24.9%$110/sqft |
Source: Public Record Report a problem | ||
| 4/12/2004 | Sold | $126,500$88/sqft |
Source: Public Record Report a problem | ||
Public tax history
| Year | Property taxes | Tax assessment |
|---|---|---|
| 2025 | $2,700 +4.3% | $303,400 +5.5% |
| 2024 | $2,588 +7.2% | $287,600 +8.4% |
| 2023 | $2,414 +8.8% | $265,300 +9.9% |
| 2022 | $2,220 +11.5% | $241,300 +15.2% |
| 2021 | $1,990 +4.4% | $209,500 +4.4% |
| 2020 | $1,906 +5.5% | $200,600 +5.5% |
| 2019 | $1,807 +0.4% | $190,200 +1.8% |
| 2018 | $1,800 +12.5% | $186,800 +8.4% |
| 2017 | $1,600 | $172,300 +3.4% |
| 2016 | $1,600 +6.4% | $166,700 +6.4% |
| 2015 | $1,503 +4.2% | $156,600 +4.2% |
| 2014 | $1,443 | $150,300 +2% |
| 2013 | -- | $147,300 -2.3% |
| 2012 | -- | $150,700 -12.1% |
| 2011 | -- | $171,400 -2.8% |
| 2010 | -- | $176,400 -3.8% |
| 2009 | -- | $183,400 |
| 2008 | -- | $183,400 +12.4% |
| 2007 | -- | $163,100 +31.7% |
| 2005 | -- | $123,800 +6.8% |
| 2004 | -- | $115,900 +7.4% |
| 2003 | -- | $107,900 +7.3% |
| 2002 | -- | $100,600 +4.4% |
| 2001 | -- | $96,400 |
Find assessor info on the county website
Neighborhood: 23112
Nearby homes
- $368,2004 bd2 ba1.3k sqft13842 Buck Rub Dr, Midlothian, VA 23112Off Market
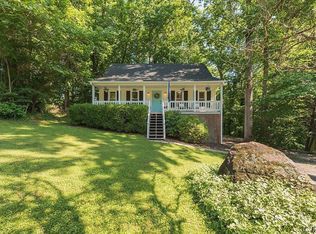
- $365,1003 bd2 ba1.5k sqft13830 Buck Rub Dr, Midlothian, VA 23112Off Market
- $327,5003 bd2 ba1.1k sqft13824 Buck Rub Dr, Midlothian, VA 23112Off Market
- $325,0002 bd2 ba1.3k sqft13848 Buck Rub Dr, Midlothian, VA 23112Sold
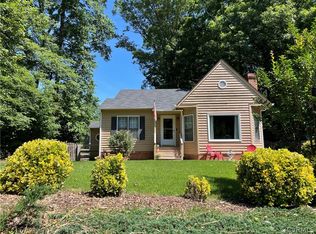
- $339,4003 bd2 ba1.5k sqft7203 Buck Rub Pl, Midlothian, VA 23112Off Market
- $469,7004 bd2 ba2.3k sqft7036 Velvet Antler Dr, Midlothian, VA 23112Off Market
- $359,1003 bd2 ba1.5k sqft13818 Buck Rub Dr, Midlothian, VA 23112Off Market
- $348,5004 bd2 ba1.4k sqft13835 Buck Rub Dr, Midlothian, VA 23112Off Market
Nearby schools
GreatSchools rating
- 10/10Alberta Smith Elementary SchoolGrades: PK-5Distance: 0.7 mi
- 5/10Bailey Bridge Middle SchoolGrades: 6-8Distance: 2 mi
- 4/10Manchester High SchoolGrades: 9-12Distance: 1.7 mi
Schools provided by the listing agent
- Elementary: Alberta Smith
- Middle: Bailey Bridge
- High: Manchester
Source: CVRMLS. This data may not be complete. We recommend contacting the local school district to confirm school assignments for this home.
Get a cash offer in 3 minutes
Find out how much your home could sell for in as little as 3 minutes with a no-obligation cash offer.
Estimated market value
$364,600
Get a cash offer in 3 minutes
Find out how much your home could sell for in as little as 3 minutes with a no-obligation cash offer.
Estimated market value
$364,600
- Virginia
- Chesterfield County
- Midlothian
- 23112
- 13836 Buck Rub Dr
Nearby cities
Nearby zip codes
Other Midlothian Topics
