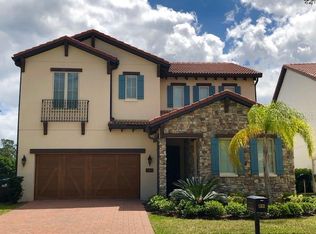
Golf front with stunning water views in the sought-after gated community of Eagle Creek! Perfectly positioned along Hole #12 of the golf course, this beautifully upgraded Toll Brothers home offers an open-concept floor plan filled with NATURAL light and BREATHTAKING, PANORAMIC VIEWS. Fall in love with the spectacular and well-maintained curb appeal. As you enter your new home, you will appreciate the lovely 12x24 tile flooring throughout the main living areas and lovely upgrades in the dining room, great room, and primary suite, which include tray ceilings, recessed lighting, and crown molding. Immediately off the entry, you will find a flex space currently being used as a dining room. Prepare to fall in love with your new gourmet kitchen, featuring upgraded KitchenAid stainless steel appliances, stunning quartz countertops, a farmhouse sink, an oversized island with cabinets for additional storage, a glass subway tile backsplash, floor-to-ceiling cabinetry, and custom cabinet options such as pull-out pantry drawers, dovetail construction, and soft-closing doors, glass-front cabinets, and crown molding. Designed for today’s lifestyle, your new home offers multiple flexible living spaces ideal for remote work, studying, or multigenerational living, including two dedicated office areas that can also serve as bedrooms, a spacious loft, and a private guest retreat. Heading upstairs, you will enjoy the loft space, laundry room, a bedroom with its own en suite, one full bathroom, two additional bedrooms, and lastly, the luxurious primary suite showcasing sweeping golf and pond views, a fully updated spa-inspired bath with a waterfall walk-in shower featuring three shower heads, an oversized soaking tub, and custom closet shelving. Your new outdoor OASIS is exceptional, with a PANORAMIC screened-in pool enclosure, a heated/cooled pool, automatic retractable awnings with wind sensors, freshly sealed pavers, lush landscaping, and SERENE golf and water views. Additional upgrades include new Shaw hardwood flooring throughout the upstairs and downstairs office, designer lighting and ceiling fans, exterior repainting with premium Sherwin-Williams Rain Refresh paint, gutters, a smart leak detection system, a security system with cameras, and meticulously maintained HVAC and pest/termite protection. The spacious two-car garage features an upgraded epoxy floor, ceiling storage, and an EV charger. Eagle Creek offers an impressive array of amenities, including a championship golf course, clubhouse, splash pad, basketball and tennis courts, scenic ponds, walking and running trails, parks, green spaces, swimming pools, a fitness center, and 24-hour security. It’s a vibrant community with activities like Tee It Up Tuesday at the clubhouse and amenities for all ages. Located in a prime area with top-rated schools, this hidden gem is one you don’t want to miss.
Sold for $1,050,000
$1,050,000
13836 BUDWORTH CIRCLE, ORLANDO, FL 32832
5beds
3,091sqft
Single Family Residence
Built in 2018
7,978 Square Feet Lot
$1,050,200 Zestimate®
$340/sqft
$3,862 Estimated rent
Home value
$1,050,200
$966,000 - $1.13M
$3,862/mo
Zestimate® history
Owner options
List your home for rent
$3,862/mo
Rent Zestimate®
Find your next renter with Zillow Rental Manager. Plus, with online applications, you can quickly screen prospective tenants – for free.
$3,862/mo
Rent Zestimate®
Refinance and save
$7,702/mo
Est. payment
Refinancing to a lower rate could help reduce your monthly payments and save thousands over the life of the loan.
$7,702/mo
Est. payment
Explore your selling options
Work with a Zillow partner agent
Leverage their expertise and Zillow's premium Showcase listings to get your home seen by more buyers.
Get startedList with your own agent
Get your home in front of millions of buyers by listing it on Zillow.
Learn how to do itSell it yourself
Take full control of how buyers see your home on Zillow by listing For Sale by Owner (FSBO).
List your homeWhat's special
Loft spaceSpacious loftStunning quartz countertopsFloor-to-ceiling cabinetryCustom closet shelvingBreathtaking panoramic viewsLaundry room
Zillow last checked:
Listing updated:
Listed by:
Ann Marie Ursino 239-935-9388,
LUNA GROUP 239-935-9388,
Karyna Figuero 407-906-2012,
LUNA GROUP
Bought with:
Andrea Pointon, 3253002
POINTON REALTY INC
Source: Stellar MLS,MLS#: O6404711 Originating MLS: Orlando Regional
Originating MLS: Orlando Regional
Facts & features
Interior
Bedrooms & bathrooms
- Bedrooms: 5
- Bathrooms: 4
- Full bathrooms: 3
- 1/2 bathrooms: 1
Rooms
- Room types: Den/Library/Office
Primary bedroom
- Features: Built-In Shower Bench, En Suite Bathroom, Water Closet/Priv Toilet, Walk-In Closet(s)
- Level: Second
- Area: 260 Square Feet
- Dimensions: 20x13
Bedroom 2
- Features: Built-in Closet
- Level: Second
- Area: 130 Square Feet
- Dimensions: 10x13
Bedroom 3
- Features: En Suite Bathroom, Walk-In Closet(s)
- Level: Second
- Area: 252 Square Feet
- Dimensions: 14x18
Bedroom 4
- Features: Built-in Closet
- Level: Second
- Area: 143 Square Feet
- Dimensions: 13x11
Den
- Level: First
- Area: 130 Square Feet
- Dimensions: 10x13
Den
- Level: First
- Area: 130 Square Feet
- Dimensions: 10x13
Dinette
- Level: First
- Area: 70 Square Feet
- Dimensions: 7x10
Dining room
- Level: First
- Area: 120 Square Feet
- Dimensions: 12x10
Great room
- Level: First
- Area: 247 Square Feet
- Dimensions: 13x19
Kitchen
- Features: Kitchen Island
- Level: First
- Area: 154 Square Feet
- Dimensions: 11x14
Loft
- Level: Second
- Area: 108 Square Feet
- Dimensions: 12x9
Heating
- Electric
Cooling
- Central Air
Appliances
- Included: Oven, Cooktop, Dishwasher, Disposal, Dryer, Microwave, Refrigerator, Washer
- Laundry: Laundry Room, Upper Level
Features
- Crown Molding, Eating Space In Kitchen, Kitchen/Family Room Combo, L Dining, Open Floorplan, PrimaryBedroom Upstairs, Thermostat, Walk-In Closet(s)
- Flooring: Engineered Hardwood, Tile
- Doors: Sliding Doors
- Windows: Window Treatments
- Has fireplace: No
Interior area
- Total structure area: 3,899
- Total interior livable area: 3,091 sqft
Property
Parking
- Total spaces: 2
- Parking features: Driveway, Electric Vehicle Charging Station(s)
- Attached garage spaces: 2
- Has uncovered spaces: Yes
Features
- Levels: Two
- Stories: 2
- Exterior features: Awning(s), Irrigation System, Rain Gutters, Sidewalk
- Has private pool: Yes
- Pool features: Heated, In Ground, Screen Enclosure
- Fencing: Fenced
- Has view: Yes
- View description: Golf Course, Trees/Woods, Water, Pond
- Has water view: Yes
- Water view: Water,Pond
Lot
- Size: 7,978 Square Feet
Details
- Parcel number: 292431224203470
- Zoning: P-D
- Special conditions: None
Construction
Type & style
- Home type: SingleFamily
- Property subtype: Single Family Residence
Materials
- Block, Stucco, Wood Frame
- Foundation: Slab
- Roof: Tile
Condition
- New construction: No
- Year built: 2018
Details
- Builder name: Toll Brothers
Utilities & green energy
- Sewer: Public Sewer
- Water: Public
- Utilities for property: Electricity Connected, Sewer Connected, Water Connected
Community & HOA
Community
- Features: Deed Restrictions, Gated Community - Guard, Golf, Playground, Pool, Restaurant, Sidewalks, Tennis Court(s)
- Security: Security System
- Pet fee: $0 monthly
- Subdivision: EAGLE CRK PH 1A
HOA
- Has HOA: Yes
- Services included: 24-Hour Guard, Community Pool, Recreational Facilities
- HOA fee: $205 monthly
- HOA name: Community Manager: Andrew Rivera
- HOA phone: 407-207-7078
Location
- Region: Orlando
Financial & listing details
- Price per square foot: $340/sqft
- Tax assessed value: $877,415
- Annual tax amount: $9,959
- Date on market: 5/7/2026
- Cumulative days on market: 12 days
- Listing terms: Cash,Conventional,VA Loan
- Ownership: Fee Simple
- Total actual rent: 0
- Electric utility on property: Yes
- Road surface type: Paved
Price history
| Date | Event | Price |
|---|---|---|
| 6/18/2026 | Sold | $1,050,000-4.5%$340/sqft |
Source:  Stellar MLS #O6404711 Report a problem Stellar MLS #O6404711 Report a problem | ||
| 5/22/2026 | Pending sale | $1,099,000$356/sqft |
Source: Stellar MLS #O6404711 Report a problem | ||
| 5/7/2026 | Listed for sale | $1,099,000+51.6%$356/sqft |
Source: Stellar MLS #O6404711 Report a problem | ||
| 12/3/2020 | Sold | $725,000-3.2%$235/sqft |
Source: Public Record Report a problem | ||
| 11/19/2020 | Pending sale | $749,000$242/sqft |
Source: COLDWELL BANKER REALTY #O5897972 Report a problem | ||
| 10/14/2020 | Price change | $749,000-1.4%$242/sqft |
Source: COLDWELL BANKER REALTY #O5897972 Report a problem | ||
| 10/12/2020 | Pending sale | $760,000$246/sqft |
Source: Owner Report a problem | ||
| 8/30/2020 | Listed for sale | $760,000+13.7%$246/sqft |
Source: Owner Report a problem | ||
| 2/27/2018 | Sold | $668,634-2%$216/sqft |
Source: Public Record Report a problem | ||
| 3/11/2016 | Sold | $682,000$221/sqft |
Source: Public Record Report a problem | ||
Public tax history
| Year | Property taxes | Tax assessment |
|---|---|---|
| 2024 | $9,587 +9.1% | $615,013 +4.7% |
| 2023 | $8,785 +3.2% | $587,391 +3% |
| 2022 | $8,512 +1.3% | $570,283 +3% |
| 2021 | $8,403 +16.3% | $553,673 +16.3% |
| 2020 | $7,225 -9.5% | $476,038 -7.8% |
| 2019 | $7,984 +401.7% | $516,366 +570.6% |
| 2018 | $1,592 | $77,000 +10% |
| 2017 | $1,592 +36.7% | $70,000 +7.7% |
| 2016 | $1,165 +13.1% | $65,000 +18.2% |
| 2015 | $1,030 +14.4% | $55,000 |
| 2014 | $900 +5.2% | $55,000 |
| 2013 | $856 +3.5% | $55,000 |
| 2012 | $827 +9.5% | $55,000 +10% |
| 2011 | $755 +35.5% | $50,000 +55.9% |
| 2010 | $557 | $32,080 -43% |
| 2009 | -- | $56,280 -38.9% |
| 2008 | $1,533 -19.7% | $92,160 -19.9% |
| 2007 | $1,909 +0.1% | $115,000 +9.5% |
| 2006 | $1,908 +45.3% | $105,000 +50% |
| 2005 | $1,313 +2261.1% | $70,000 +2233.3% |
| 2004 | $56 | $3,000 |
Find assessor info on the county website
Neighborhood: 32832
Nearby homes
- $811,2003 bd4 ba2.9k sqft13830 Budworth Cir, Orlando, FL 32832Off Market
- $669,6005 bd5 ba2.8k sqft13842 Budworth Cir, Orlando, FL 32832Off Market

- $1,149,1005 bd5 ba3.7k sqft13824 Budworth Cir, Orlando, FL 32832Off Market
- $534,9004 bd2 ba2.1k sqft13848 Budworth Cir, Orlando, FL 32832Off Market

- $536,4004 bd2 ba2.1k sqft13831 Budworth Cir, Orlando, FL 32832Off Market
- $909,4004 bd5 ba3.4k sqft13818 Budworth Cir, Orlando, FL 32832Off Market
- $579,8004 bd3 ba2.5k sqft13849 Budworth Cir, Orlando, FL 32832Off Market
- $534,4004 bd2 ba2.1k sqft13908 Budworth Cir, Orlando, FL 32832Off Market
Nearby schools
GreatSchools rating
- 9/10Eagle Creek ElementaryGrades: PK-5Distance: 0.9 mi
- 9/10Luminary MiddleGrades: 6-8Distance: 1.9 mi
- 7/10Lake Nona High SchoolGrades: 9-12Distance: 1.4 mi
Schools provided by the listing agent
- Elementary: Eagle Creek Elementary
- Middle: Luminary Middle
- High: Lake Nona High
Source: Stellar MLS. This data may not be complete. We recommend contacting the local school district to confirm school assignments for this home.
Get a cash offer in 3 minutes
Find out how much your home could sell for in as little as 3 minutes with a no-obligation cash offer.
Estimated market value
$1,050,200
Get a cash offer in 3 minutes
Find out how much your home could sell for in as little as 3 minutes with a no-obligation cash offer.
Estimated market value
$1,050,200
- Florida
- Orange County
- Orlando
- 32832
- 13836 BUDWORTH CIRCLE
Nearby cities
Nearby neighborhoods
Nearby zip codes
Other Orlando Topics
